
A West Oxfordshire Family Home
A characterful village cottage, thoughtfully transformed into a welcoming weekend retreat for a young family. Set within a West Oxfordshire conservation area, the interiors bring together original timber beams, considered joinery and softly layered furnishings, balancing the charm of an English country home with the ease of modern family living.
Scope
Extensive whole-house interior renovation, including interior architecture, spatial planning, kitchen remodelling, bespoke joinery, lighting, finishes, furniture and styling.
Areas
Kitchen and utility spaces, garden dining room, living room, study, cloakroom, principal bedroom and en suite, two children’s bedrooms, guest bedroom, family bathroom, halls and landings.
Duration
9 months
Size
180.2 m² / 1,939 sq ft
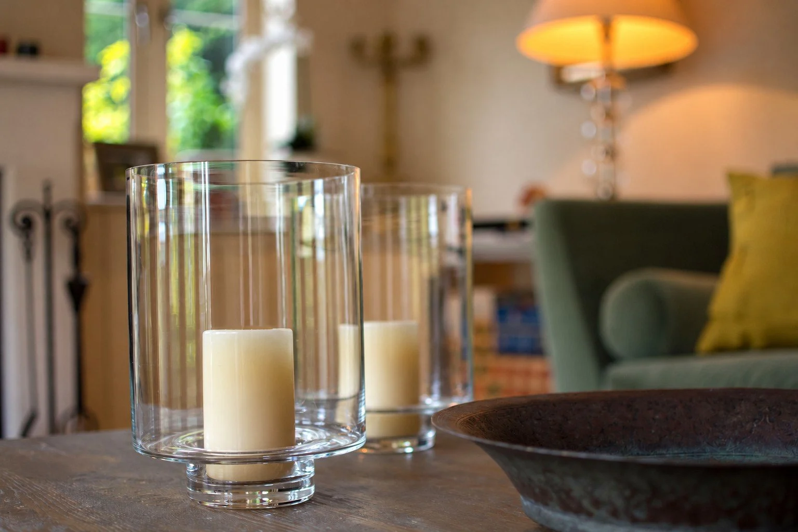
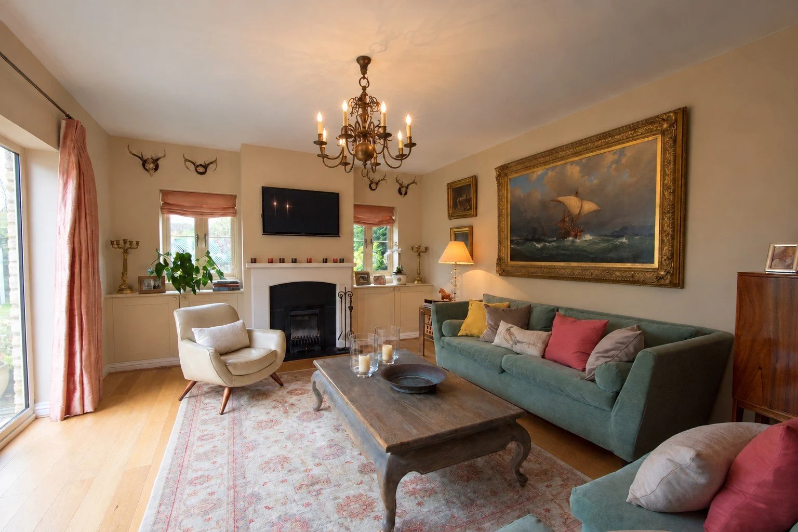
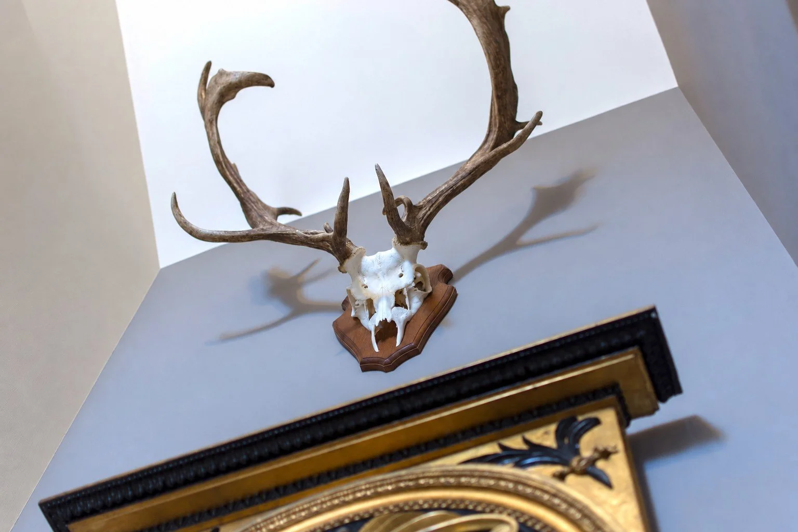
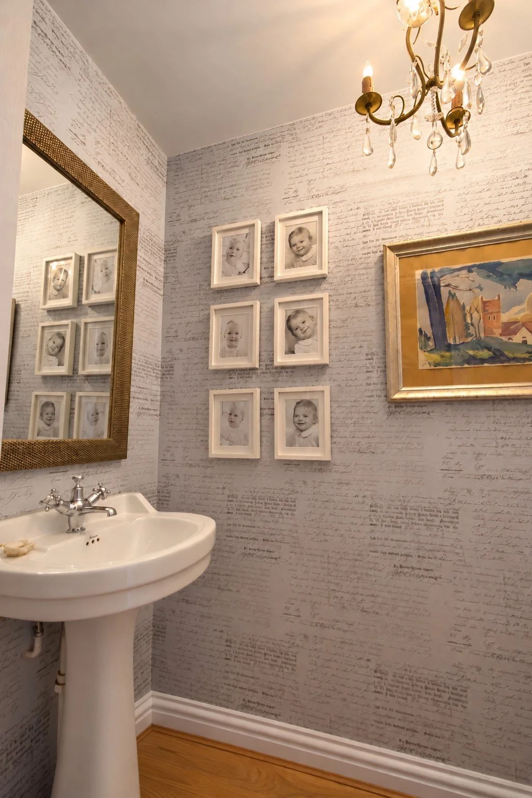
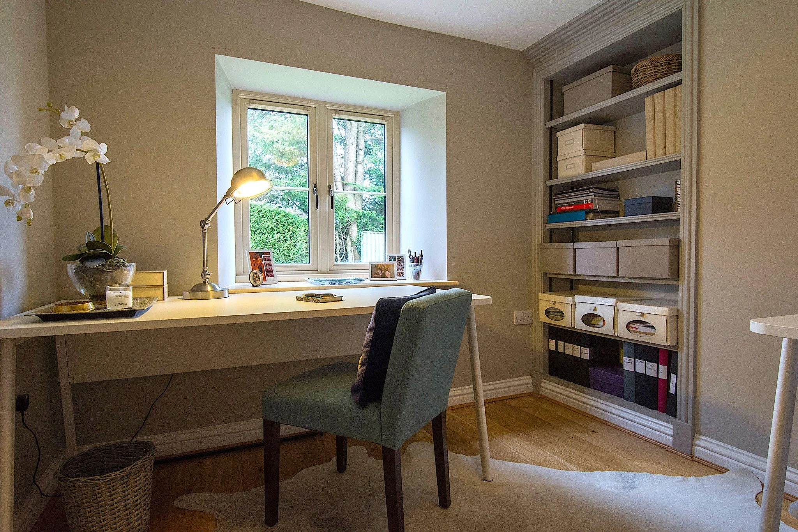
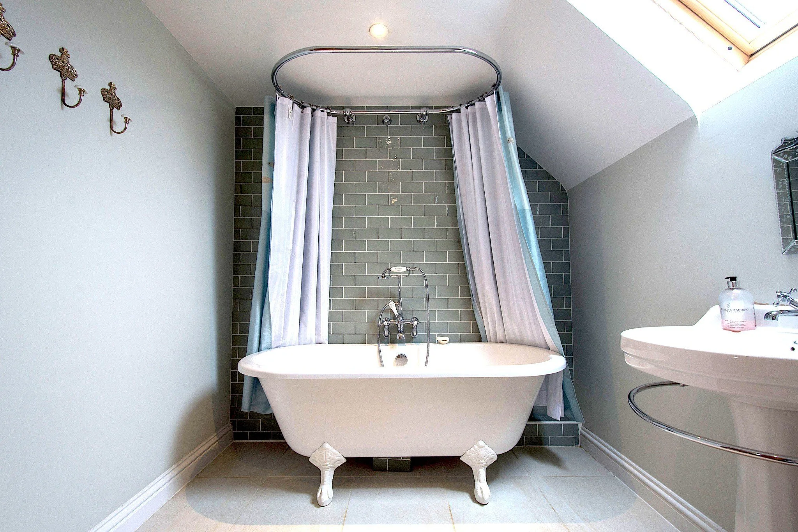
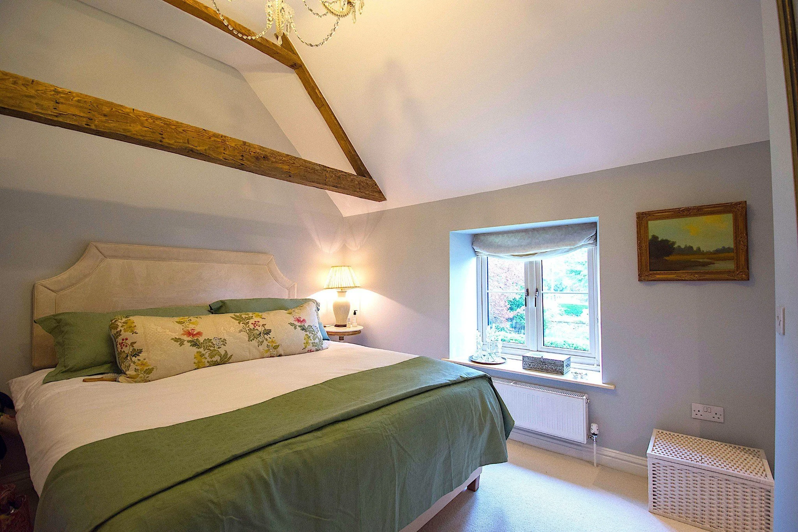
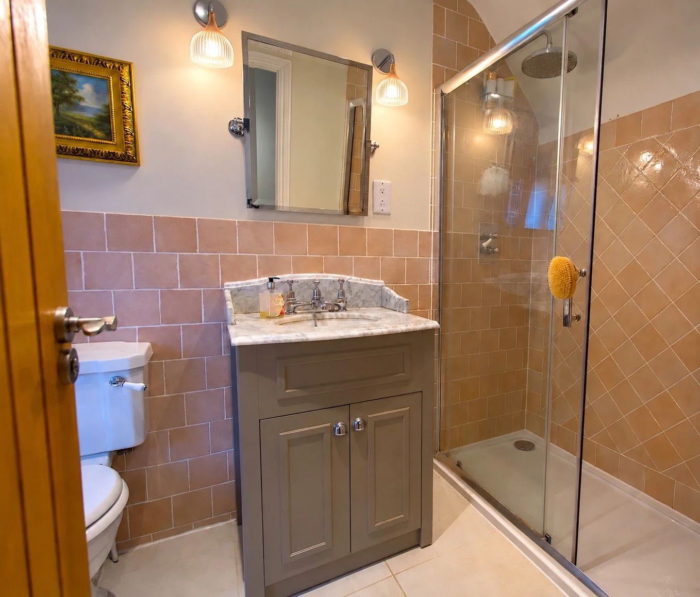
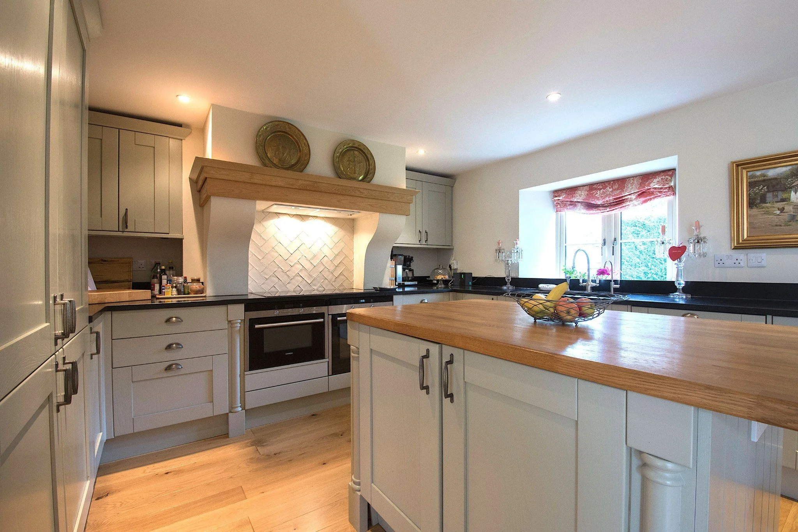
Set within the conservation area of a picturesque West Oxfordshire village, this once dilapidated cottage was comprehensively renovated to create a weekend home for a young family. Completed over nine months, the transformation encompassed the entire house, balancing its original character with the comfort and practical demands of modern family life.
The interiors were stripped back while retaining distinctive architectural features, including the exposed timber beams in the principal bedroom. Interior architecture, spatial planning and fitted joinery brought coherence to the home, supported by carefully considered lighting, finishes and furnishings.
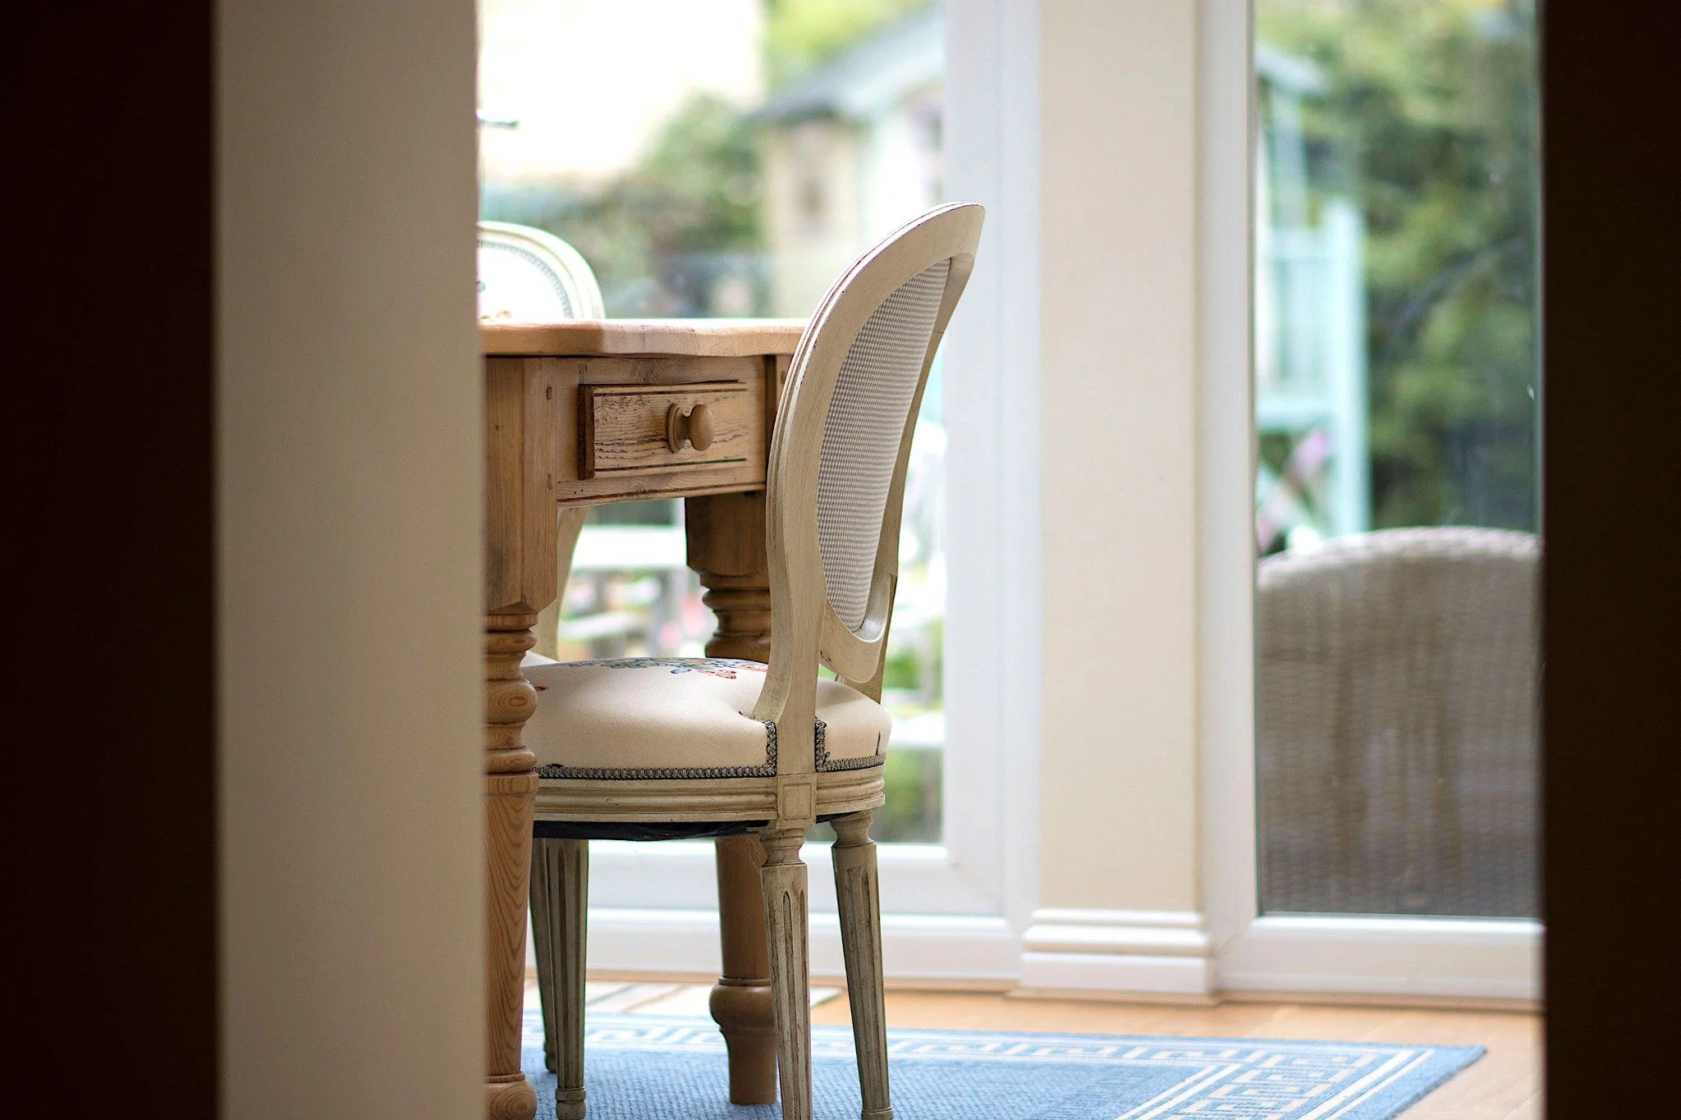
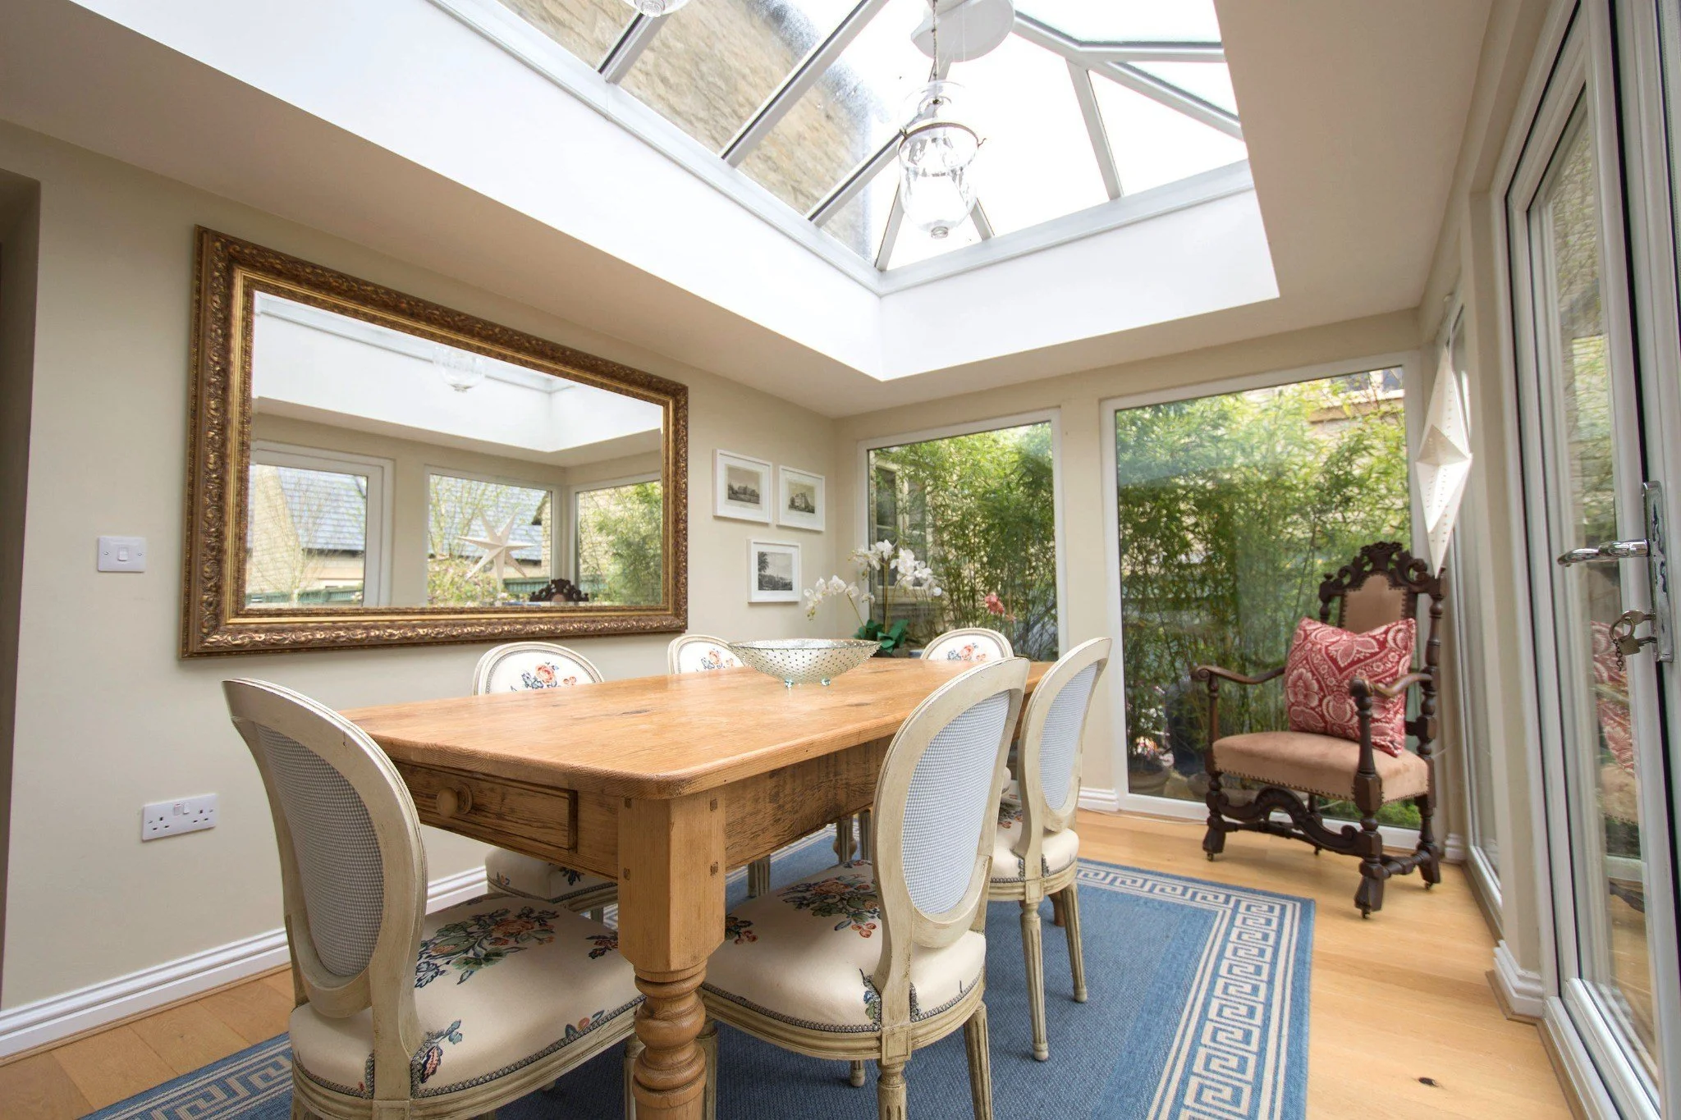
A remodelled Shaker kitchen and light filled garden dining room create welcoming settings for family meals, complemented by an inviting living room and a dedicated study. Utility spaces, a cloakroom and integrated storage make everyday routines easier, with halls and landings continuing the palette throughout the house.
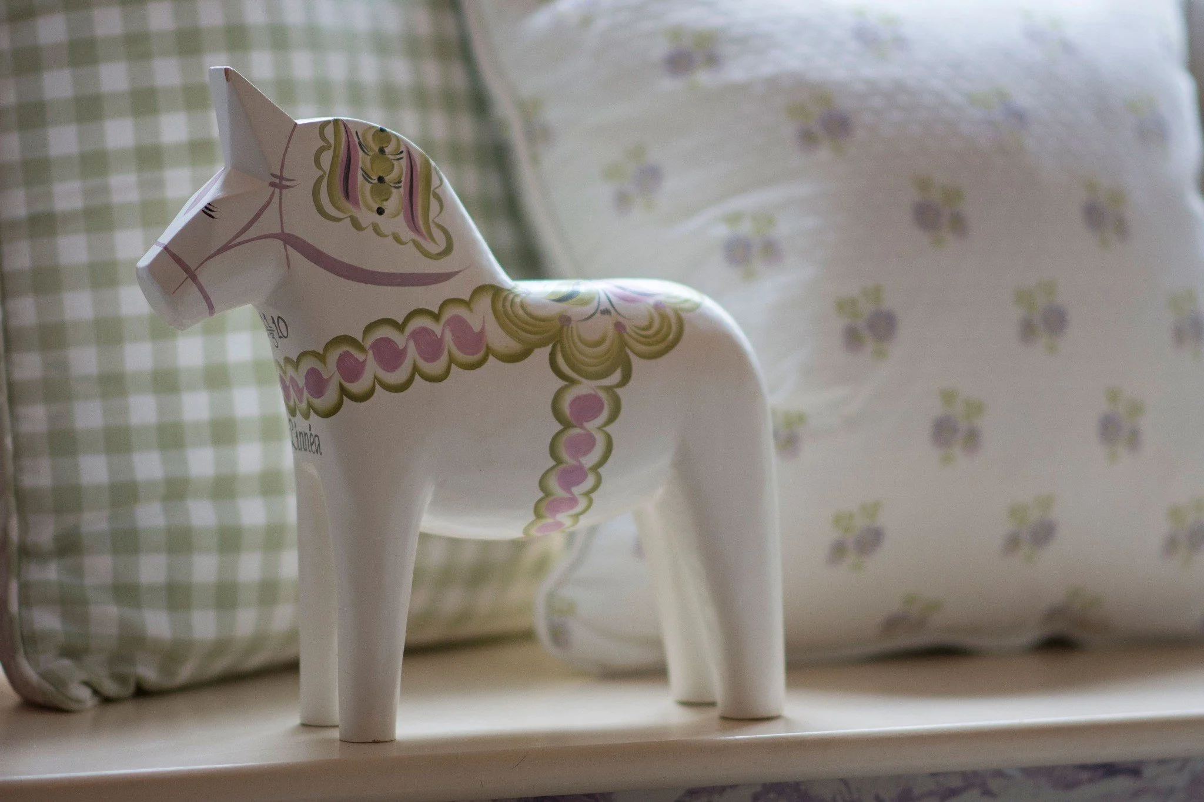
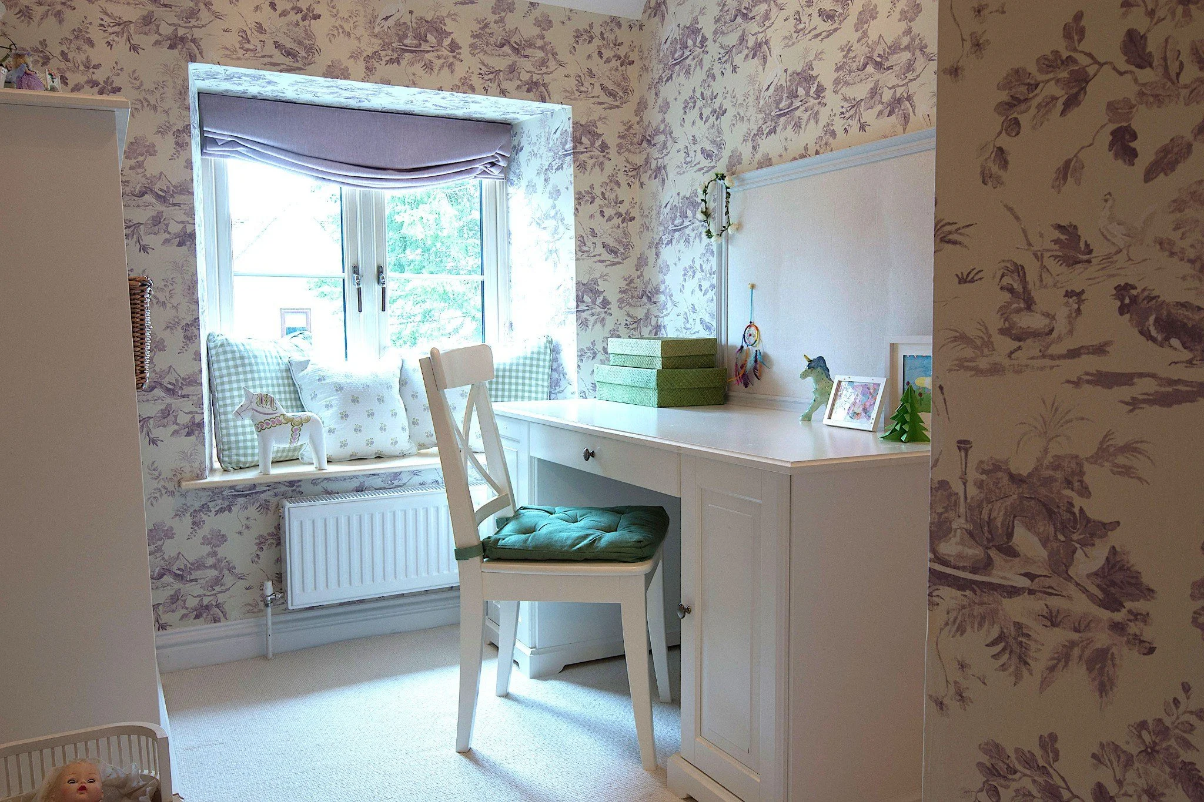
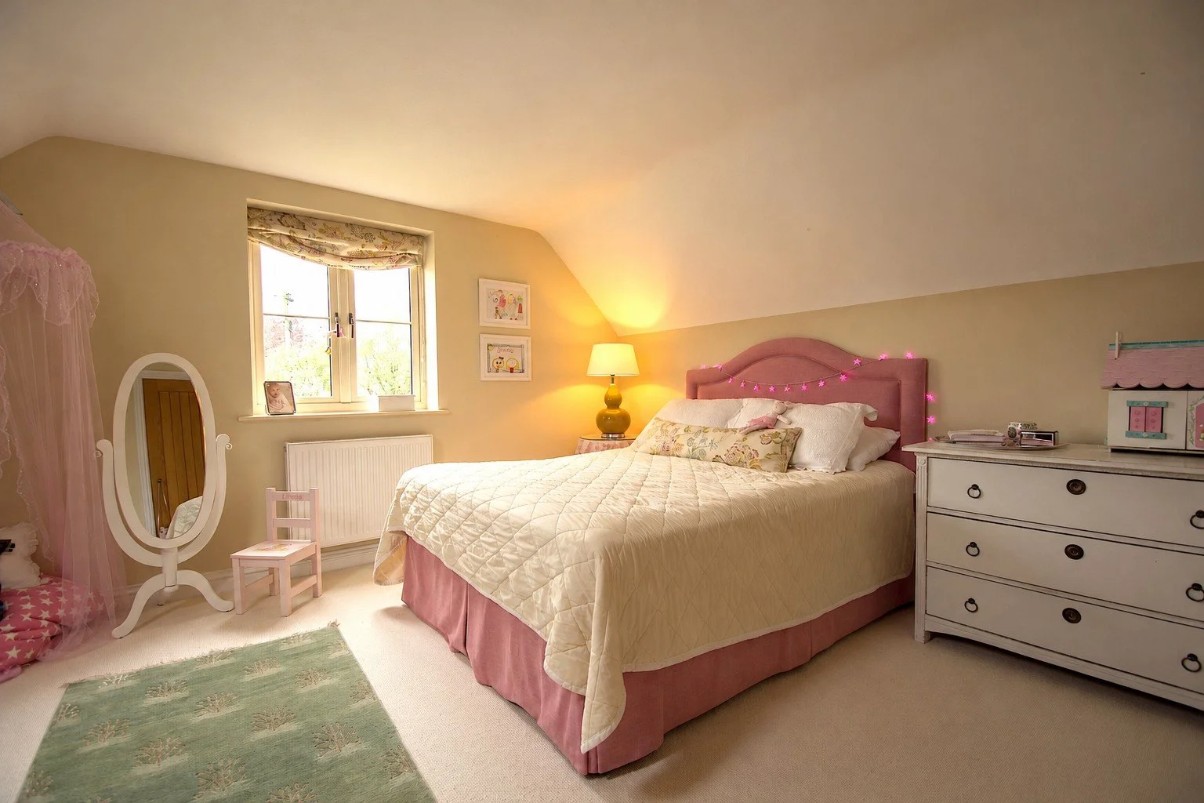
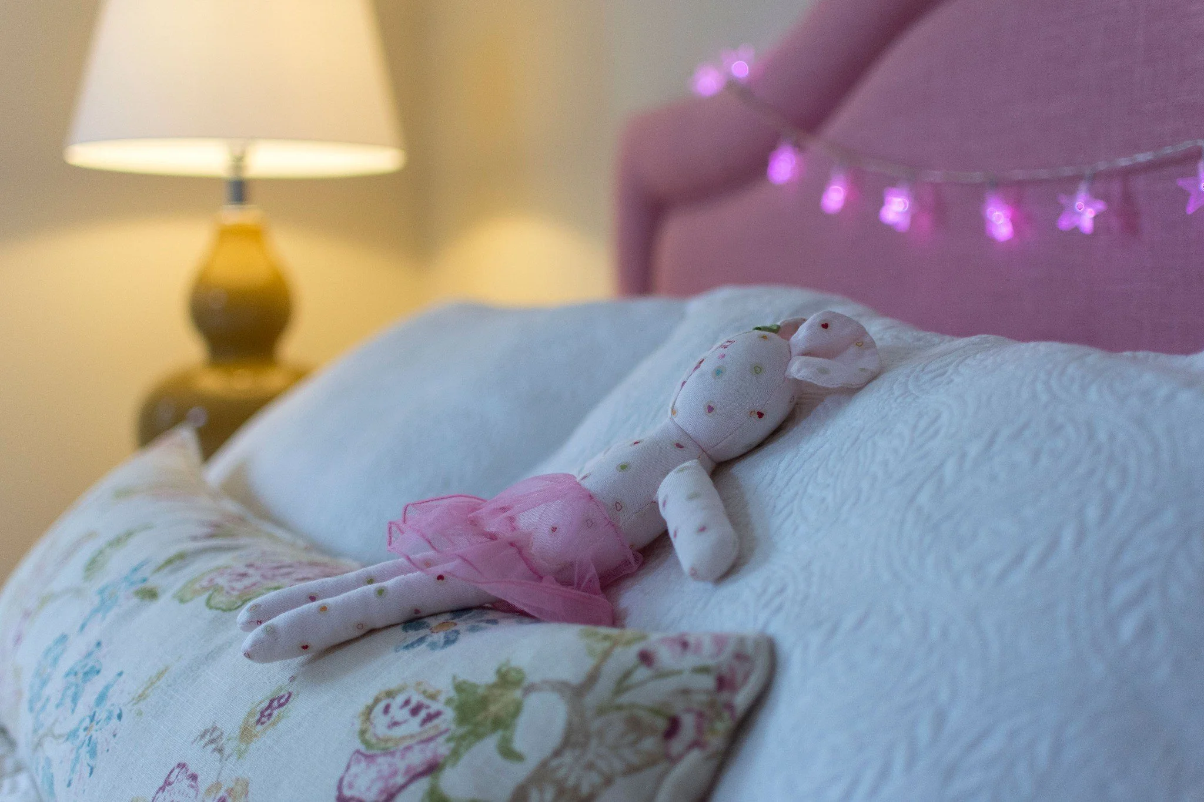
Upstairs, the principal bedroom and en suite offer a restful retreat, alongside two individually designed children’s bedrooms, a guest bedroom and a family bathroom. Floral fabrics, handmade tiles and soft greens, pinks and muted neutrals introduce warmth and individuality. Artwork and familiar possessions sit alongside thoughtfully selected pieces, creating a home that feels personal, settled and connected to its village surroundings.
Project details
Location
West Oxfordshire, the Cotswolds
Property
Historic stone cottage with a contemporary extension, within a village conservation area
Areas
Entire house, including kitchen and utility spaces, garden dining room, living room, study, cloakroom, principal bedroom and en suite, two children’s bedrooms, guest bedroom, family bathroom, halls and landings