
A Sloane Square Townhouse
A Sloane Square Townhouse is a comprehensive interior design project within a Grade II listed property in central London, sensitively uniting period architecture with bespoke detailing and a restrained contemporary palette.
Garden Room, Kitchen and Dining Room
Scope
Interior architecture, spatial planning, heritage-sensitive detailing, bespoke joinery, bathroom design, interior finishes, decoration and window dressings.
Project duration
12 months
Floor area
247 m² / 2,658 sq ft
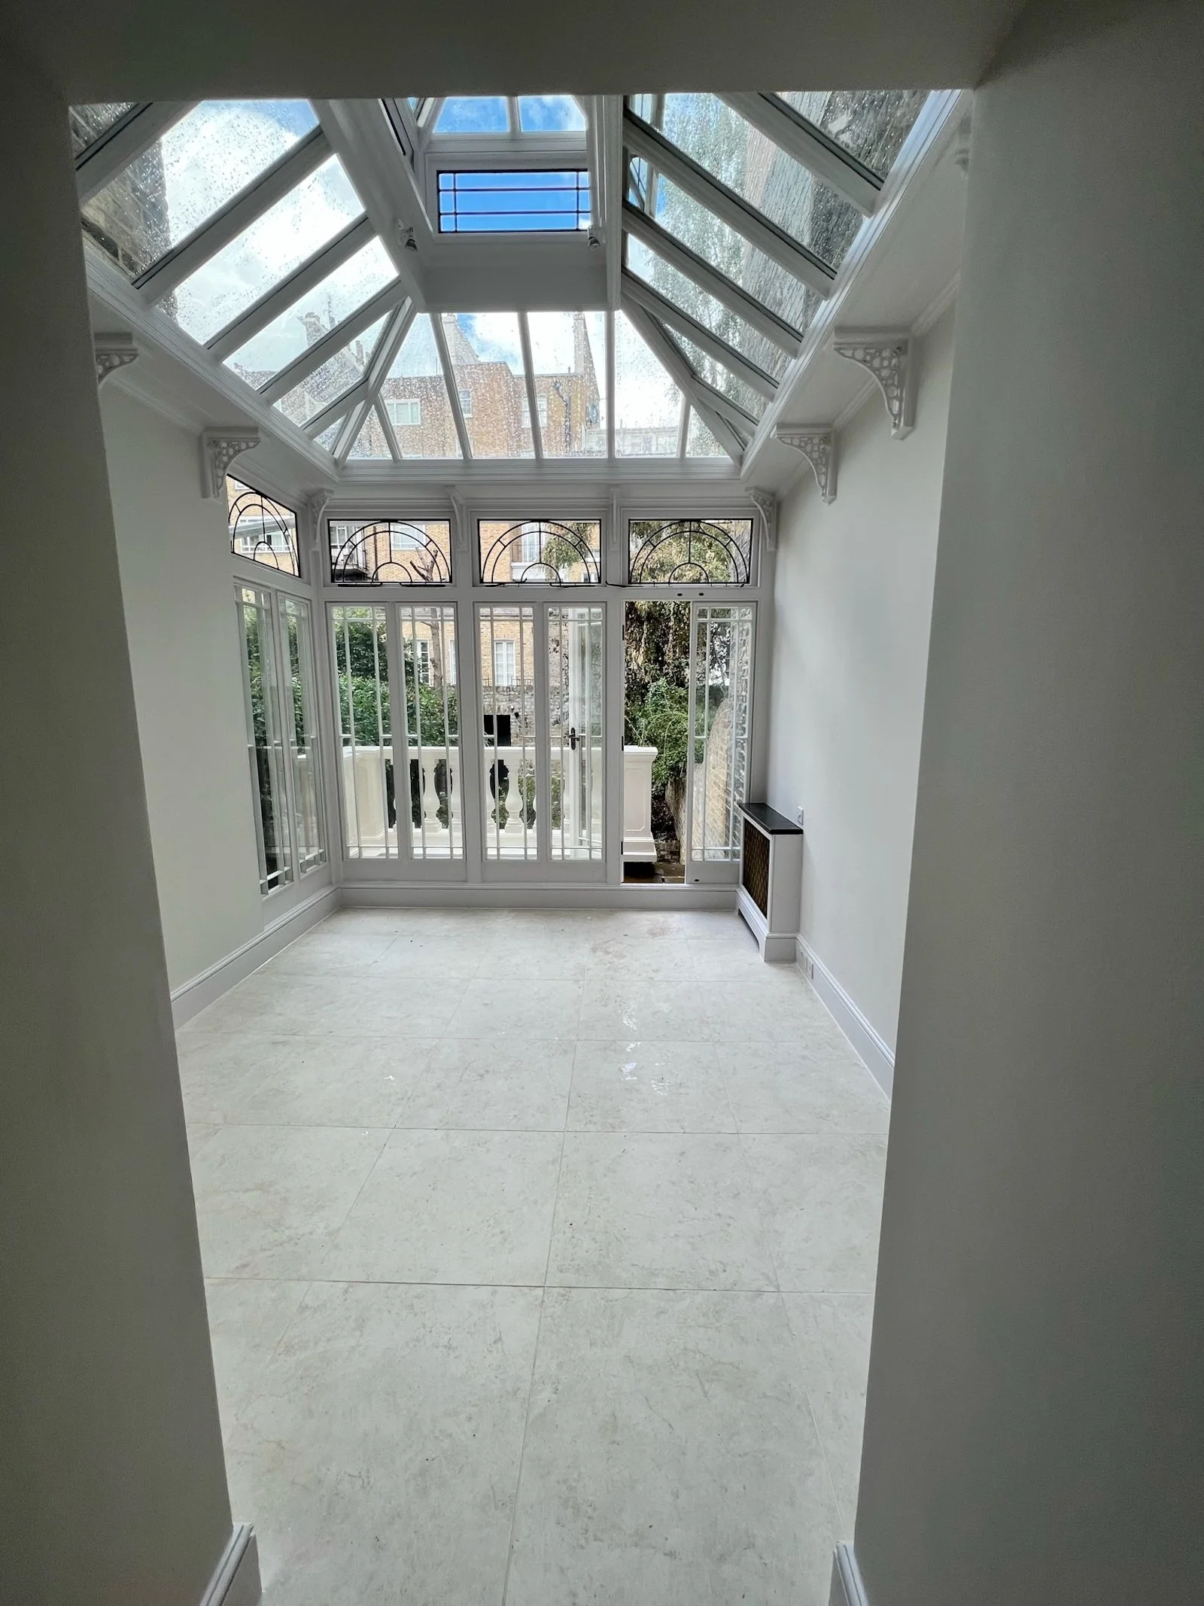
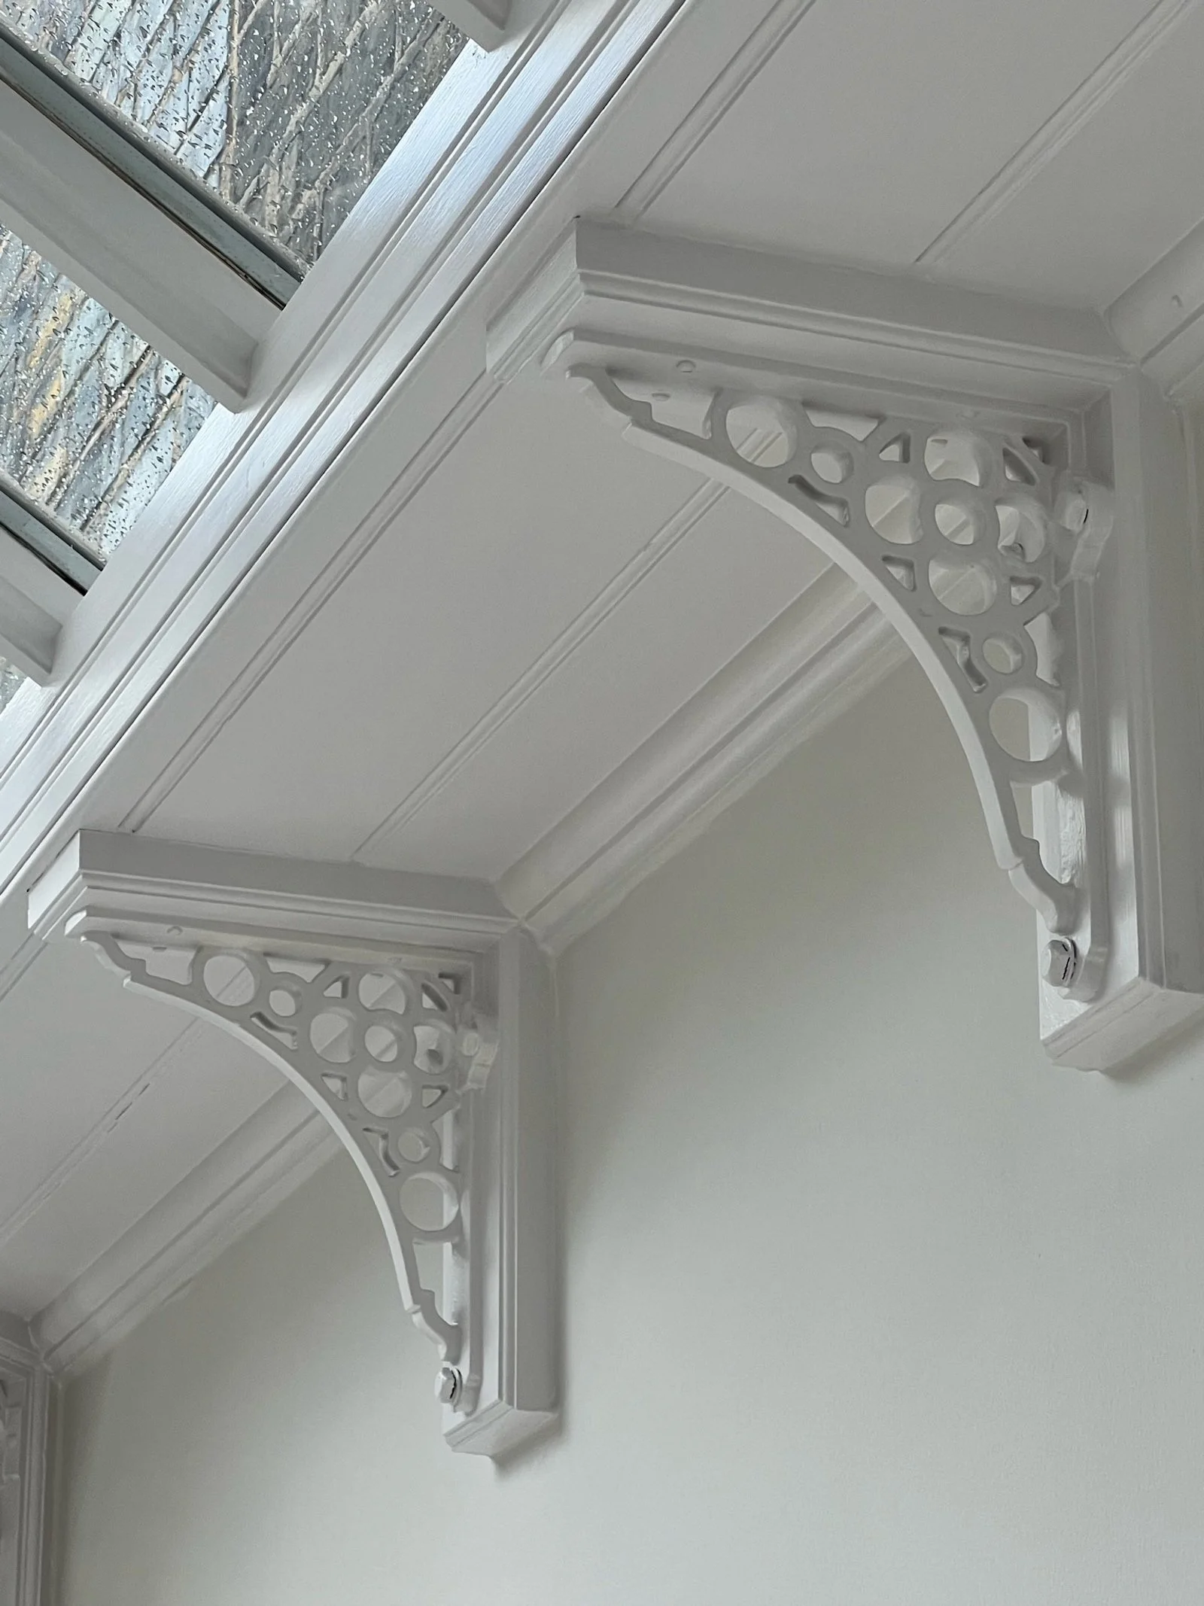
At the rear of the townhouse, the glazed garden room forms a light-filled connection between the kitchen and garden. Its double-pitched, metal-framed glazed roof is supported by decorative brackets, while fanlights, French doors and pale stone flooring reinforce its architectural character. The result is an adaptable space for informal dining, entertaining and everyday family life.
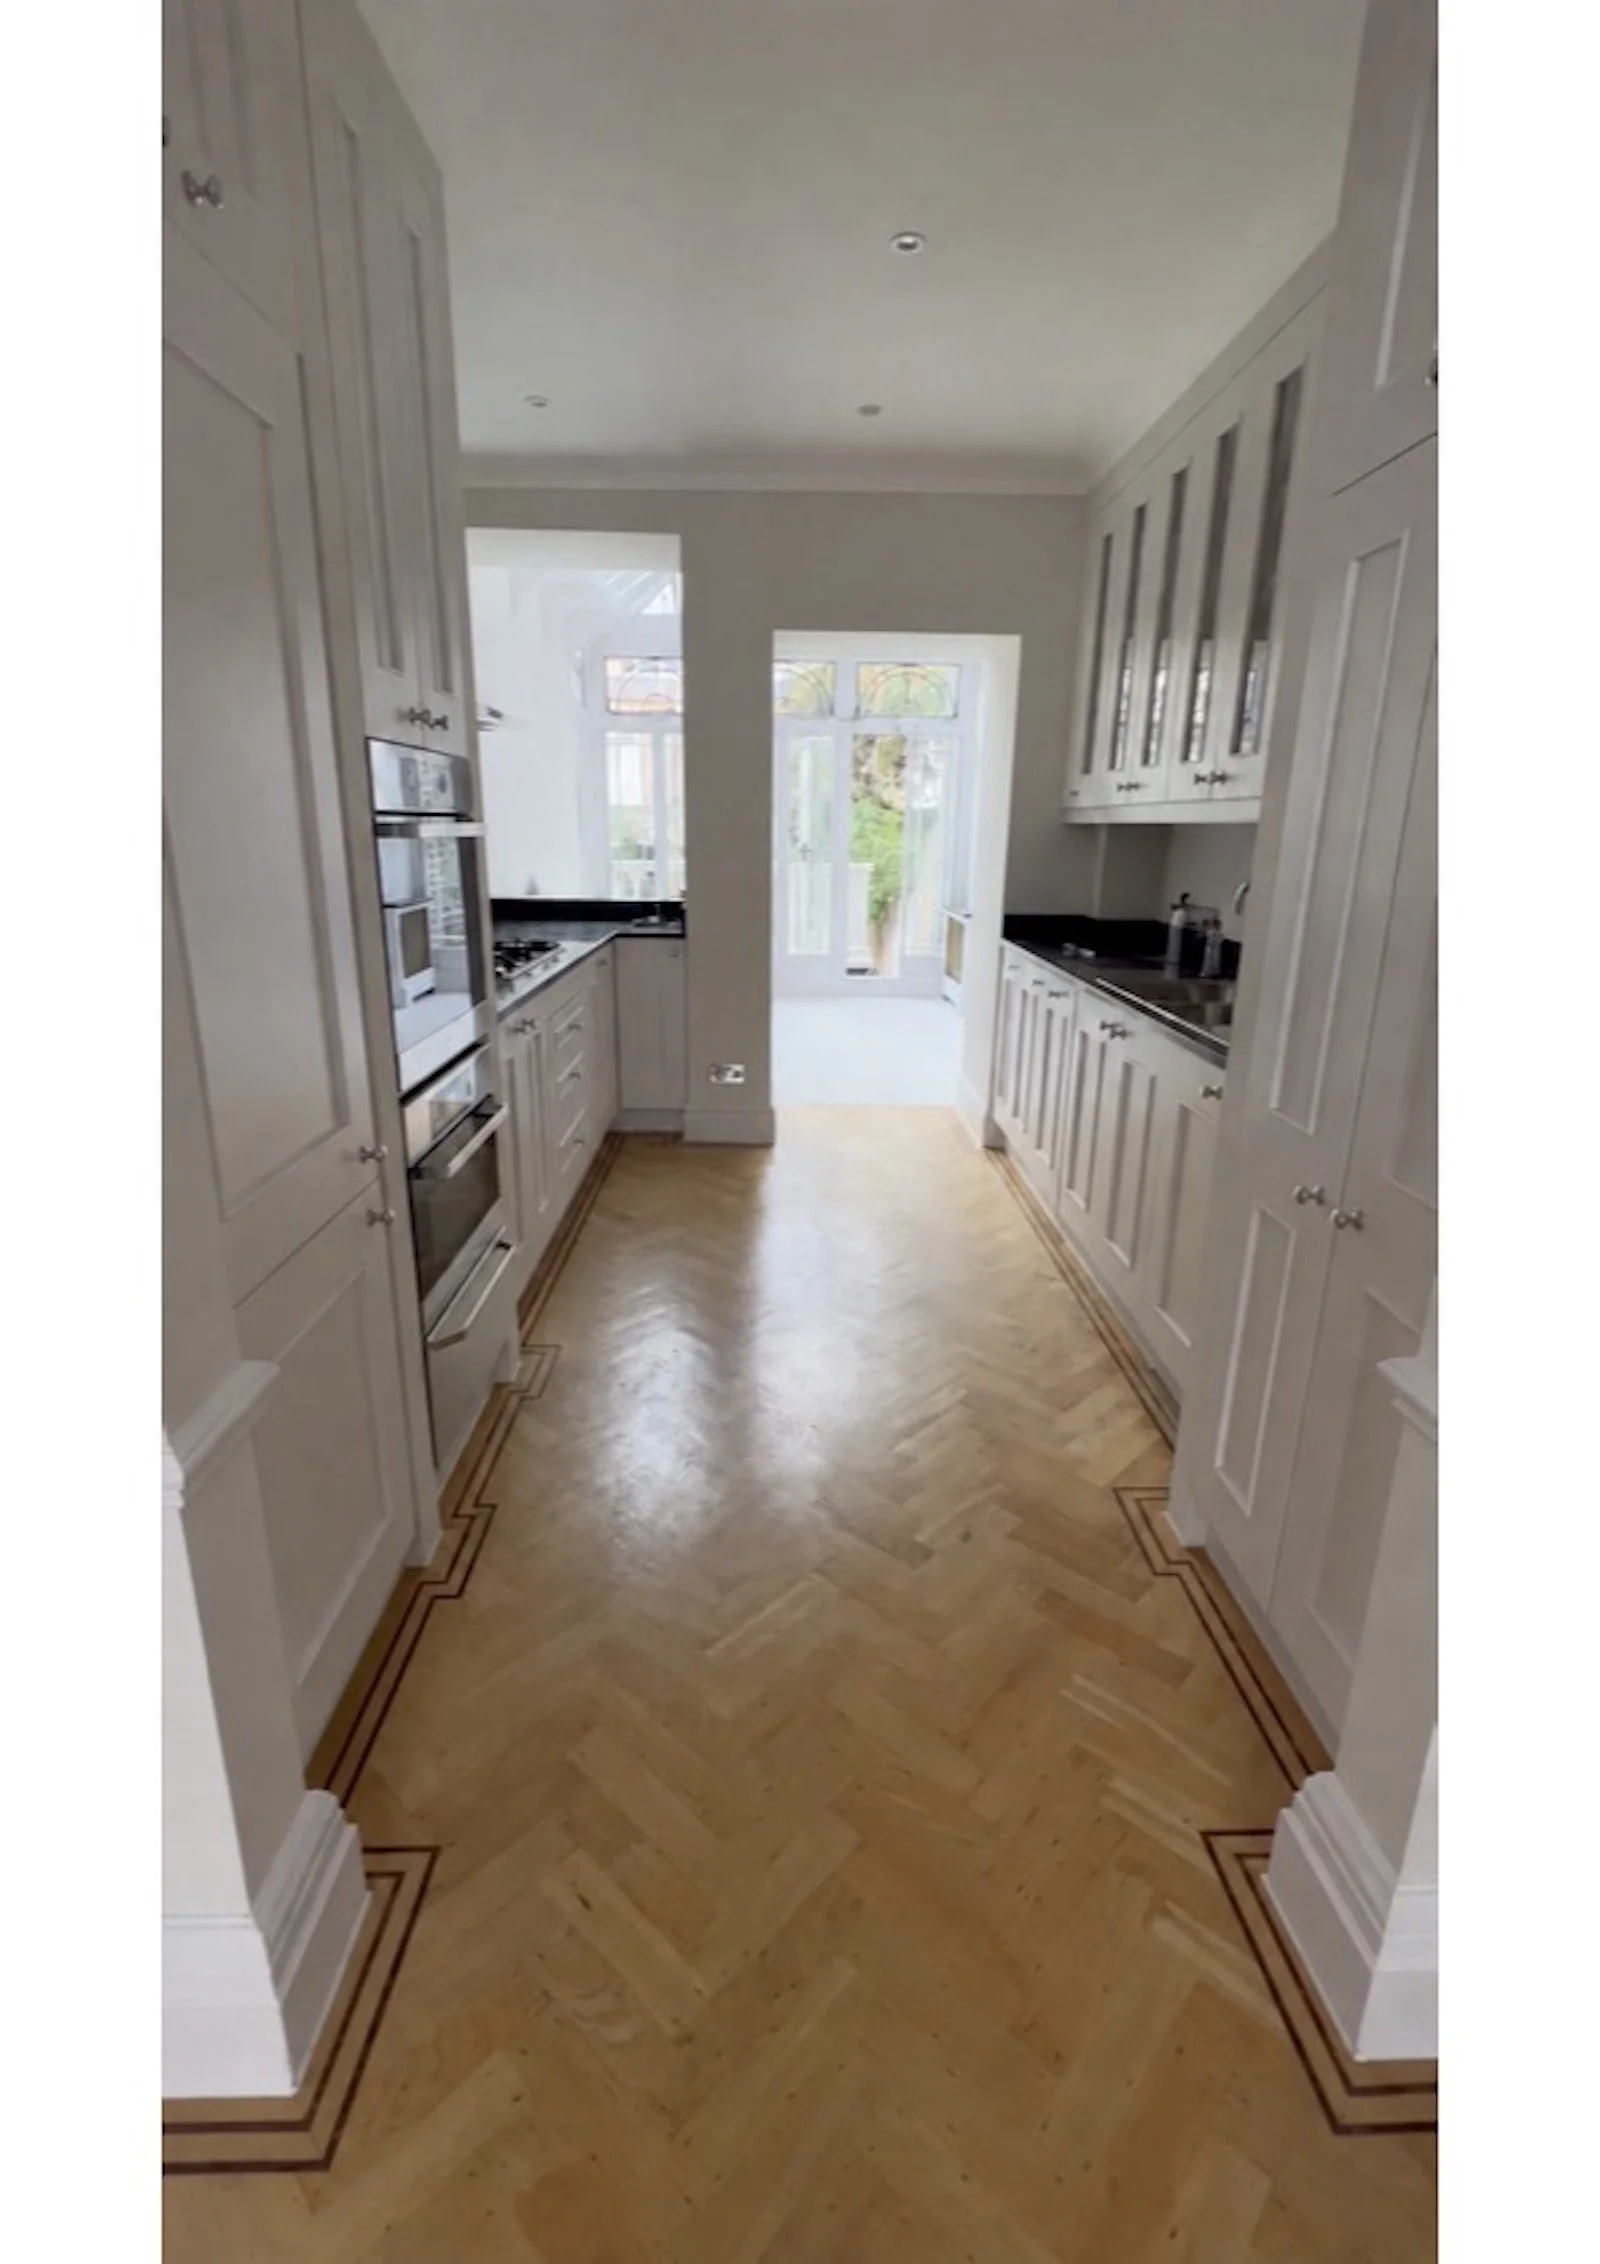
The bespoke galley kitchen combines precise spatial planning with a restrained material palette. Painted cabinetry, glazed wall cupboards, integrated appliances and dark worktops maximise function within the compact plan. Bordered herringbone parquet connects the kitchen to the wider Grade II listed townhouse, while the open sightline to the glazed garden room brings depth and natural light.
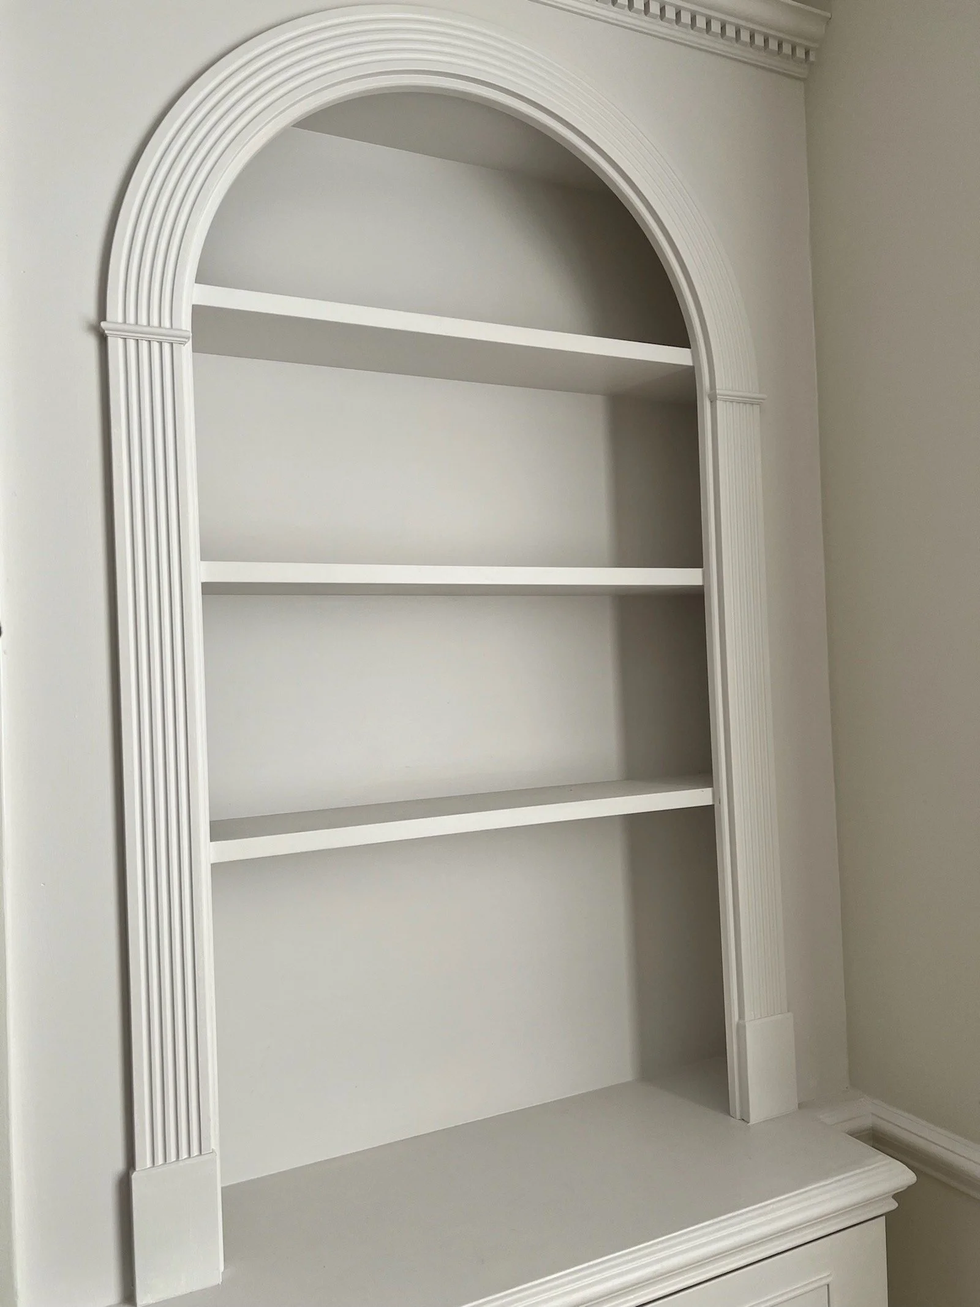
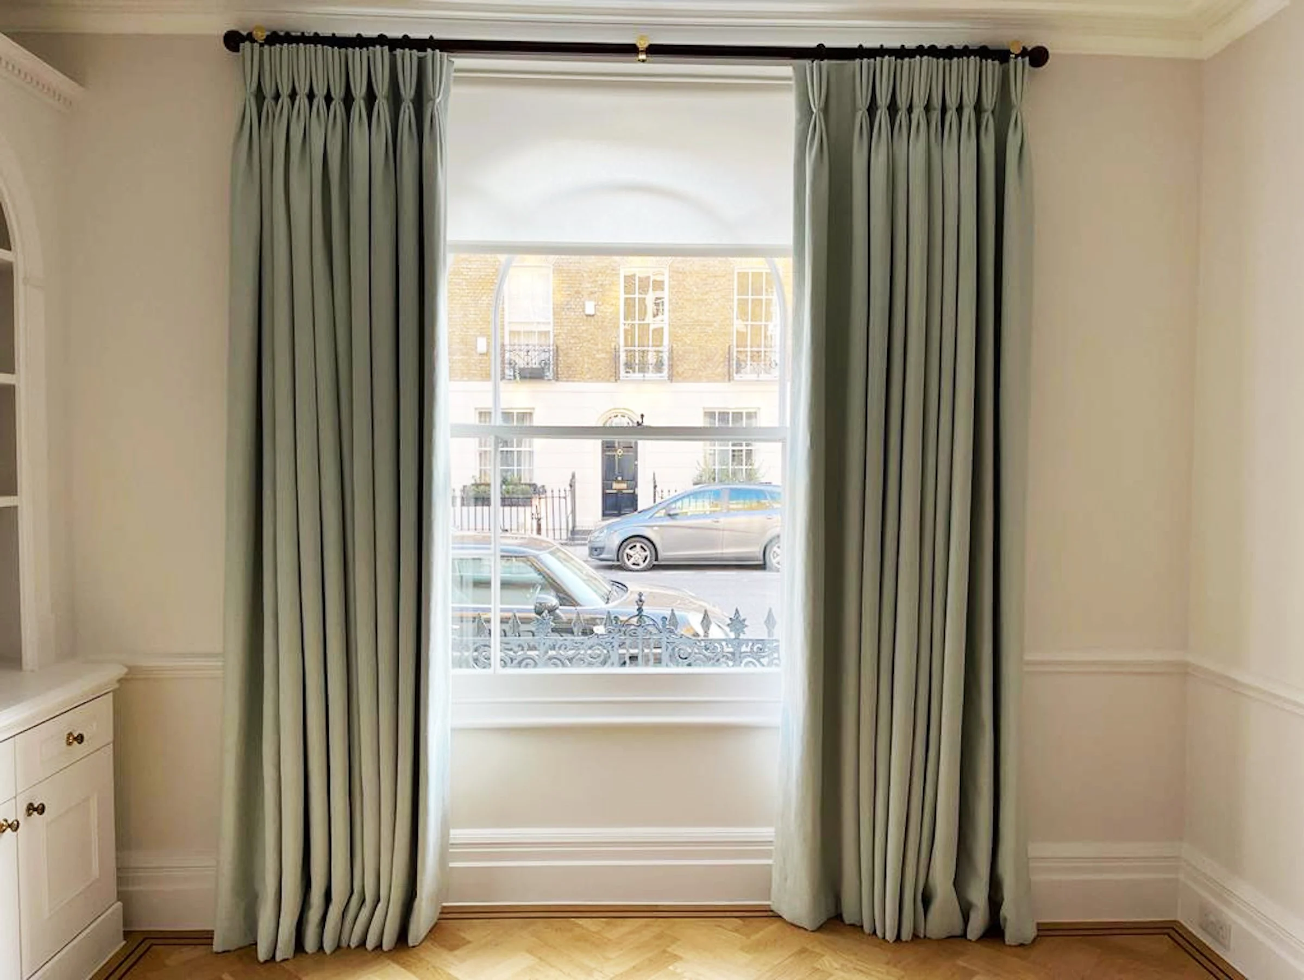
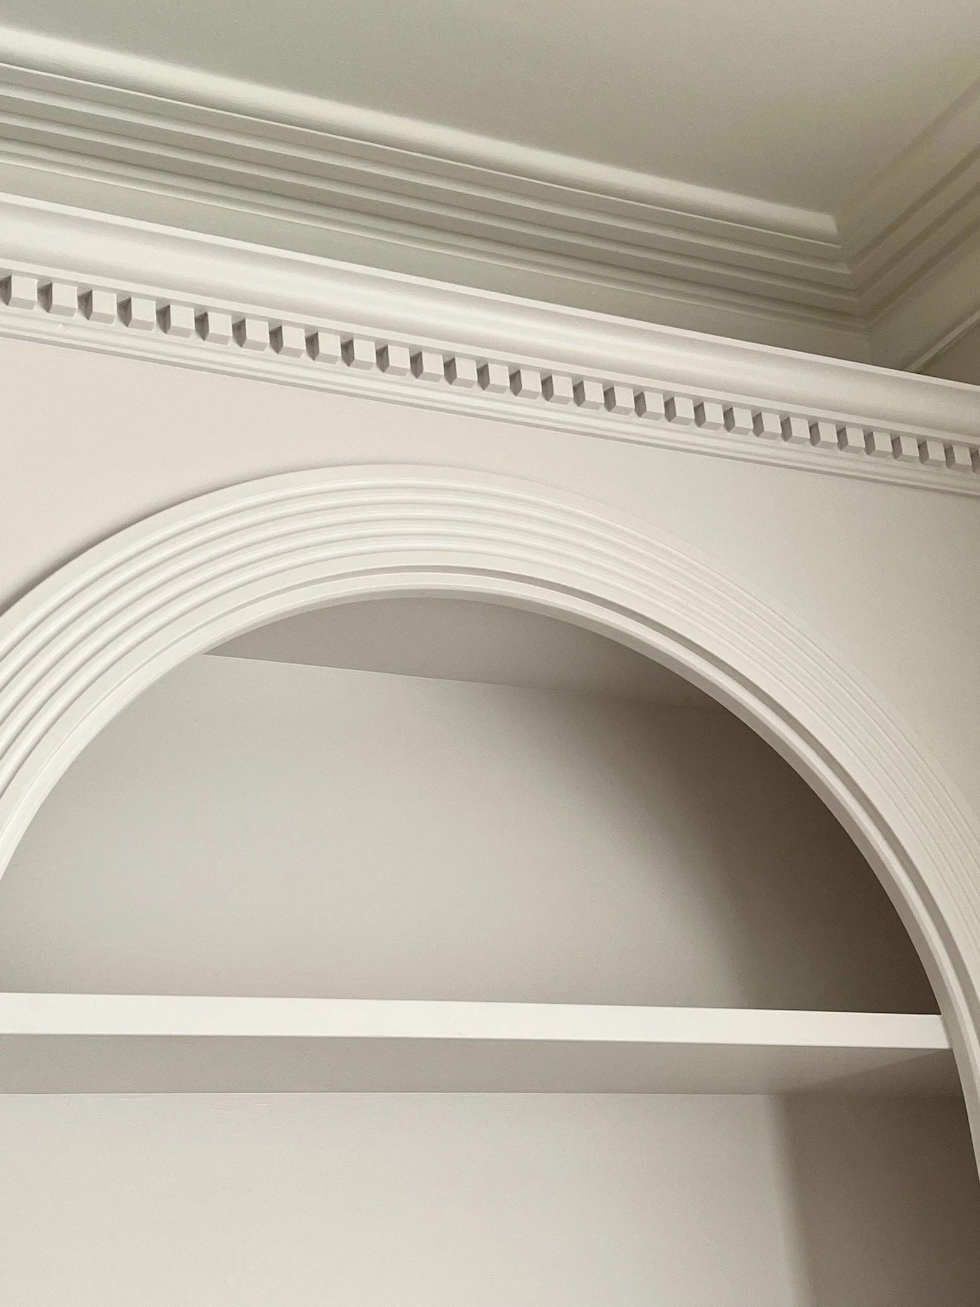
The dining room combines formal architectural character with contemporary restraint. Bespoke arched joinery, fluted pilasters and a dentil cornice reference the townhouse’s classical language while providing considered storage. Full-length tailored curtains soften the sash window, while bordered herringbone parquet adds warmth, creating an elegant setting for intimate dinners and larger gatherings.
Drawing Room, Main stairs and Architectural details
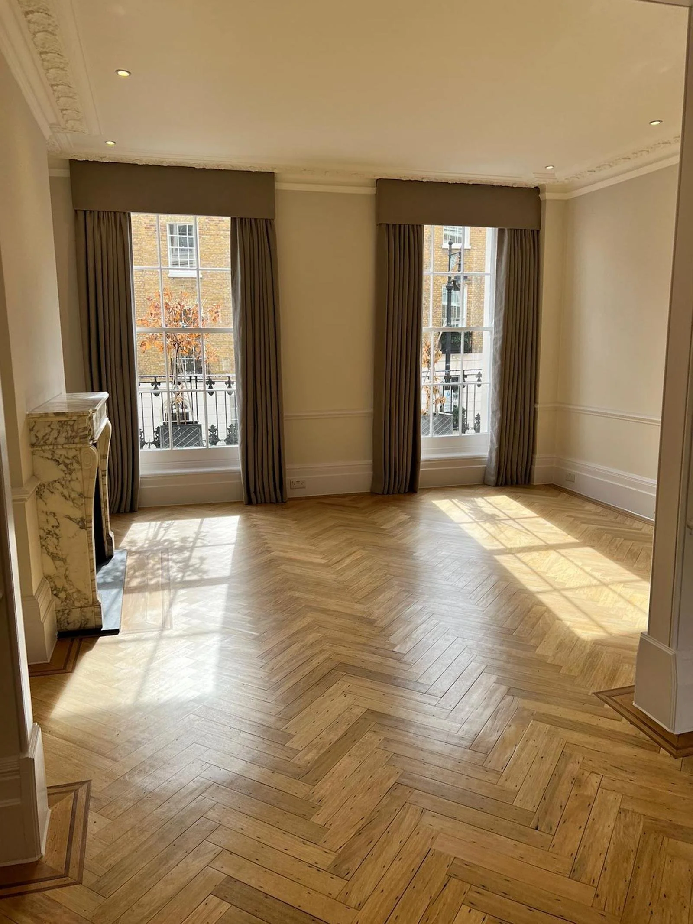
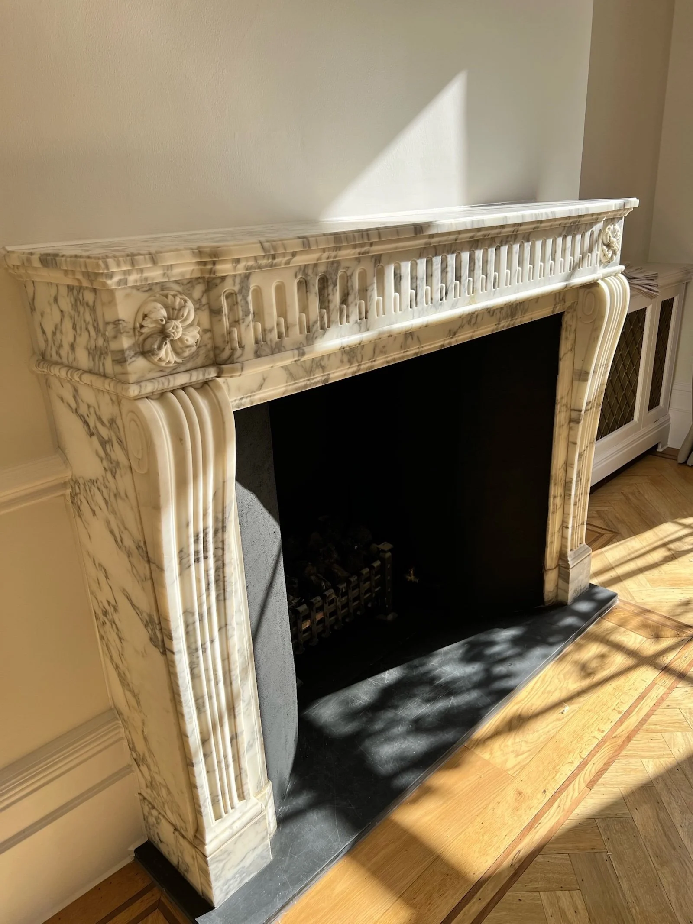
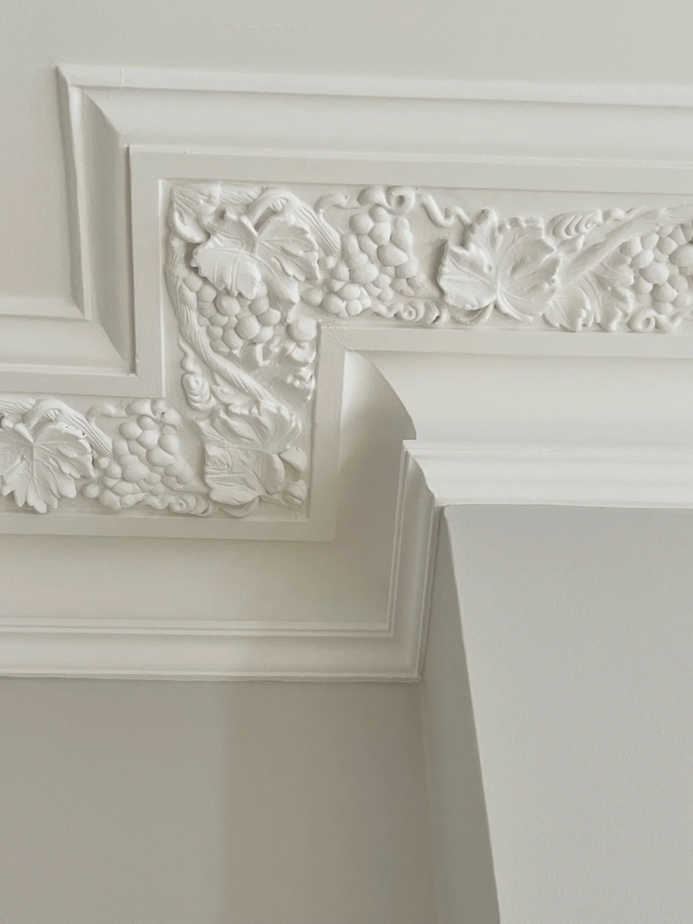
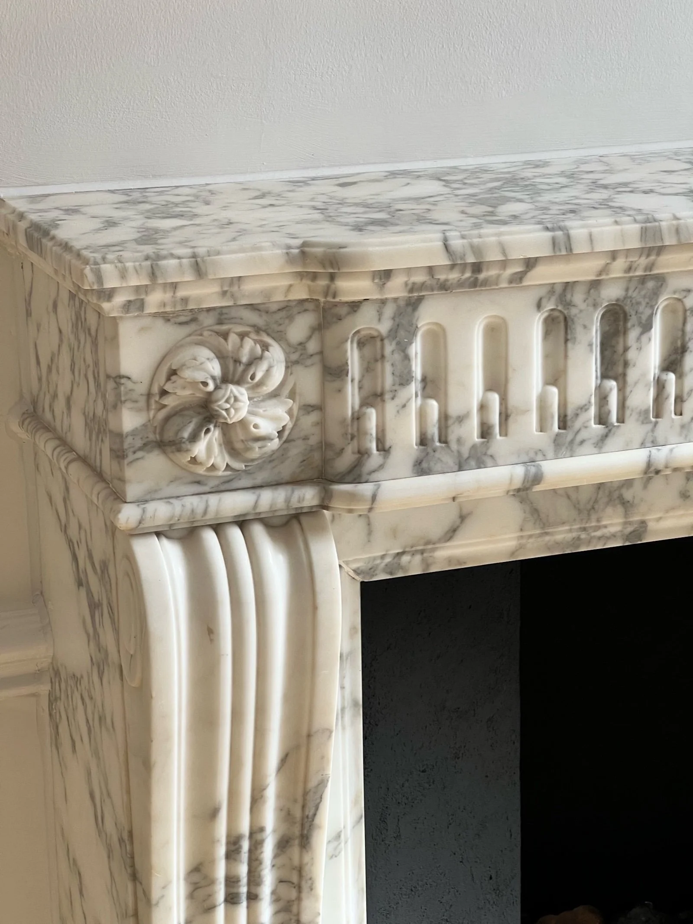
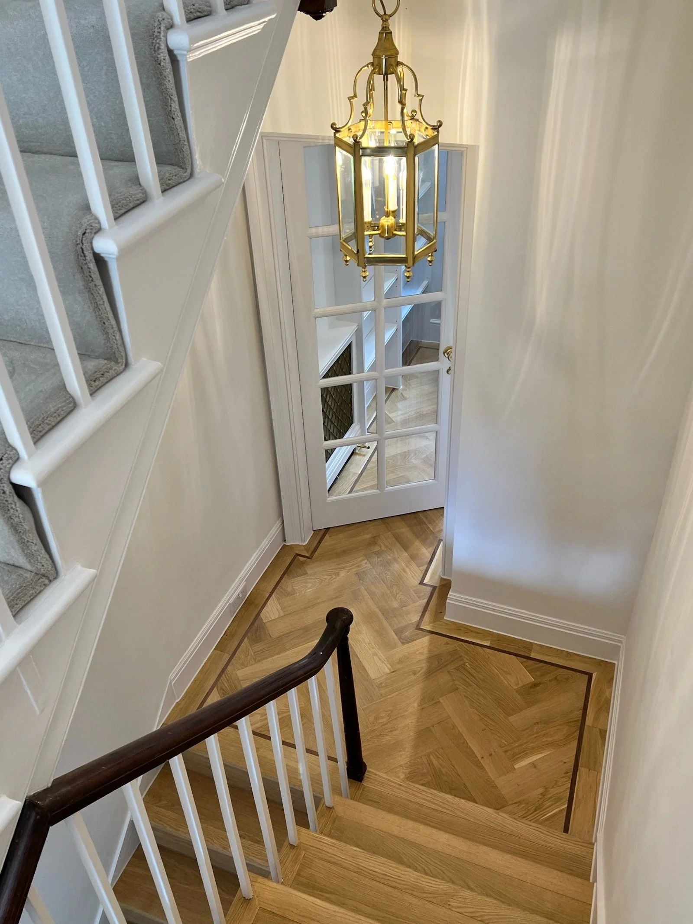
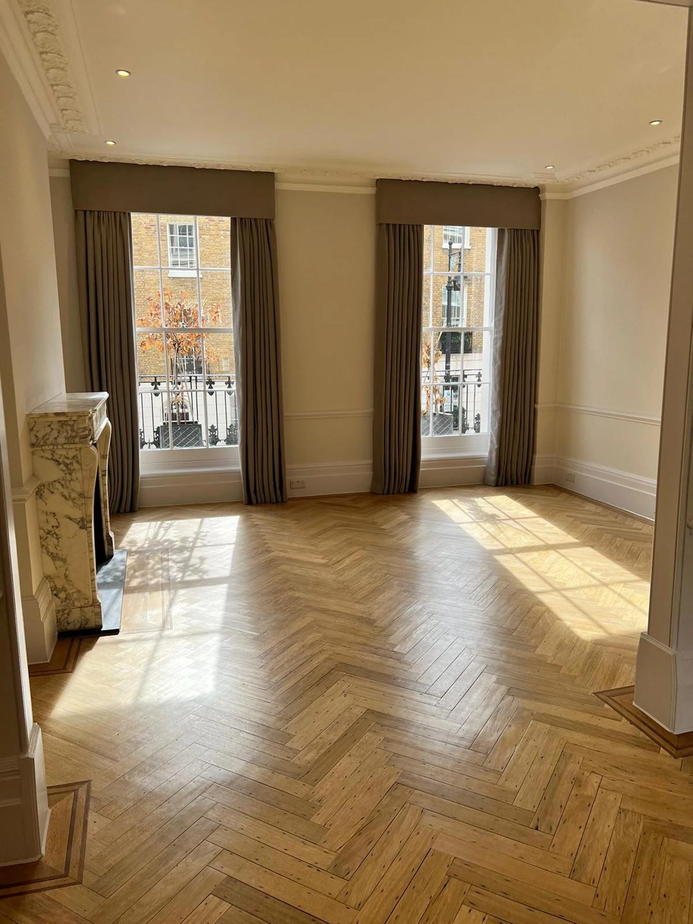
Working within the requirements of the Grade II listing and the relevant permissions, the townhouse’s historic architectural features were carefully restored, including the ornamental plaster mouldings and carved marble chimneypiece within the drawing room. Each intervention was considered in relation to the original proportions and character of the property.
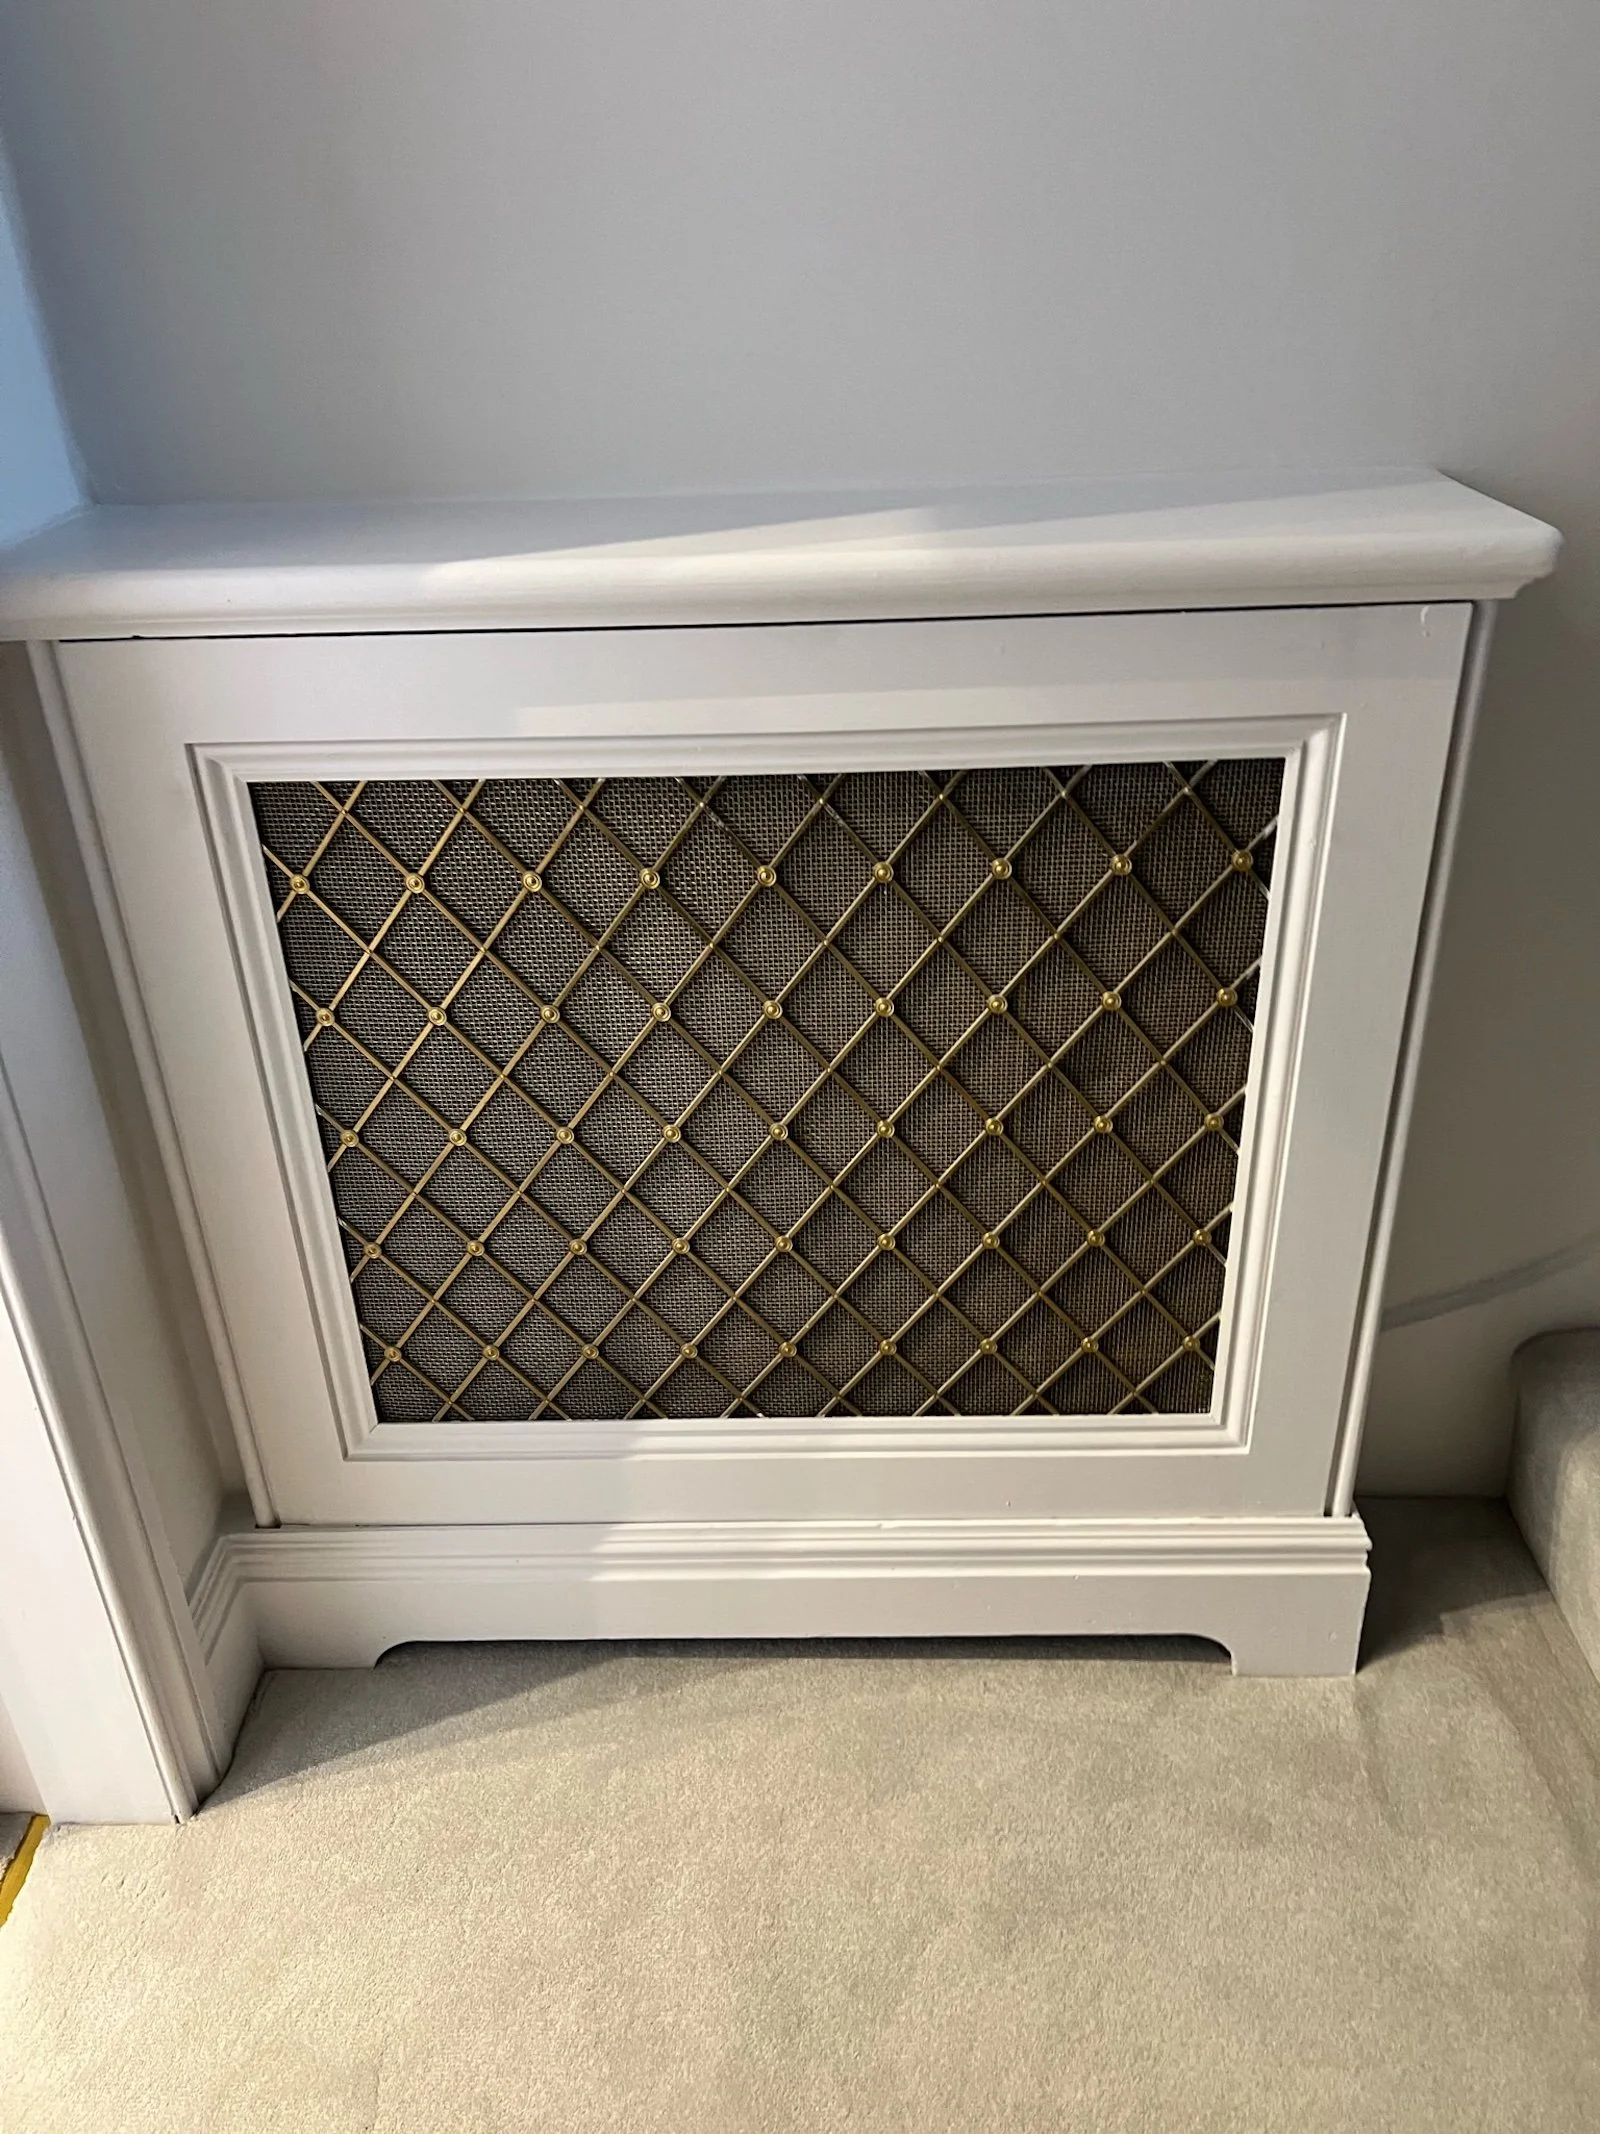
The stair half landings and landings were finished in bordered oak parquet to create material continuity with the drawing room and establish a coherent architectural language throughout the house. Bespoke radiator housings with inset brass lattice grilles discreetly integrate modern heating into the historic interior. Together, the restoration, joinery and precise detailing demonstrate a heritage sensitive approach that preserves the building’s significance while supporting contemporary family life.
Principal Suite
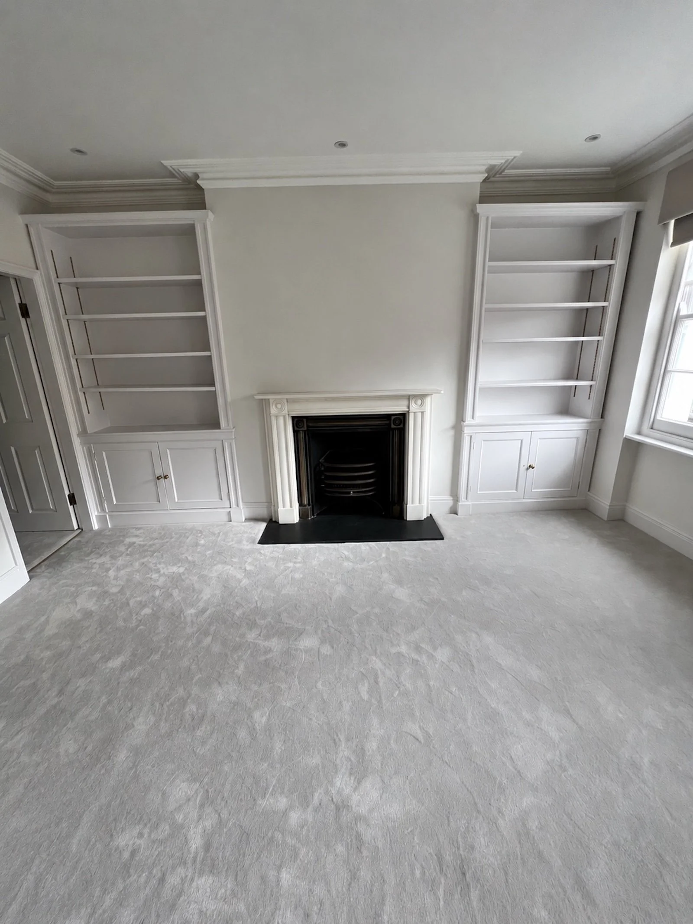
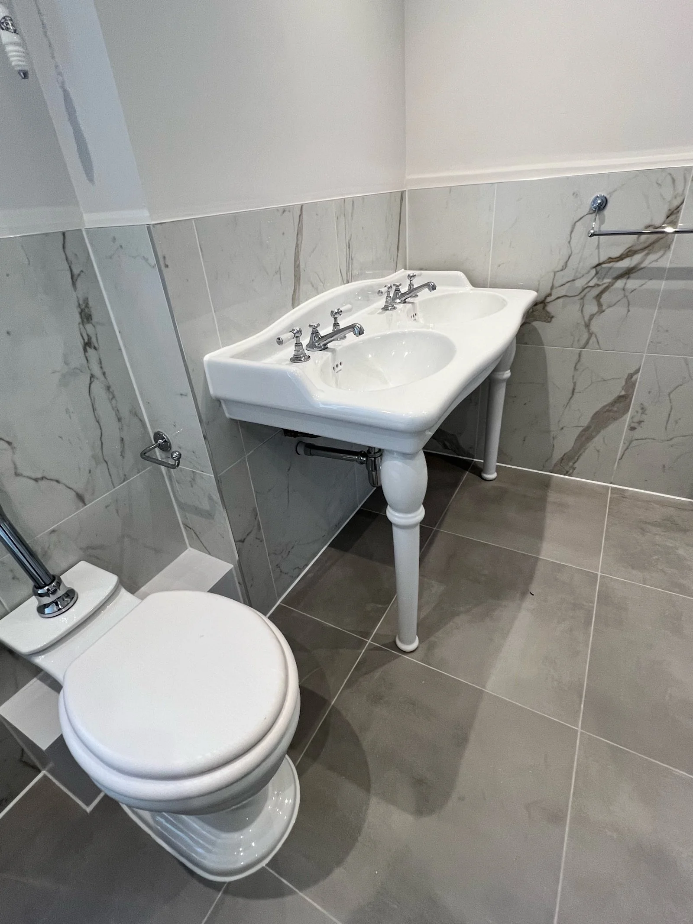
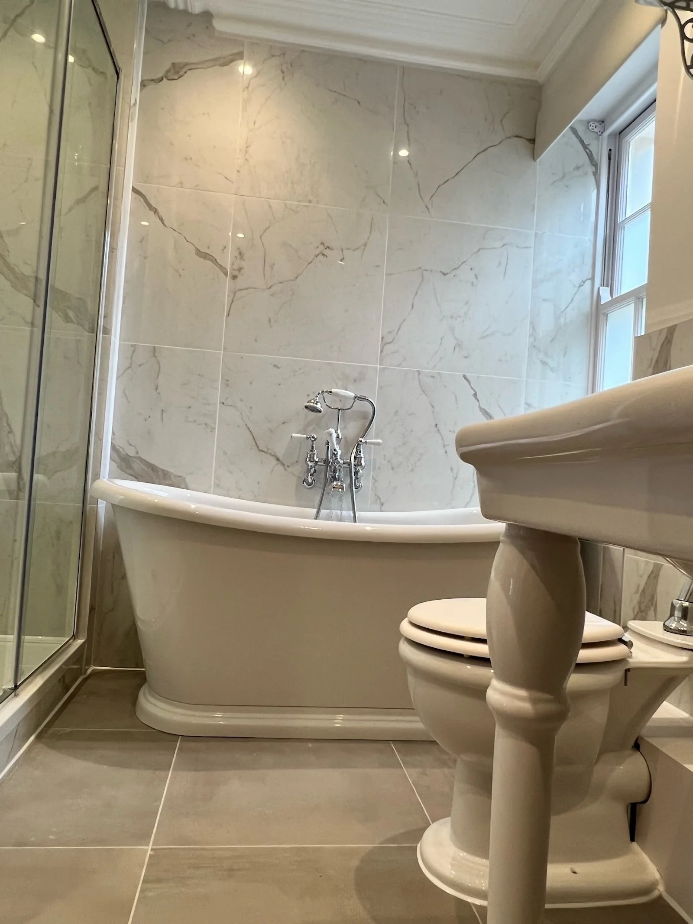
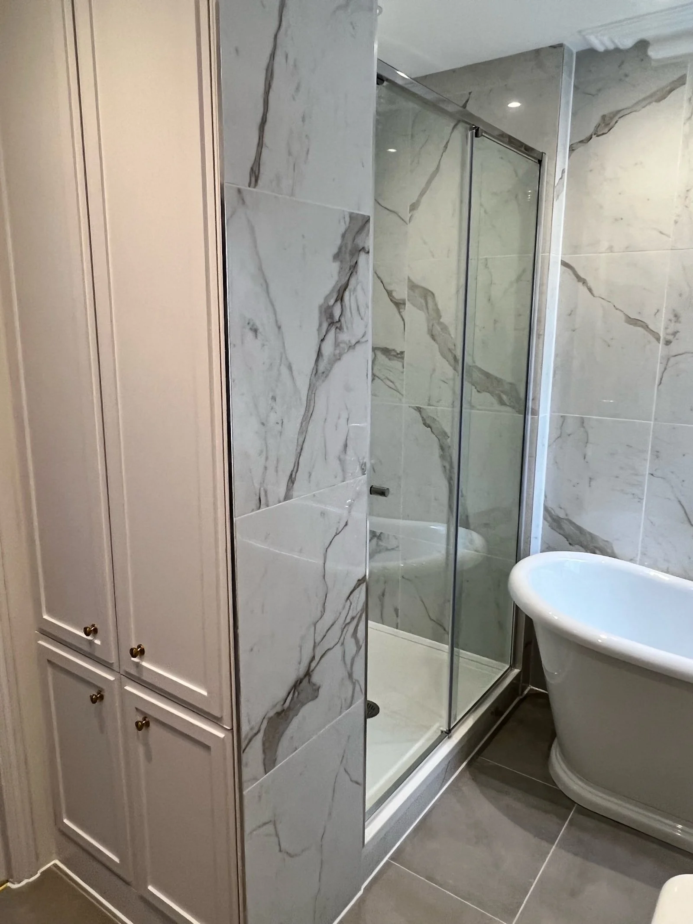
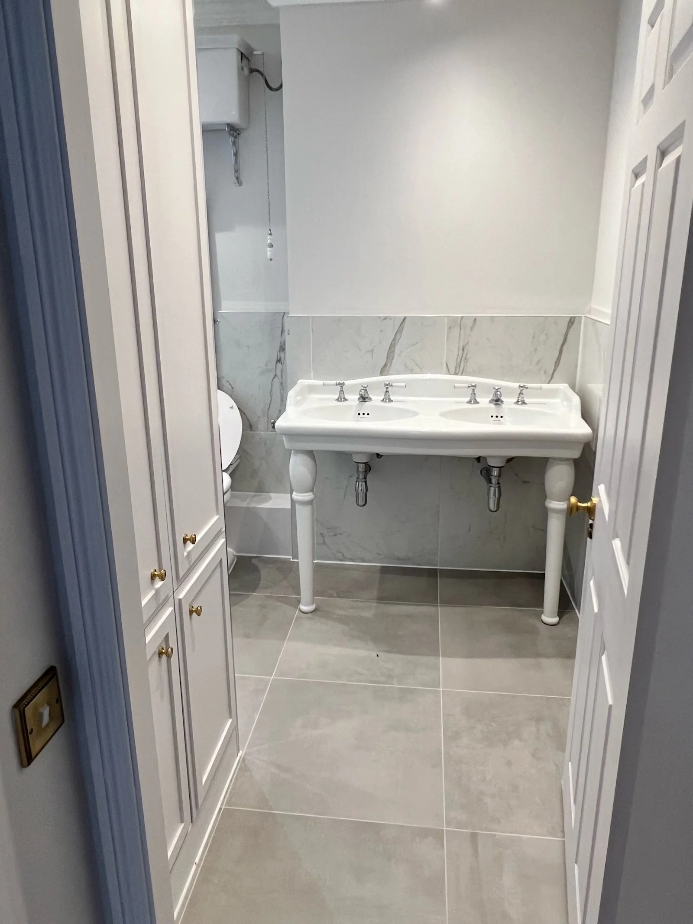
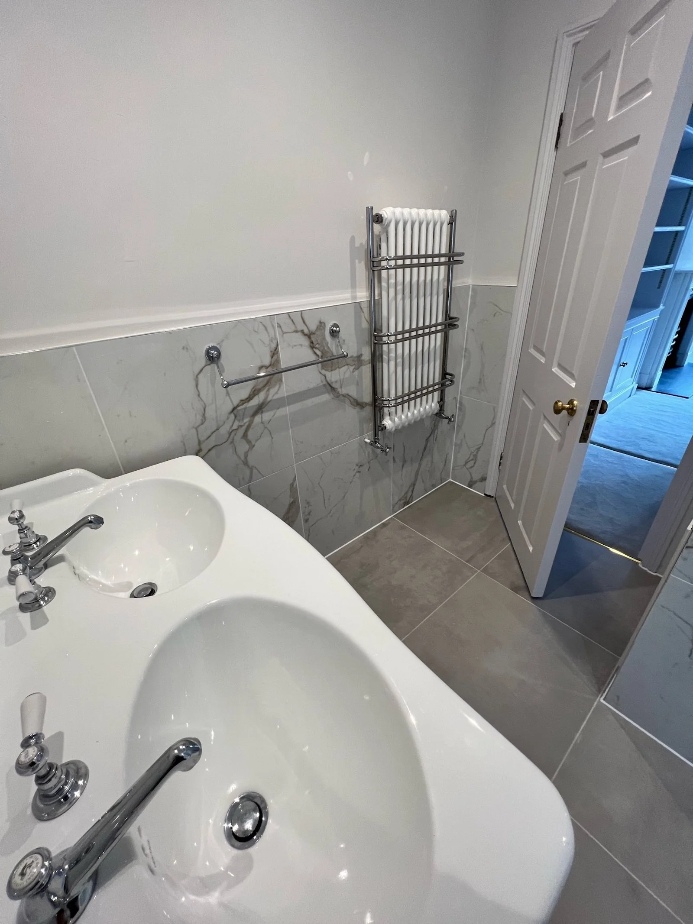
The principal suite of this Sloane Square townhouse balances period character with carefully resolved contemporary comfort. In the bedroom, bespoke floor-to-ceiling joinery frames the traditional fireplace, reinforcing the room’s architectural symmetry while providing discreet storage. The principal bathroom combines strongly veined stone, tailored cabinetry and traditional sanitaryware with a freestanding bath and glazed shower, creating an elegant and enduring interior suited to modern London living.
Family Bathroom, Guest Bedrooms and Dressing Room
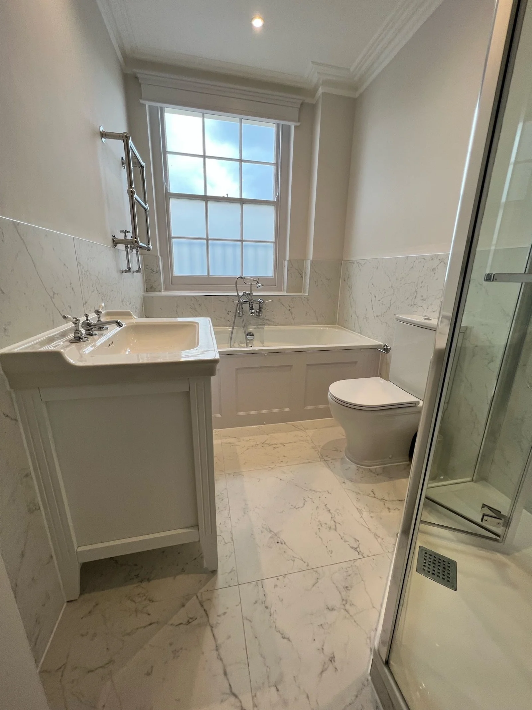
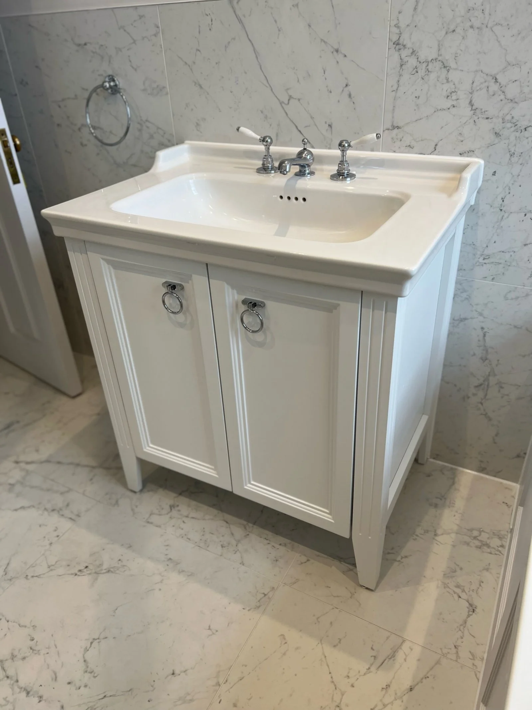
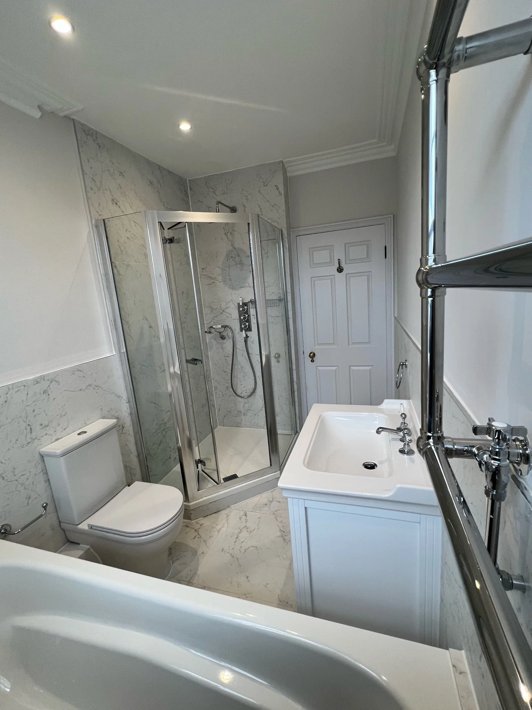
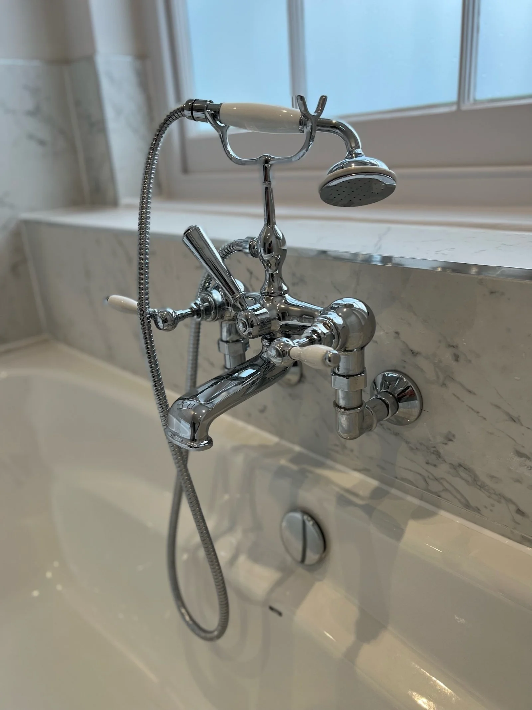
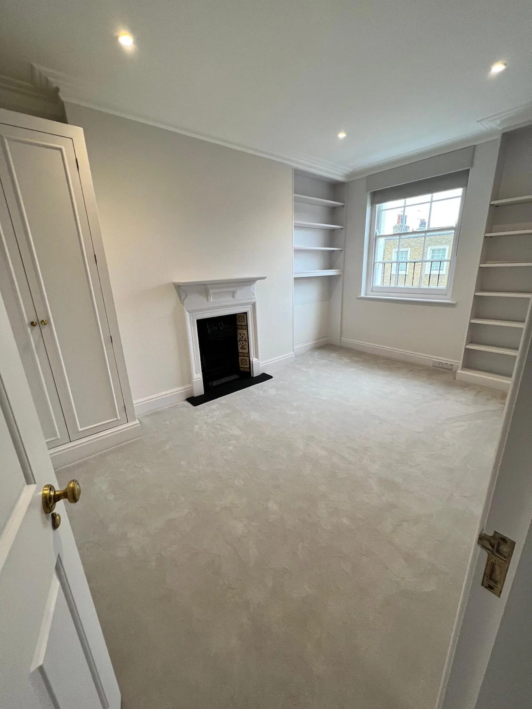
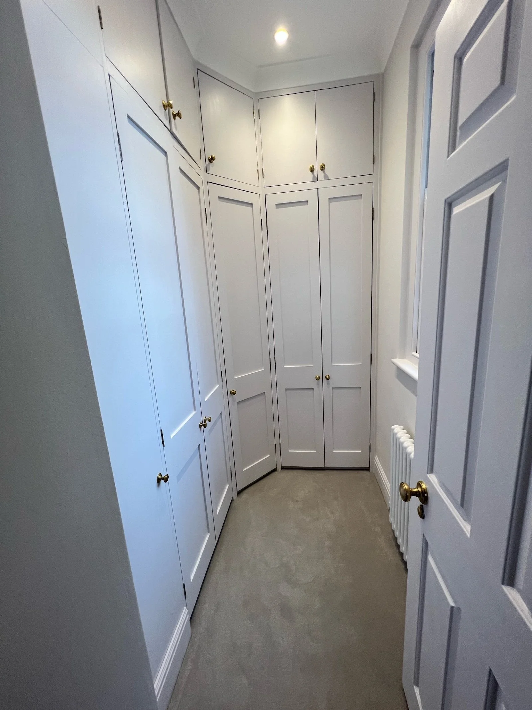
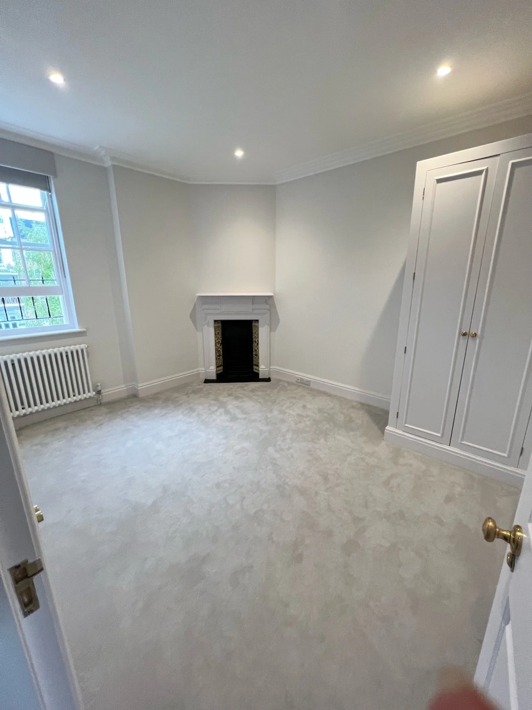
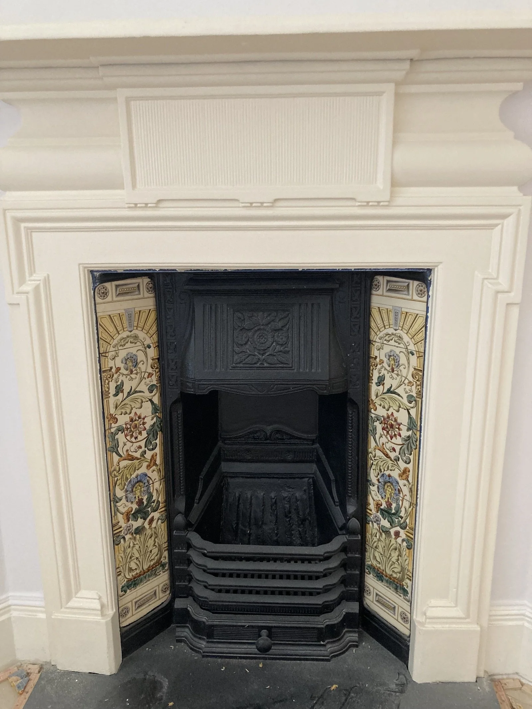
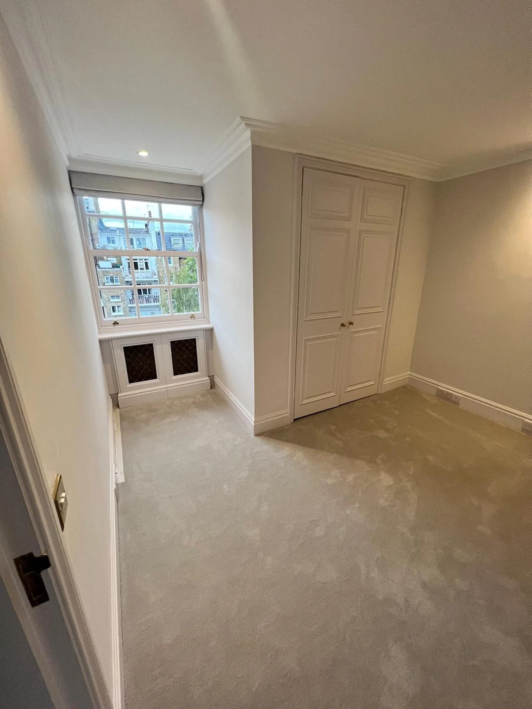
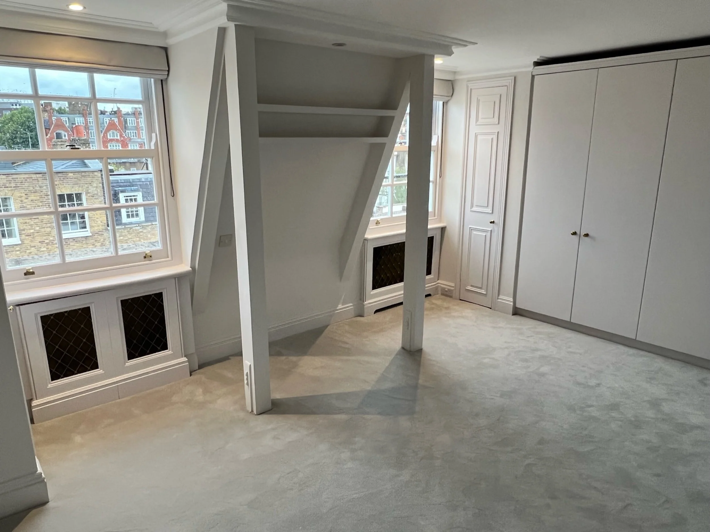
The guest accommodation within this Sloane Square townhouse was carefully considered to preserve the property’s period character while introducing discreet modern functionality. Original fireplaces, decorative tiled inserts, sash windows and traditional cornicing provide architectural continuity, complemented by bespoke wardrobes, alcove shelving and tailored radiator cabinetry. Each guest bedroom responds individually to its proportions and more challenging rooflines, ensuring the fitted joinery feels integral to the architecture. A compact dressing room uses full-height cabinetry and overhead storage to maximise the available space. The result is a calm, cohesive sequence of rooms that respects the heritage of the London townhouse while supporting refined contemporary living.
Ground Floor Powder Room and Basement suite
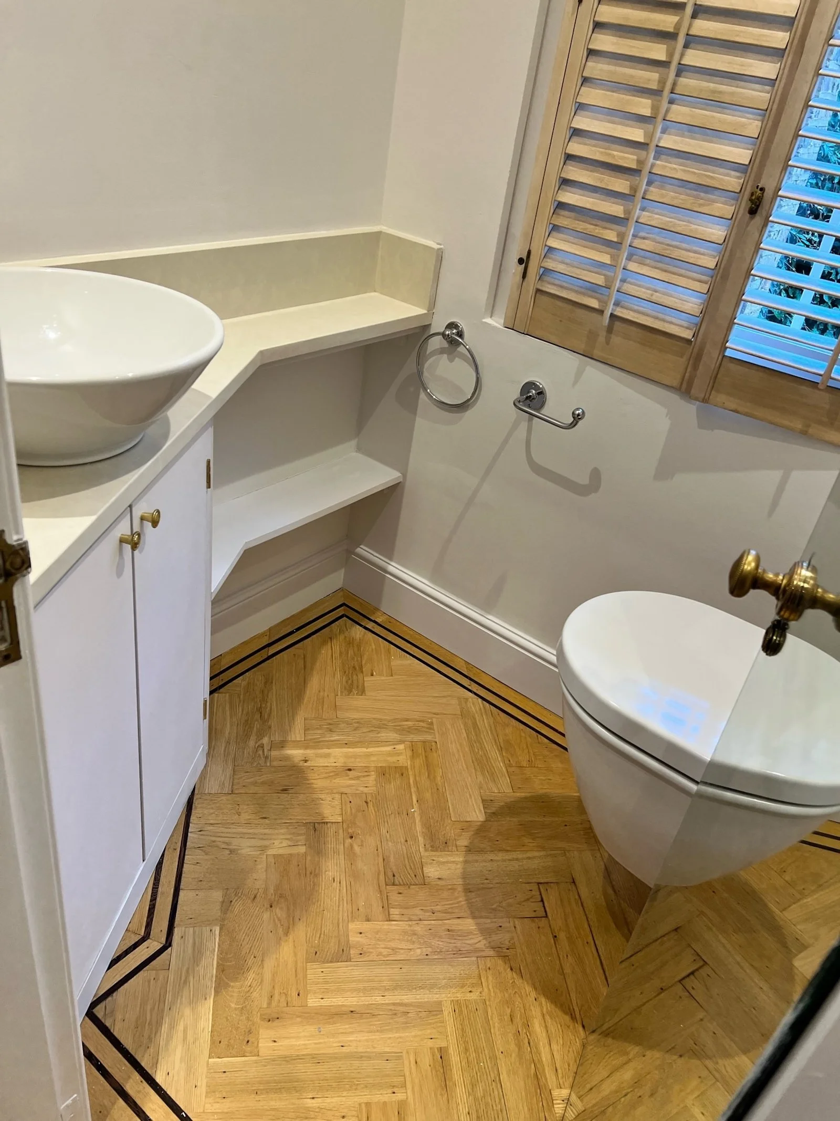
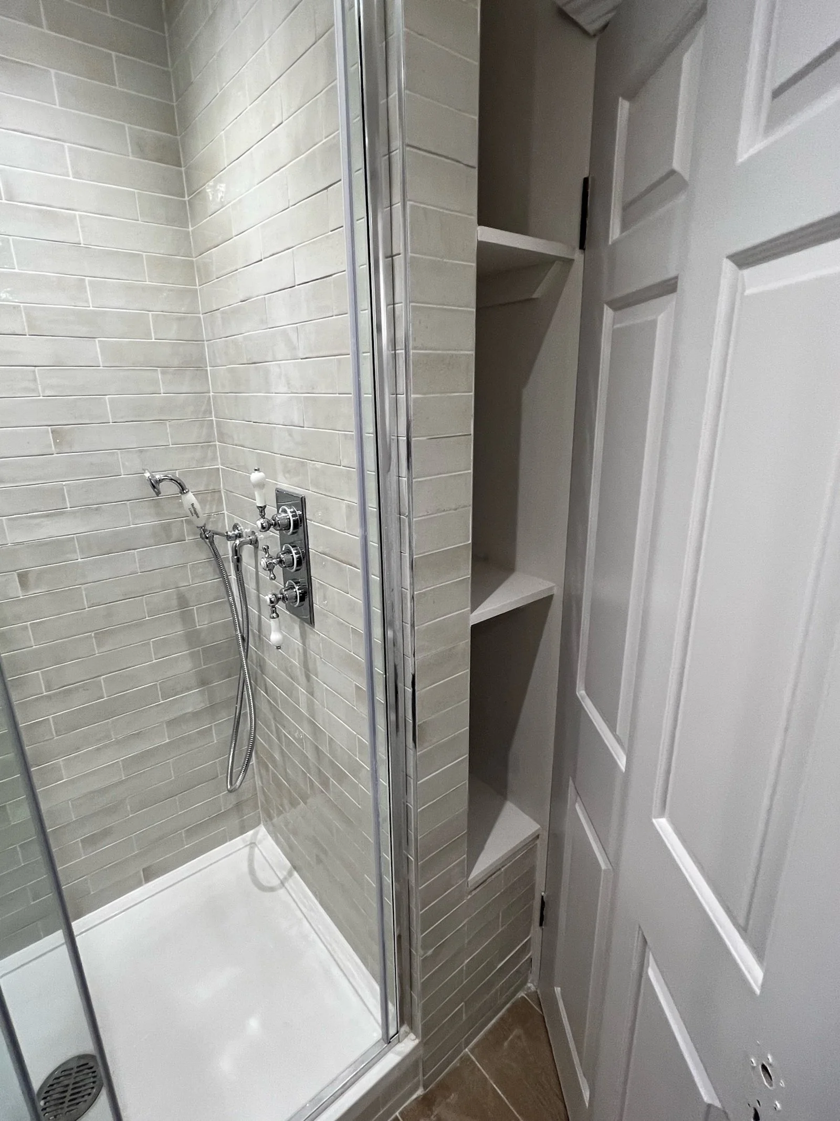
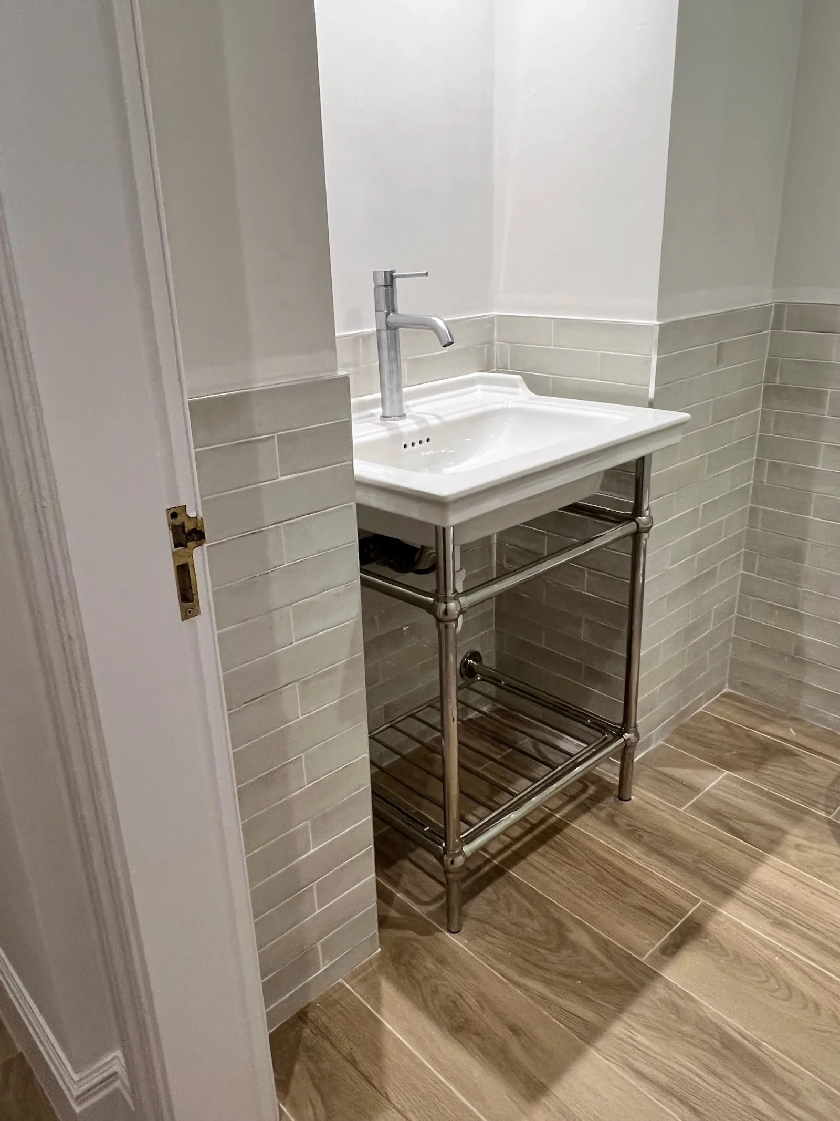
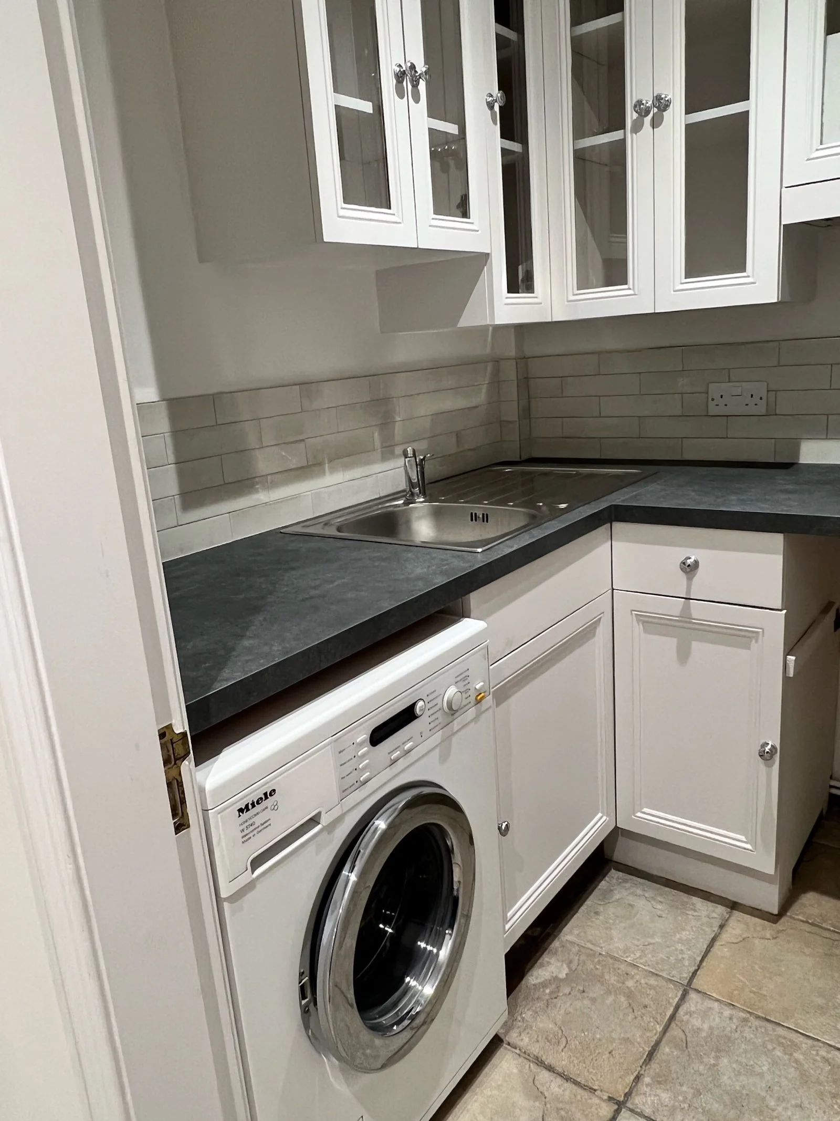
Within this Sloane Square townhouse, the ground-floor powder room combines tailored cabinetry, plantation shutters and bordered parquet flooring to create a quietly distinctive interior. Below, the basement guest suite offers private, self-contained accommodation with a compact fitted kitchen and carefully planned shower room. Traditional fittings, considered storage and a restrained material palette bring cohesion to these highly functional spaces, ensuring guests experience the same level of comfort and refinement found throughout the house.
Project Details
Location
Sloane Square, London
Property
Grade II listed period townhouse
Areas
Entrance hall, ground-floor powder room, principal bedroom and bathroom, family bathroom, guest bedrooms, dressing rooms, and basement guest suite with kitchen and shower room