
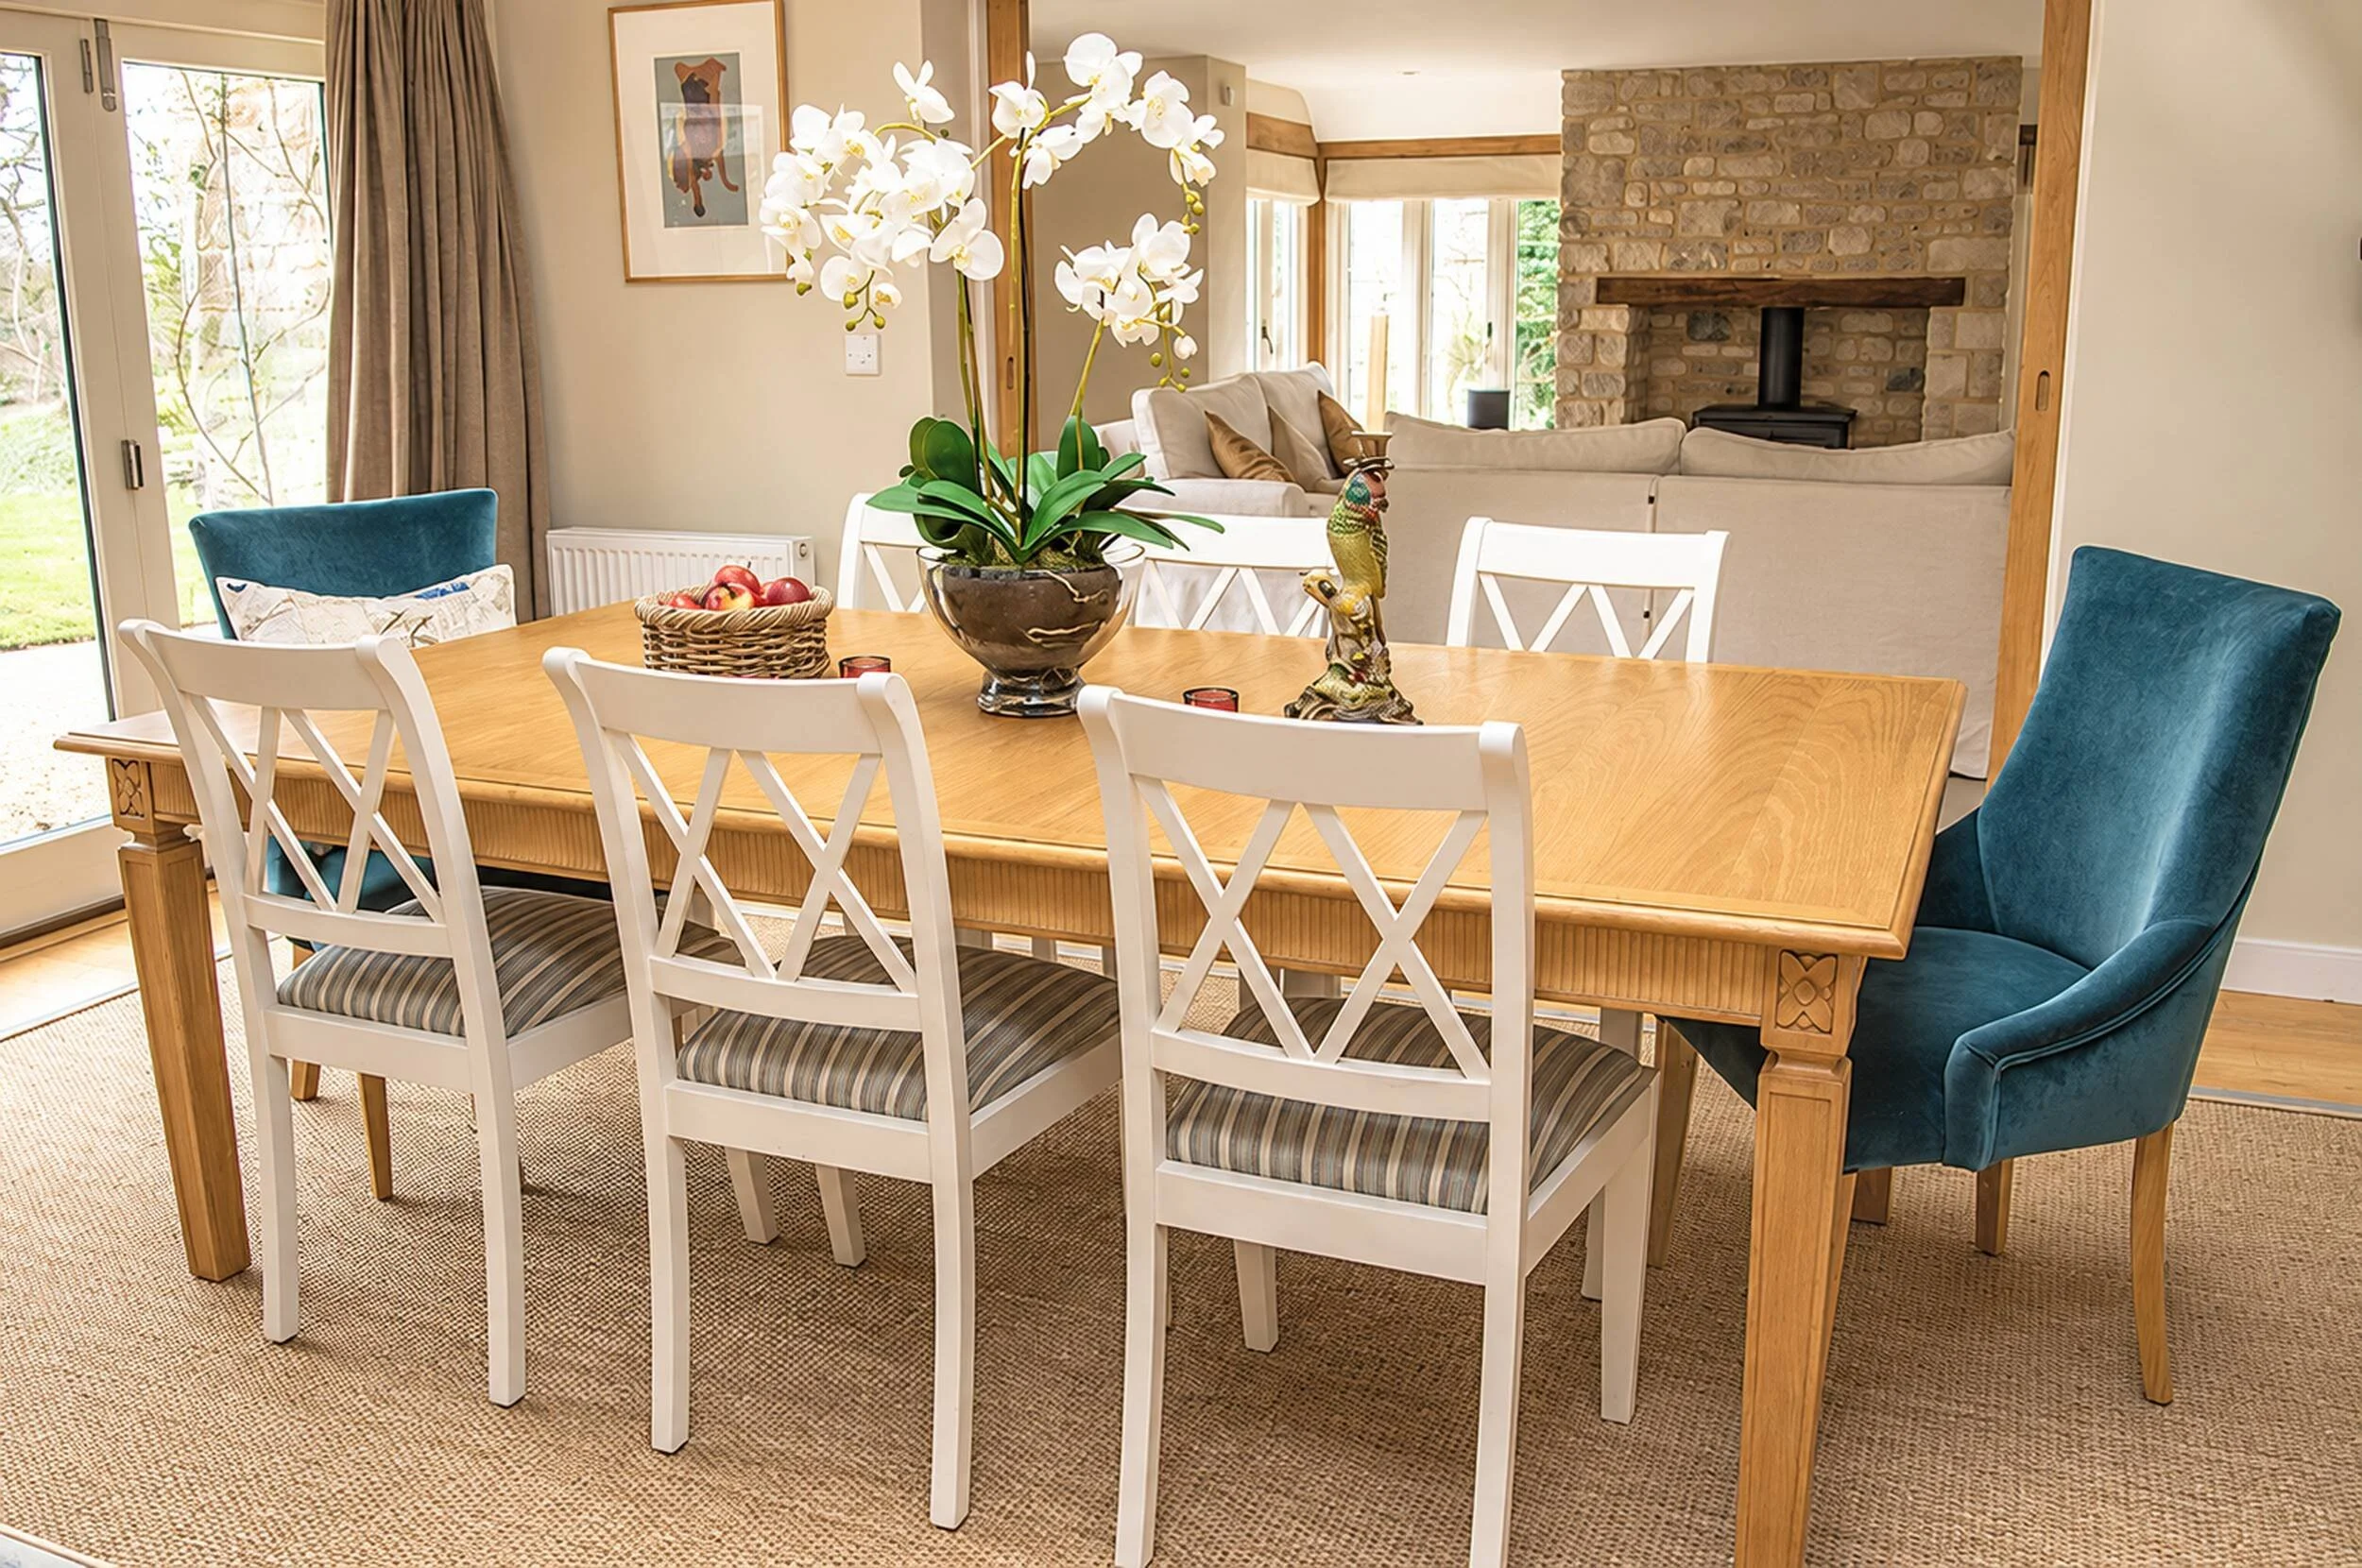
An Oxfordshire Country House
Ground Floor, A Home to Settle Into
Historic character and contemporary comfort, brought together for relaxed family life.
Set within the Oxfordshire Cotswolds, this stone cottage and its contemporary extension provided the setting for a warm, welcoming family home. Following completion of the structural works, MIDA Interiors developed the interior specifications and furnishing scheme, drawing together the character of the original building and the lighter spaces of the new addition.
Layered textiles, considered colour and an eclectic mix of furniture bring continuity throughout the house. From inviting reception rooms to restful bedrooms, each space balances practical family needs with a personal, collected aesthetic that sits comfortably within its country setting.
Scope
Interior specifications, decoration, furniture, textiles, window treatments and styling
Size
Approximately 181 m² / 1,948 sq ft
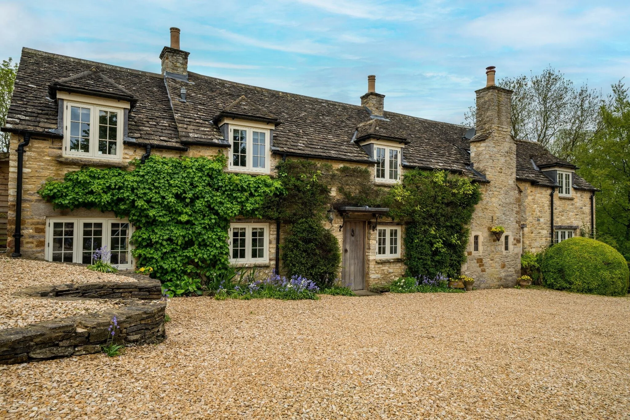
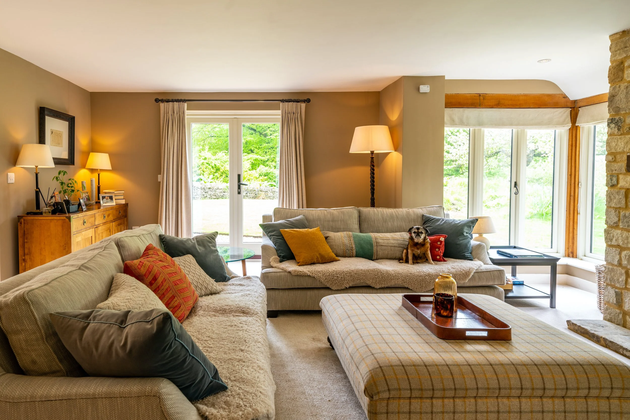
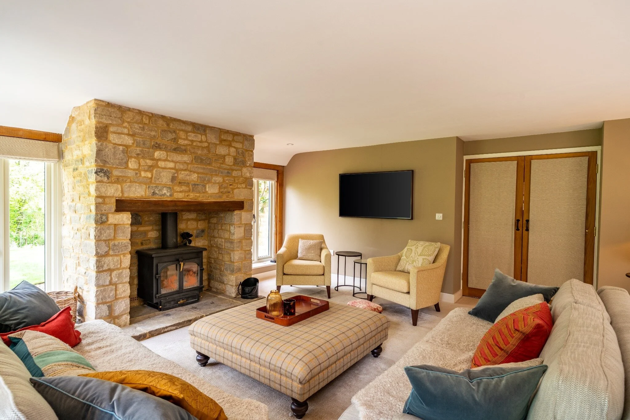
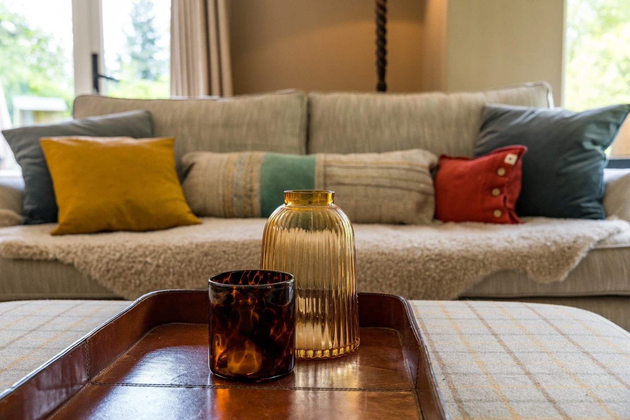
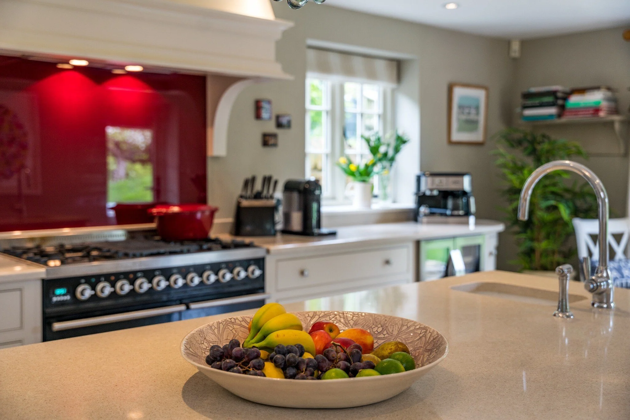
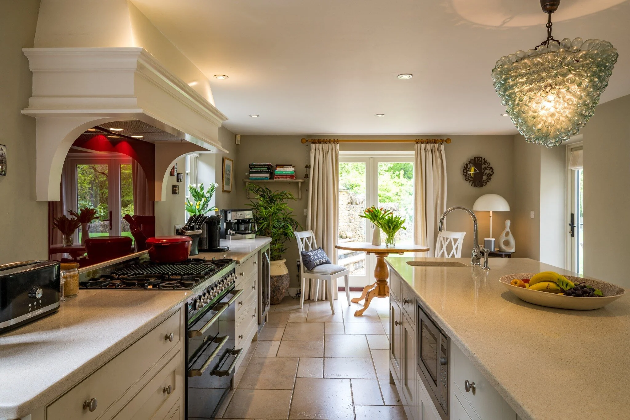
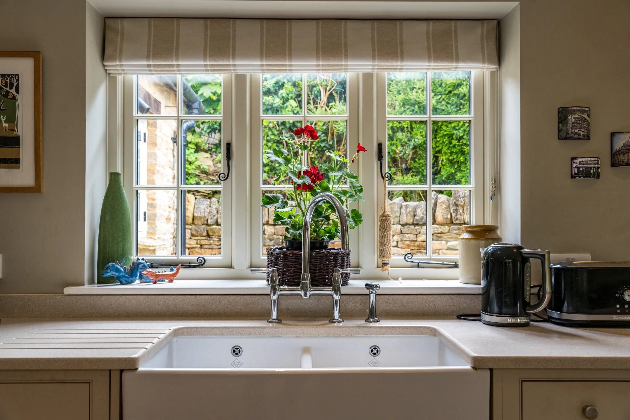
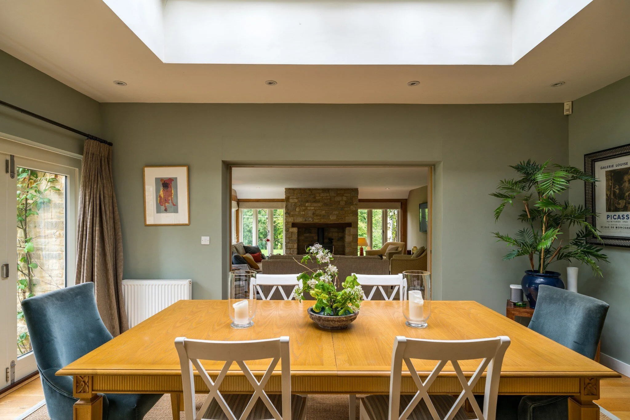
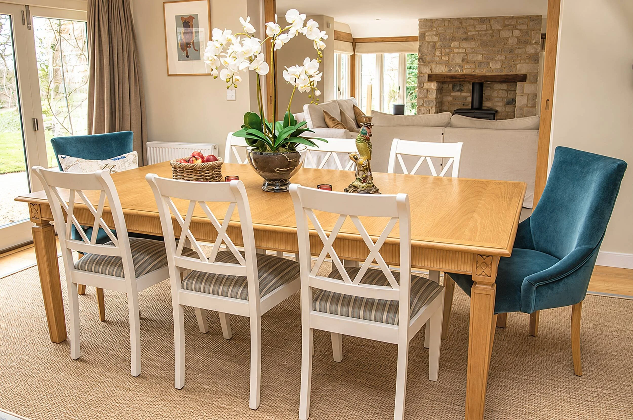
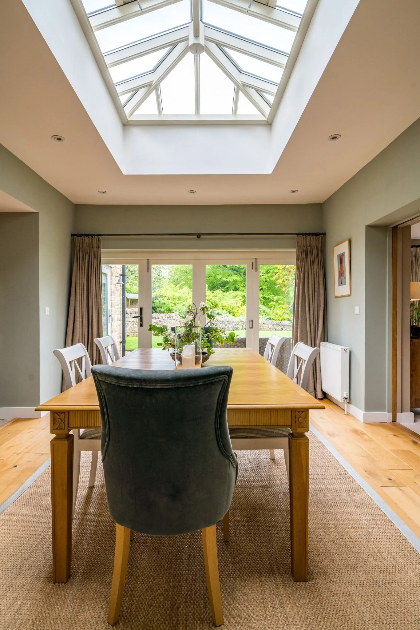
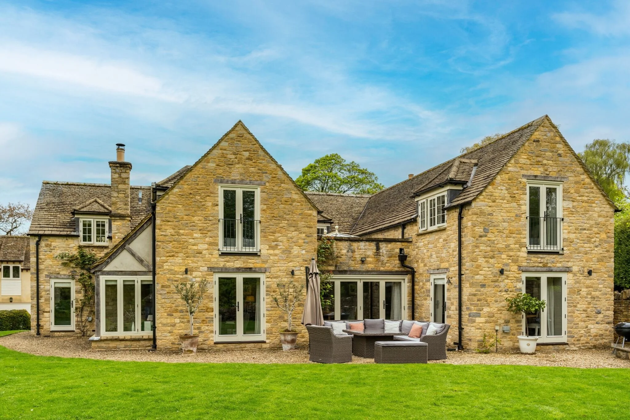
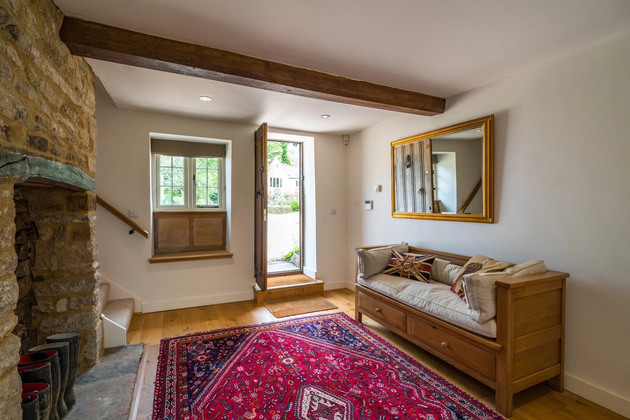
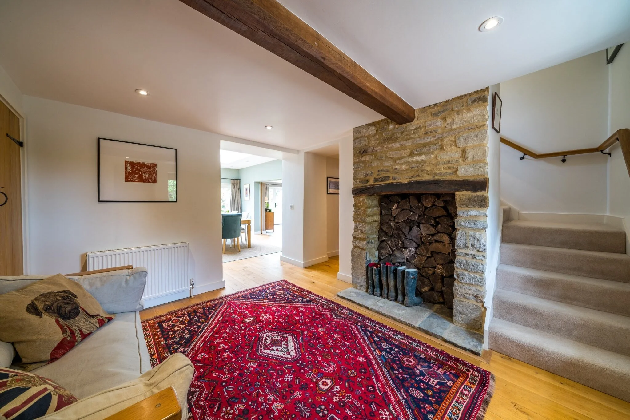
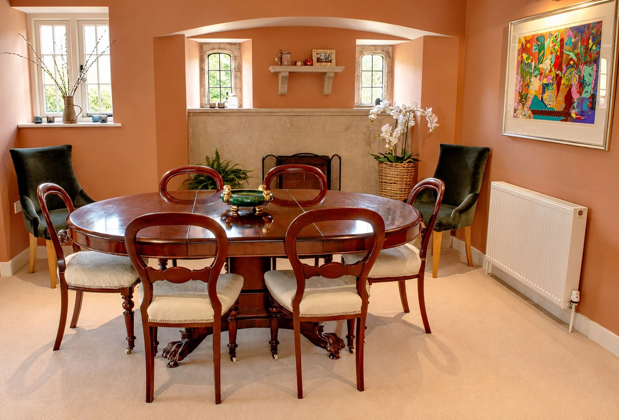
Within this Oxfordshire country house, the intimacy of the original stone cottage meets the light of a contemporary extension. MIDA Interiors created a complete interior design and furnishing scheme, bringing cohesion to the ground floor while allowing each room its own character.
In the entrance hall, exposed stone and timber are complemented by a cushioned wooden bench, a gilt-framed mirror and a richly patterned rug. Beyond, deep sofas and an upholstered ottoman gather around the living room’s stone fireplace, with russet, teal and ochre accents lending depth to a quiet palette.
Painted kitchen cabinetry and pale worktops provide a calm backdrop to the richly coloured range cooker recess. A garden facing sink and sociable island make everyday routines a pleasure, while the adjoining dining room opens towards the garden beneath a glazed roof lantern. Timber furniture and teal upholstery create an easy balance of comfort and elegance, equally suited to family breakfasts and evenings with friends.
Considered furniture, lighting and textiles connect the old and new parts of the house. The result is a personal, enduring home in the Oxfordshire countryside, with space for cherished possessions, generous hospitality and the memories still to come.
First Floor, Rooms for Rest and Retreat
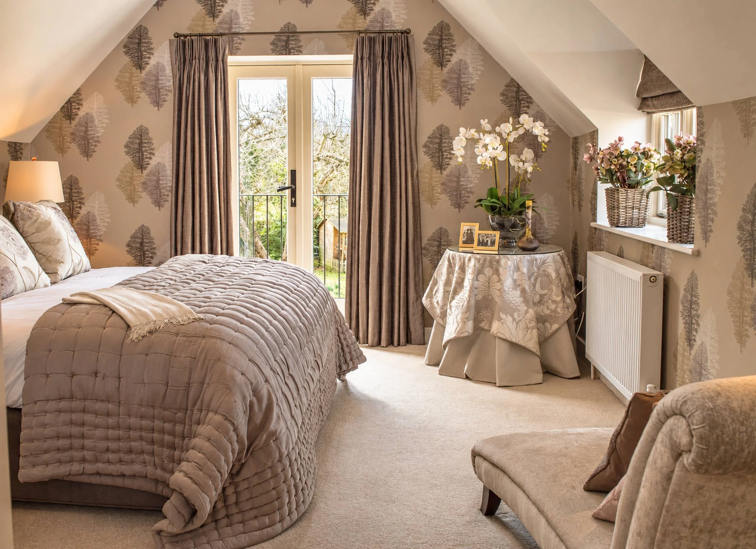
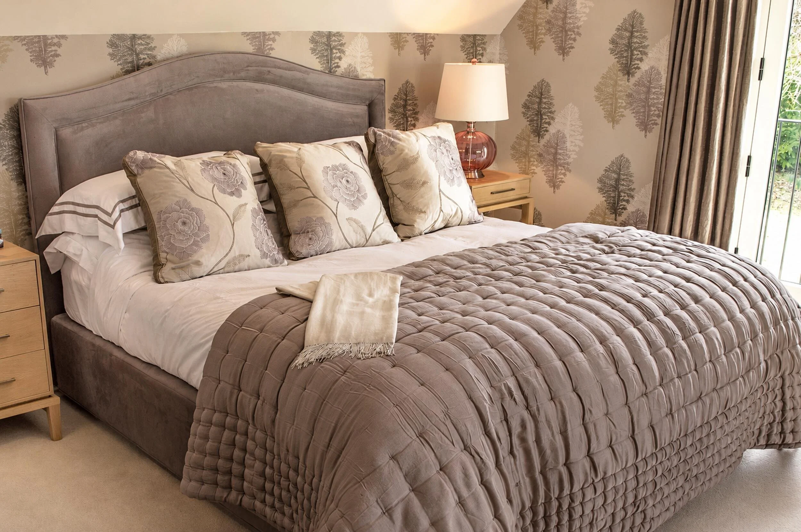
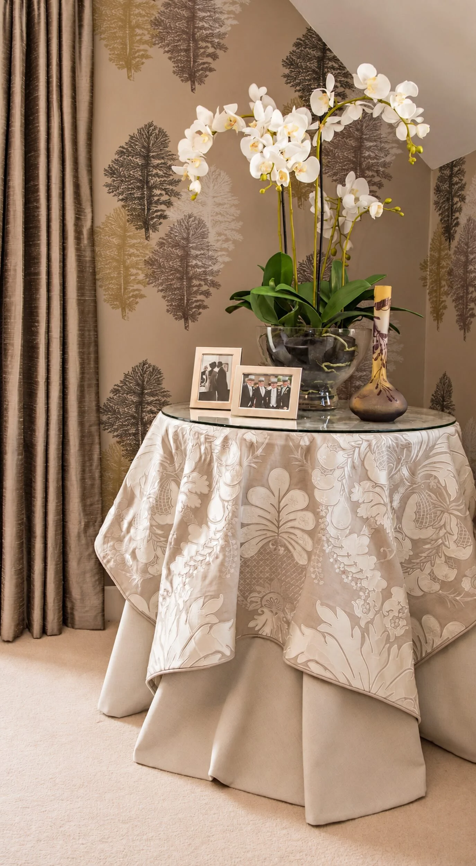
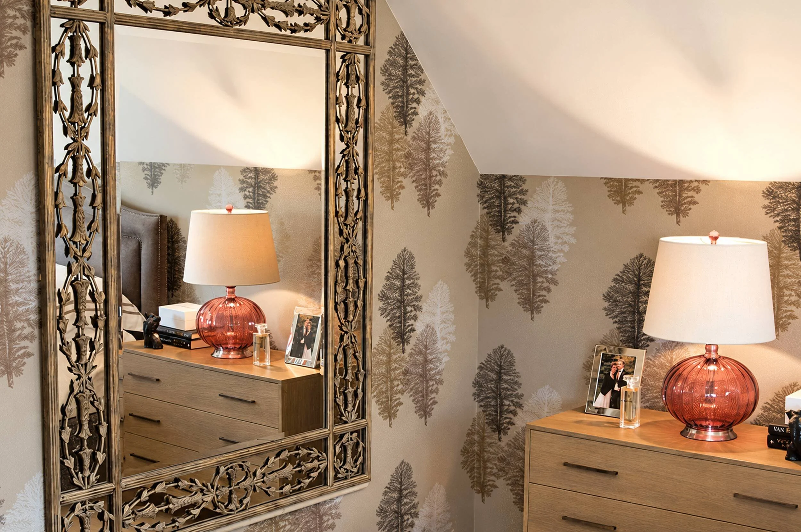
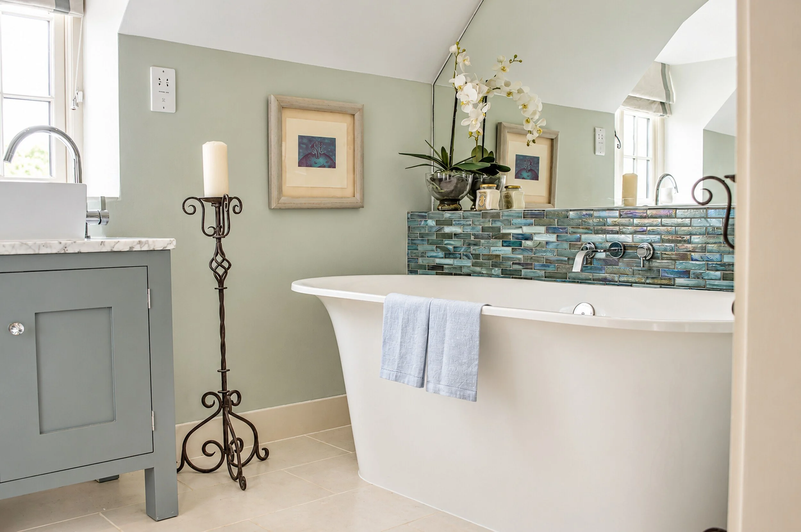
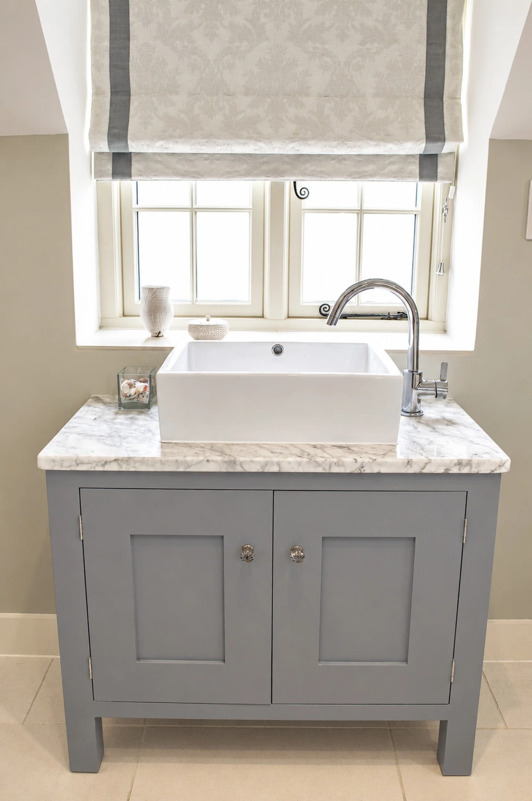
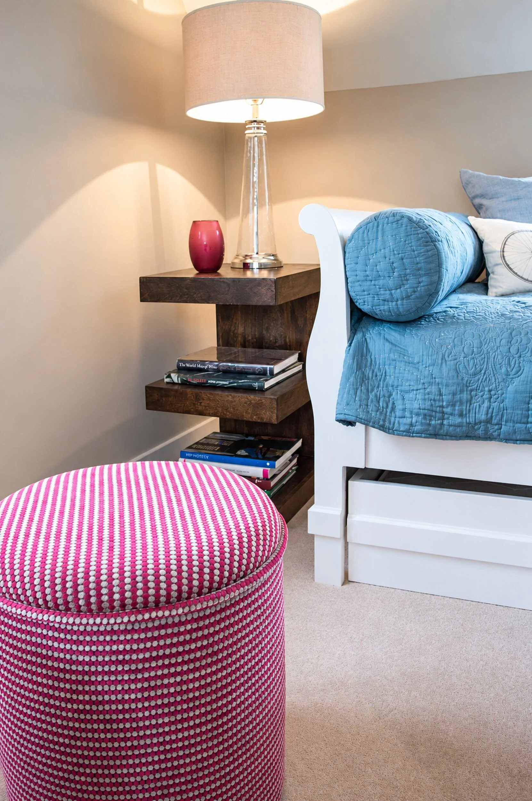
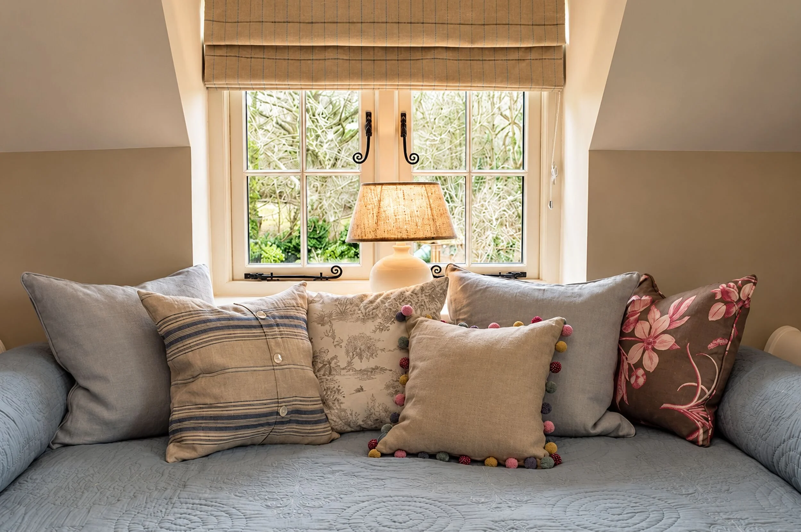
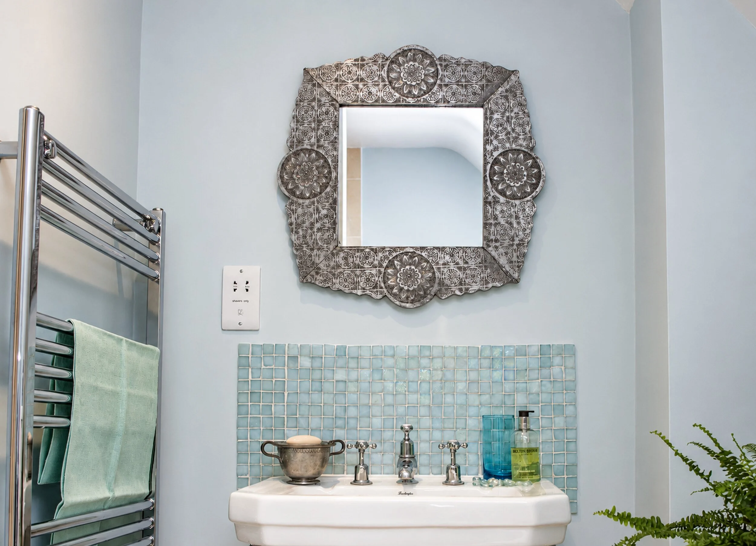
On the first floor of this Oxfordshire country house, MIDA Interiors created restful bedrooms and bathrooms through considered colour, tactile fabrics and individually chosen furnishings.
In the principal suite, landscape inspired wallpaper and an upholstered bed establish a gentle backdrop. Full length curtains frame the Juliet balcony, while amber glass lamps, a decorative mirror and a fabric draped table give the room a personal, collected character. The adjoining en suite continues this softer palette, with pale mosaic tiles, polished fittings and a decorative mirror.
The family bathroom pairs a freestanding bath with a blue-green tiled splashback, painted cabinetry and a pale stone countertop. Practical storage and carefully composed finishes bring lasting comfort to a room used every day.
In the guest bedroom, a timber framed daybed with a pull-out trundle offers flexible accommodation for visiting friends and family. Blue textiles, a striped upholstered stool and tailored window treatments create an inviting setting, with the same attention to comfort found throughout the home.
Together, these private rooms balance individuality with continuity, creating spaces for unhurried mornings, quiet evenings and the pleasure of welcoming guests.
Project details
Location
Oxfordshire, the Cotswolds
Property
Historic stone cottage with a contemporary extension
Areas
Entrance hall, living room, kitchen, dining room, principal bedroom suite and en suite, family bathroom and guest bedroom