
A Grade II Listed Cotswold Farmhouse
Historic character, reimagined for contemporary country living
MIDA Interiors was appointed to deliver the interior design for the complete renovation of this Grade II listed Cotswold farmhouse in Gloucestershire. The scheme preserves the house’s historic character while introducing contemporary furniture, considered lighting and quietly refined detailing.
Scope
Interior architecture, spatial planning, heritage-sensitive detailing, bespoke joinery design, lighting design, furniture specification and styling
Photography
Mark Nicholson
Main Contractor
Stevenson Building Contractors Limited
Project Duration
36 months
Floor Area
347 m² / 3,735 sq ft
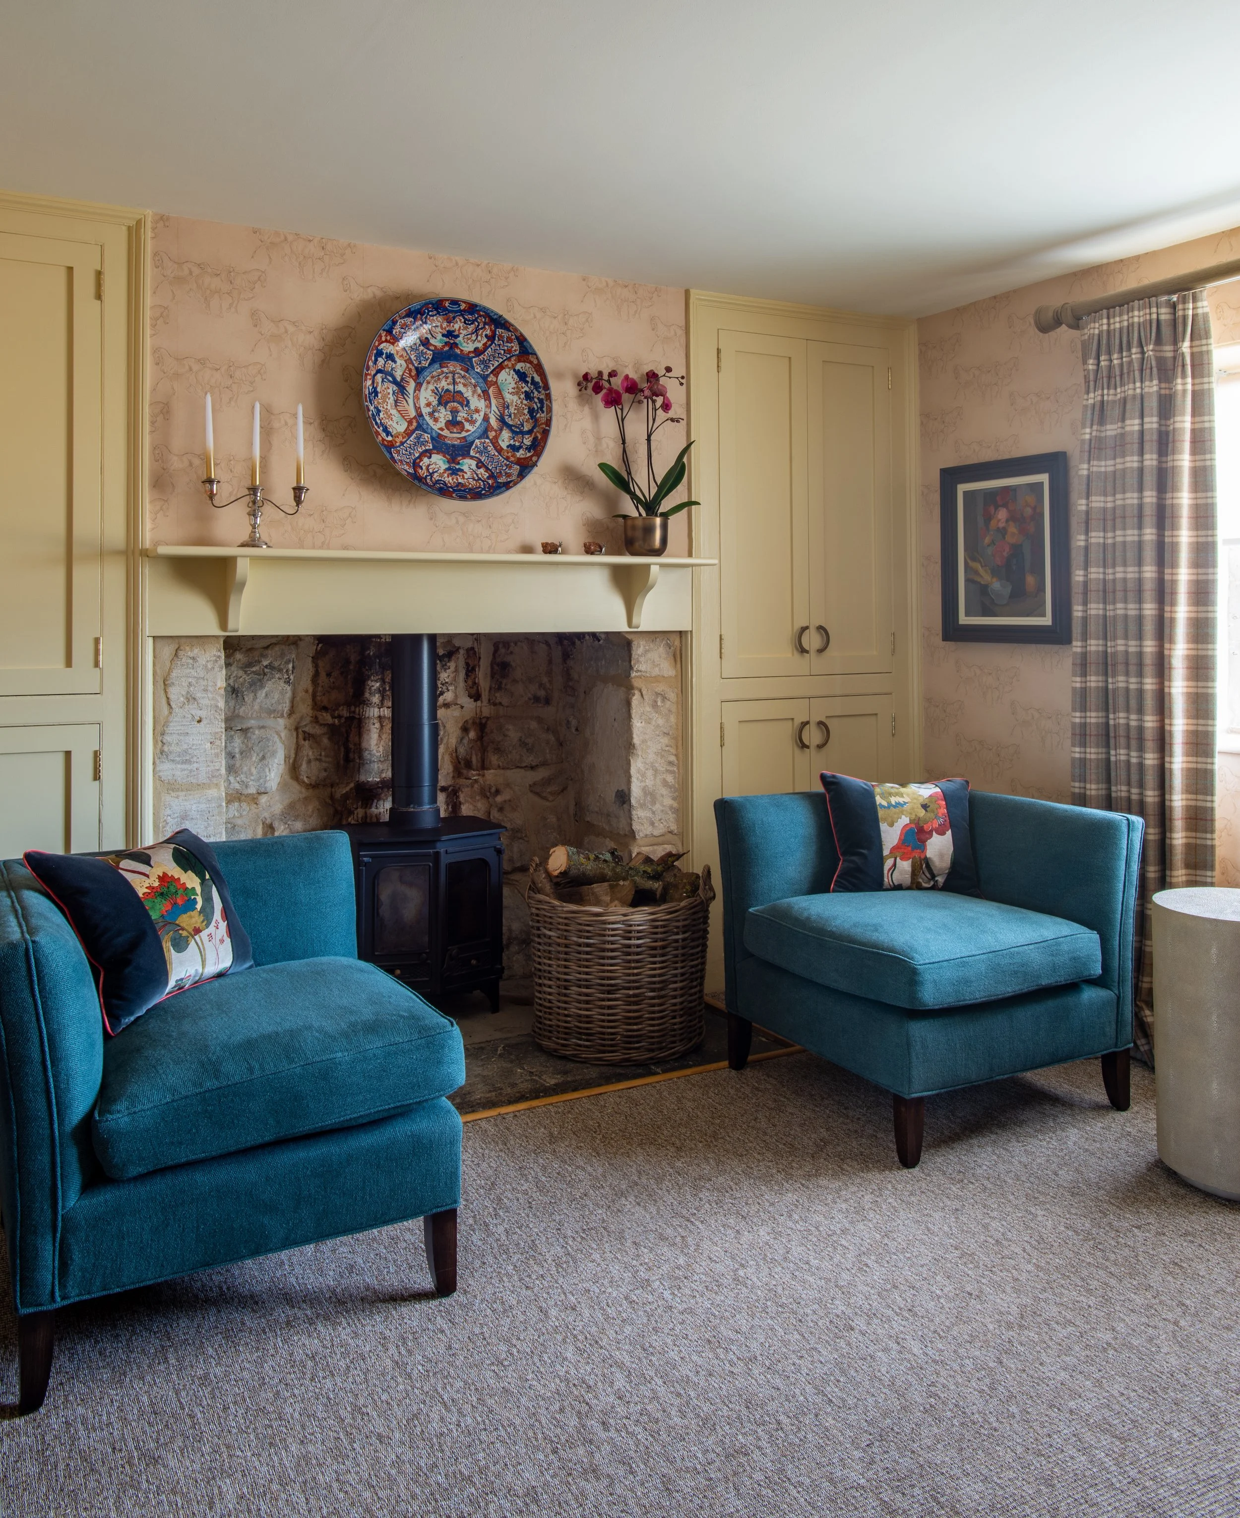
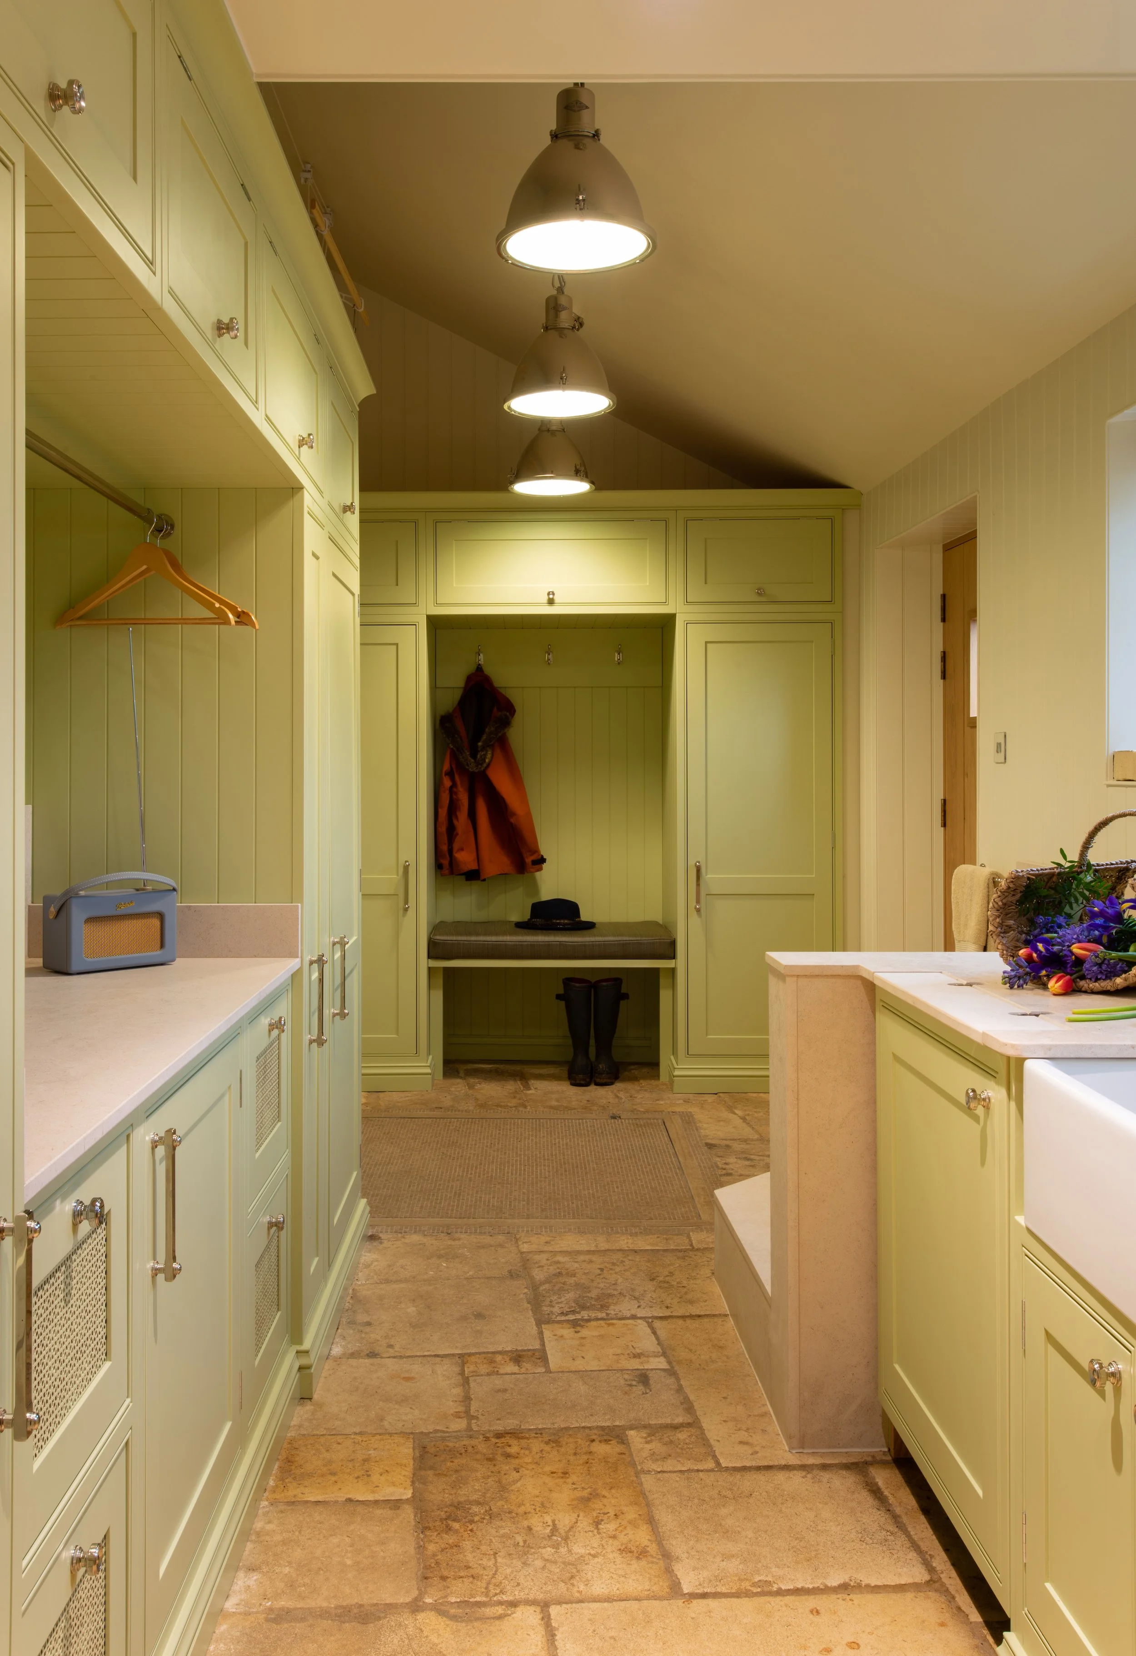
Designed around the owners’ relaxed rural lifestyle and passion for the countryside, the finished home feels layered, established and deeply connected to its setting, balancing architectural integrity with warmth, comfort and an easy sense of informality.
A Bespoke Kitchen for Contemporary Country Living
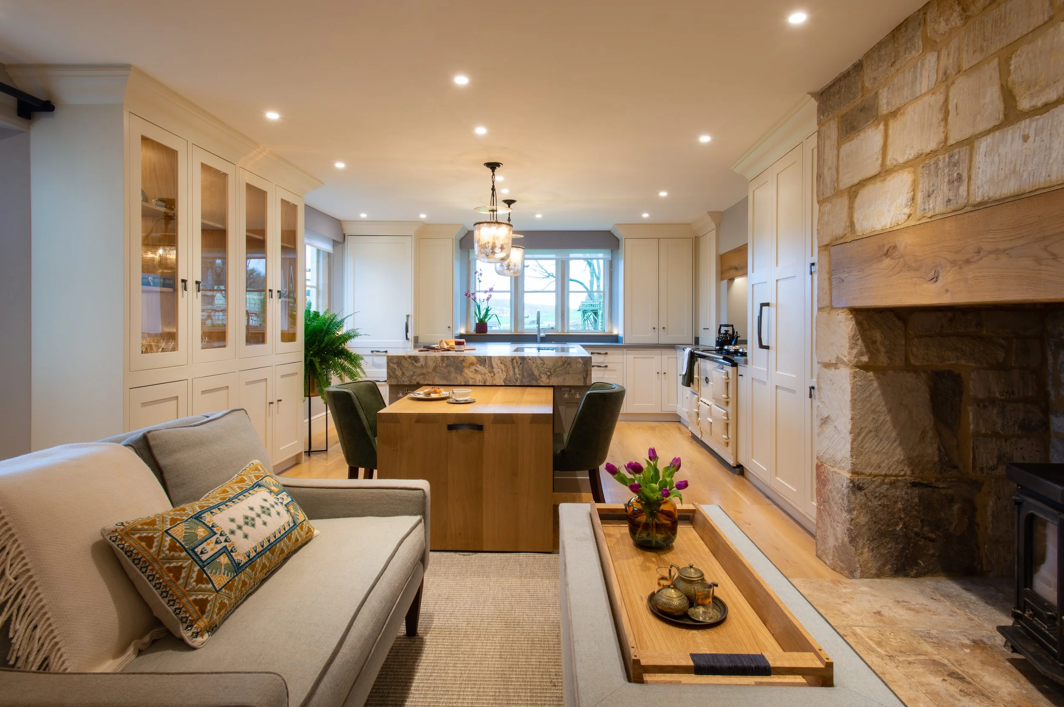
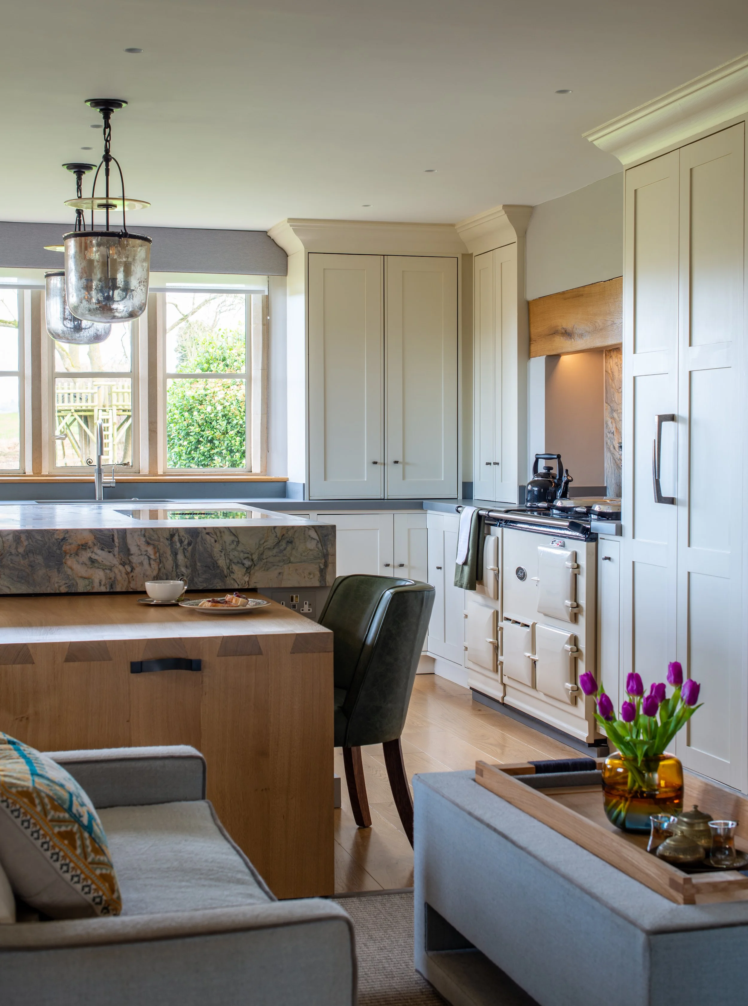
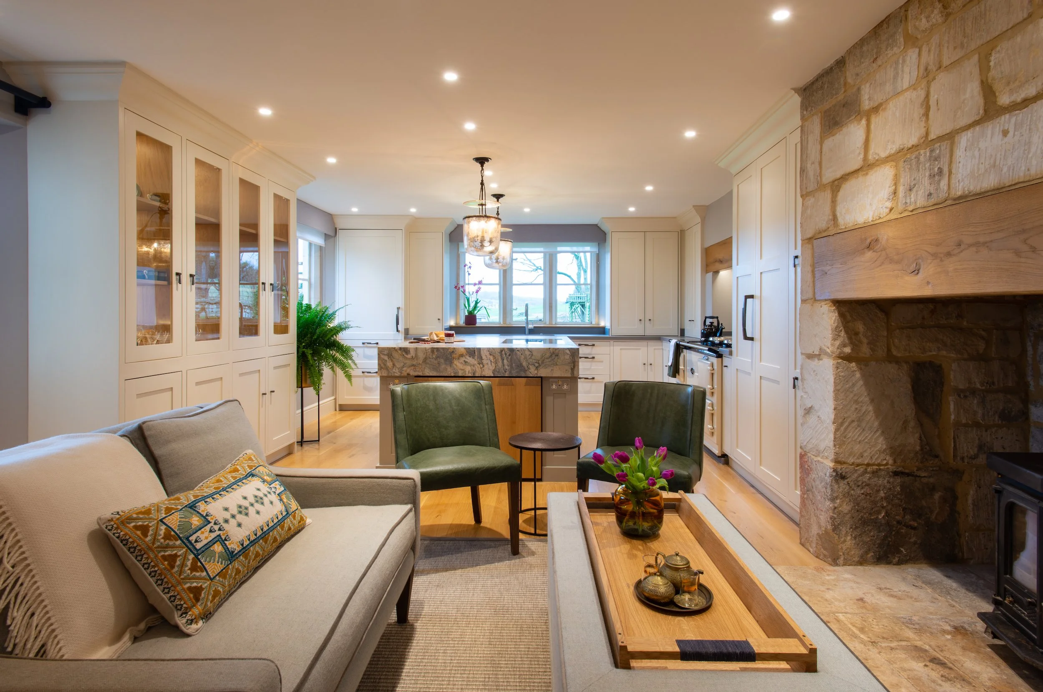
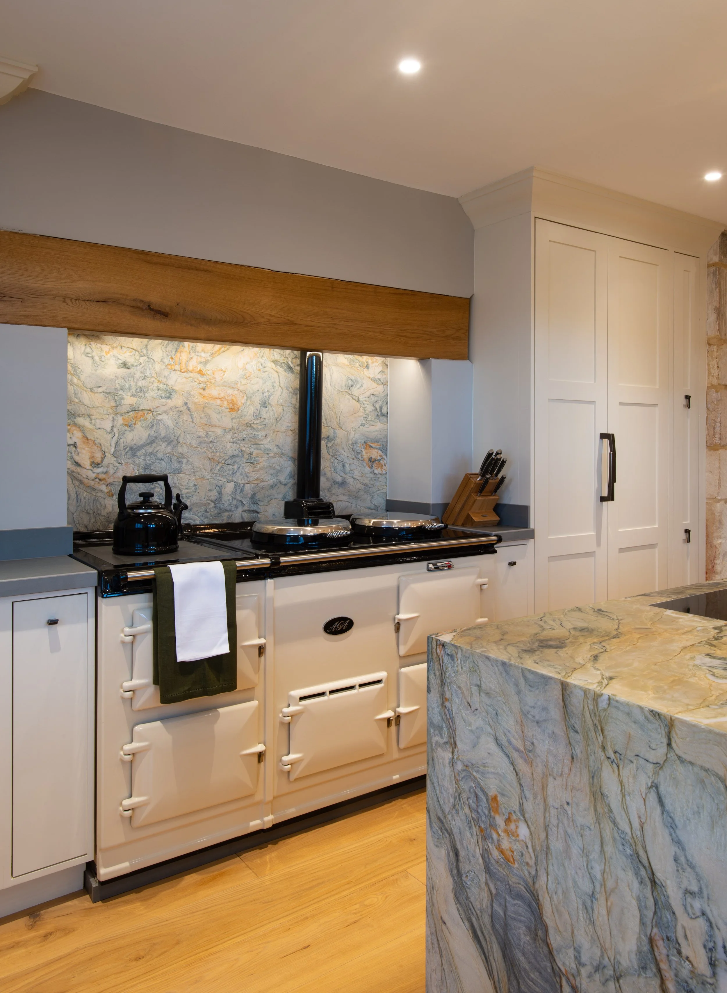
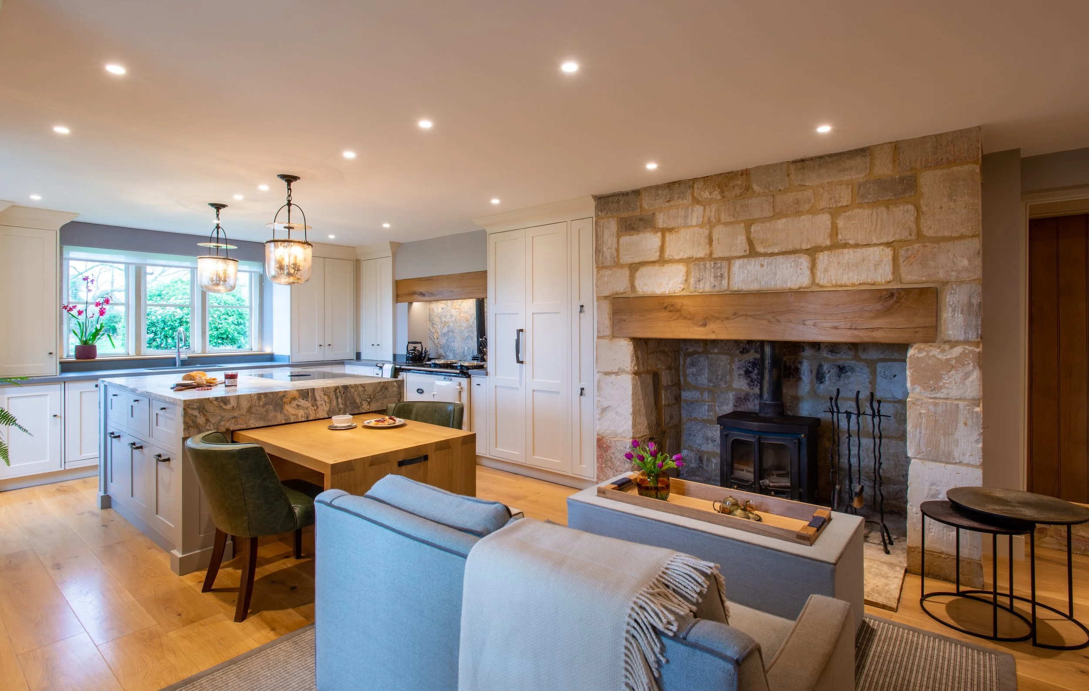
Within the farmhouse, the kitchen was comprehensively replanned to improve circulation, storage and everyday function. Bespoke painted joinery and new oak flooring provide a calm architectural framework, while leather finish quartzite worktops, a waterfall-edge island and matching AGA splashback introduce a contemporary material contrast. Concealed within the island, a pull-out, dovetail-jointed oak dining table provides flexible dining without compromising the working layout. Tailored seating is upholstered in high-performance indoor-outdoor fabrics selected to withstand muddy clothing, wet dogs and the practical realities of country life without sacrificing refinement.
An Oak-Panelled Dining Room Reconfigured for Entertaining
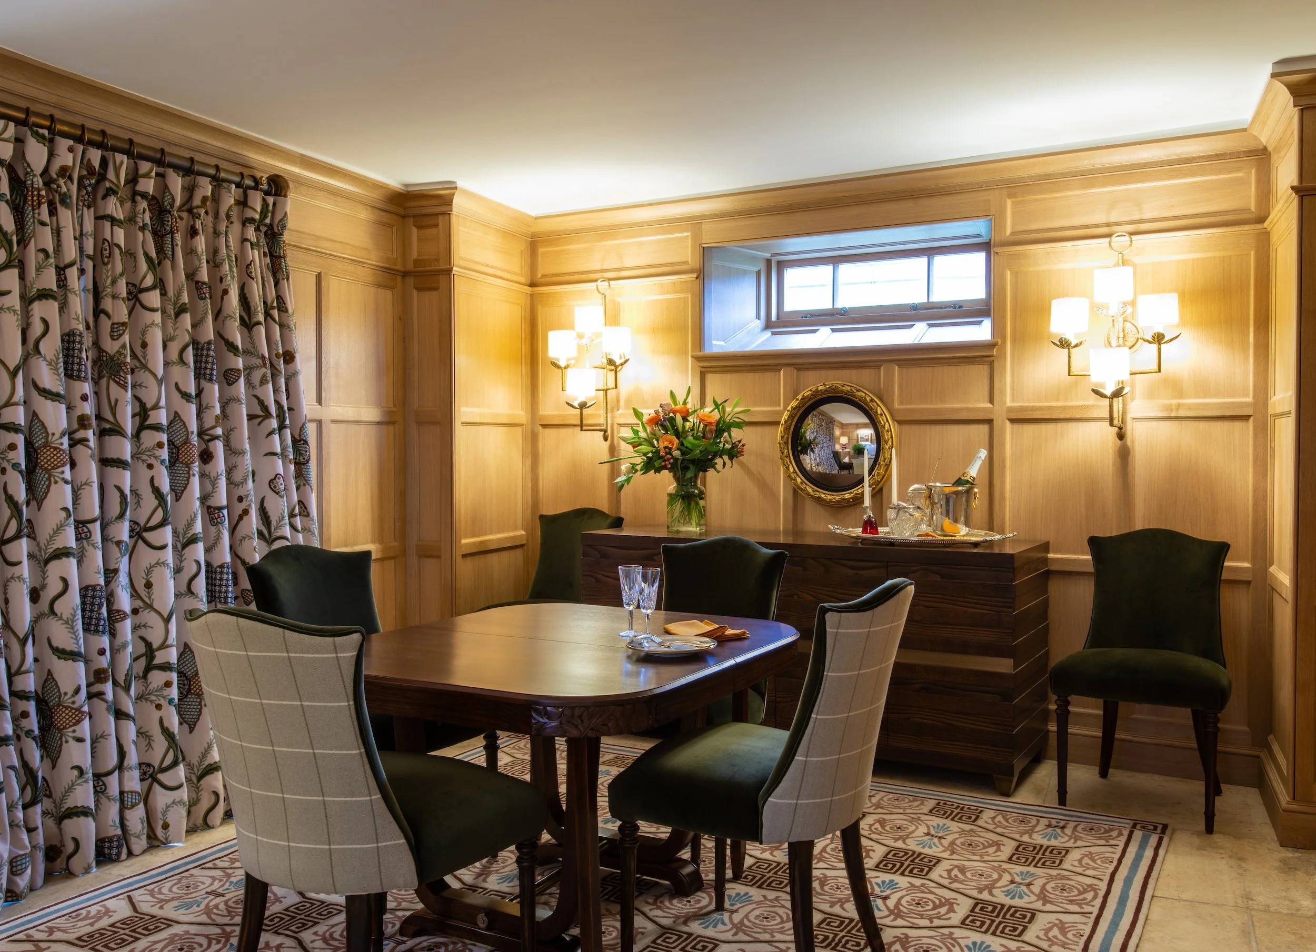
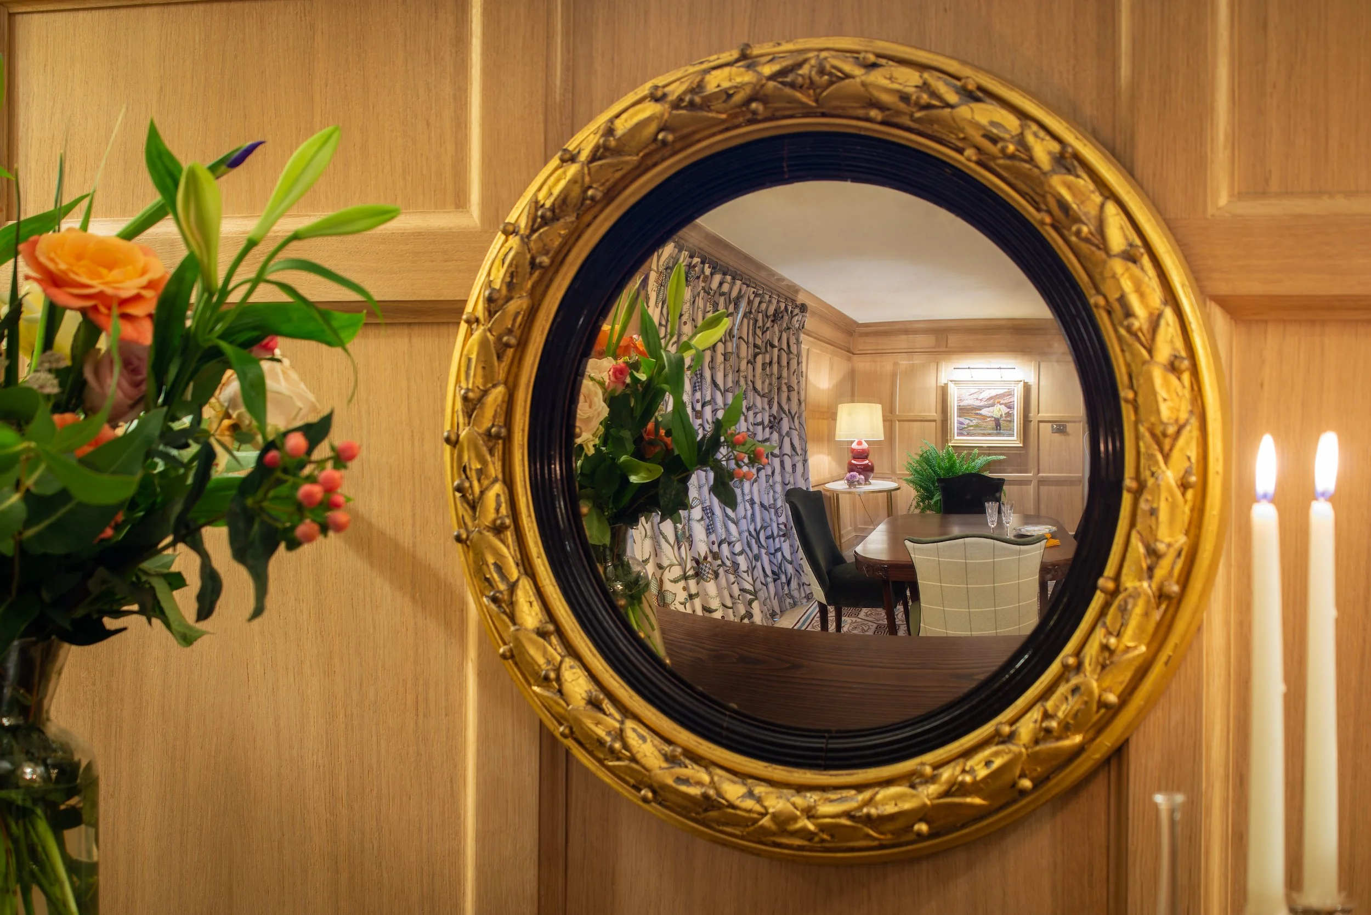
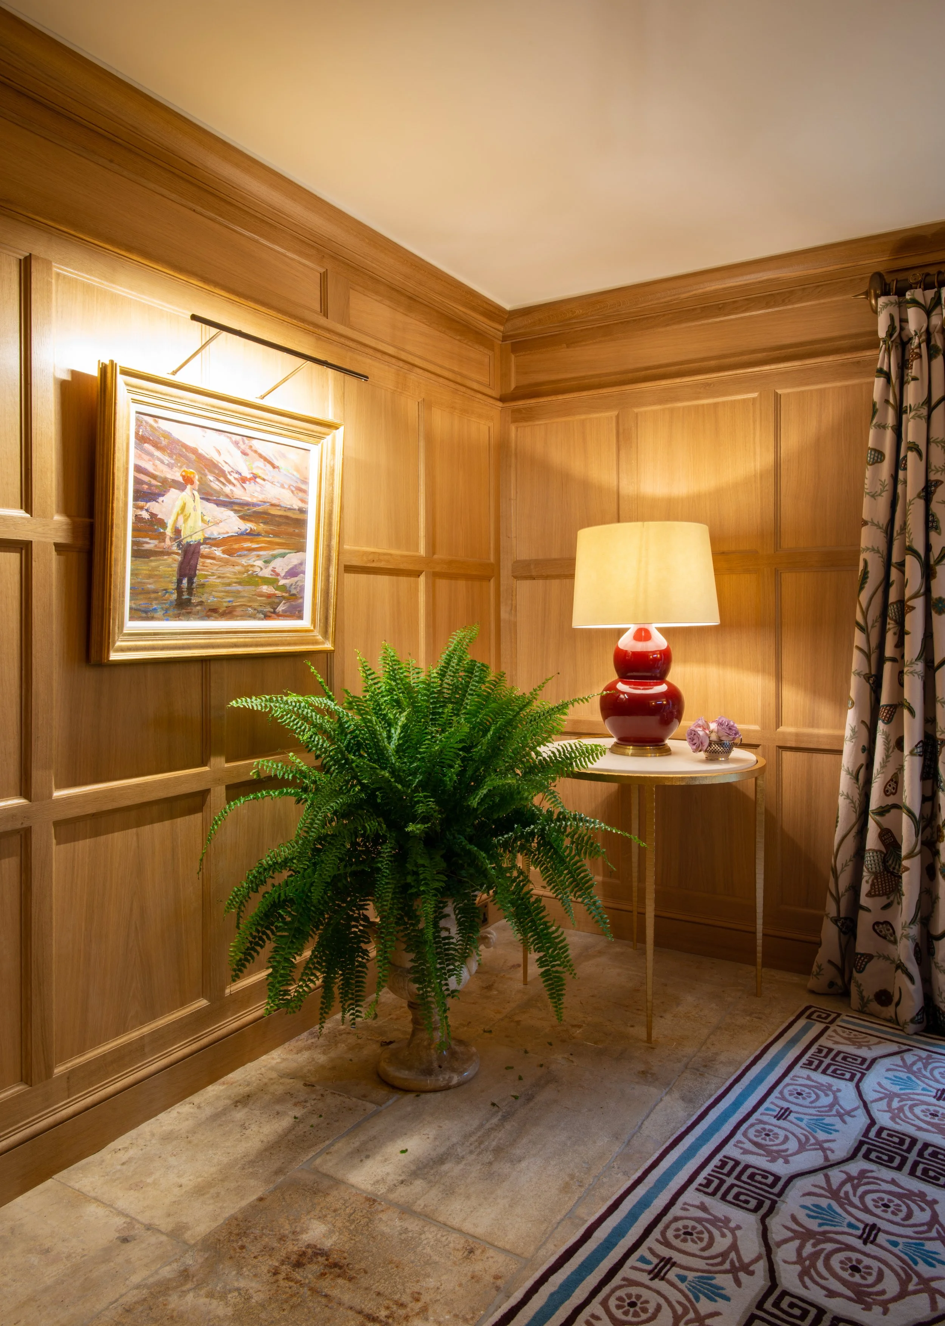
Previously a little used space adjoining the kitchen, the room was comprehensively reconfigured as a dedicated setting for dining and entertaining. Handcrafted oak panelling was designed around the room’s unusual proportions, bringing architectural coherence while integrating storage discreetly within the panelling. The original flagstone floor was retained and carefully cleaned, then softened by a bespoke hand tufted rug proportioned specifically to the room and dining arrangement. Crewelwork curtains introduce colour and pattern, while contemporary wall and concealed lighting provide a crisp counterpoint to the traditional materials.
Library and Games Room with Adjoining Living Room
Library and Games Room with Bespoke Joinery

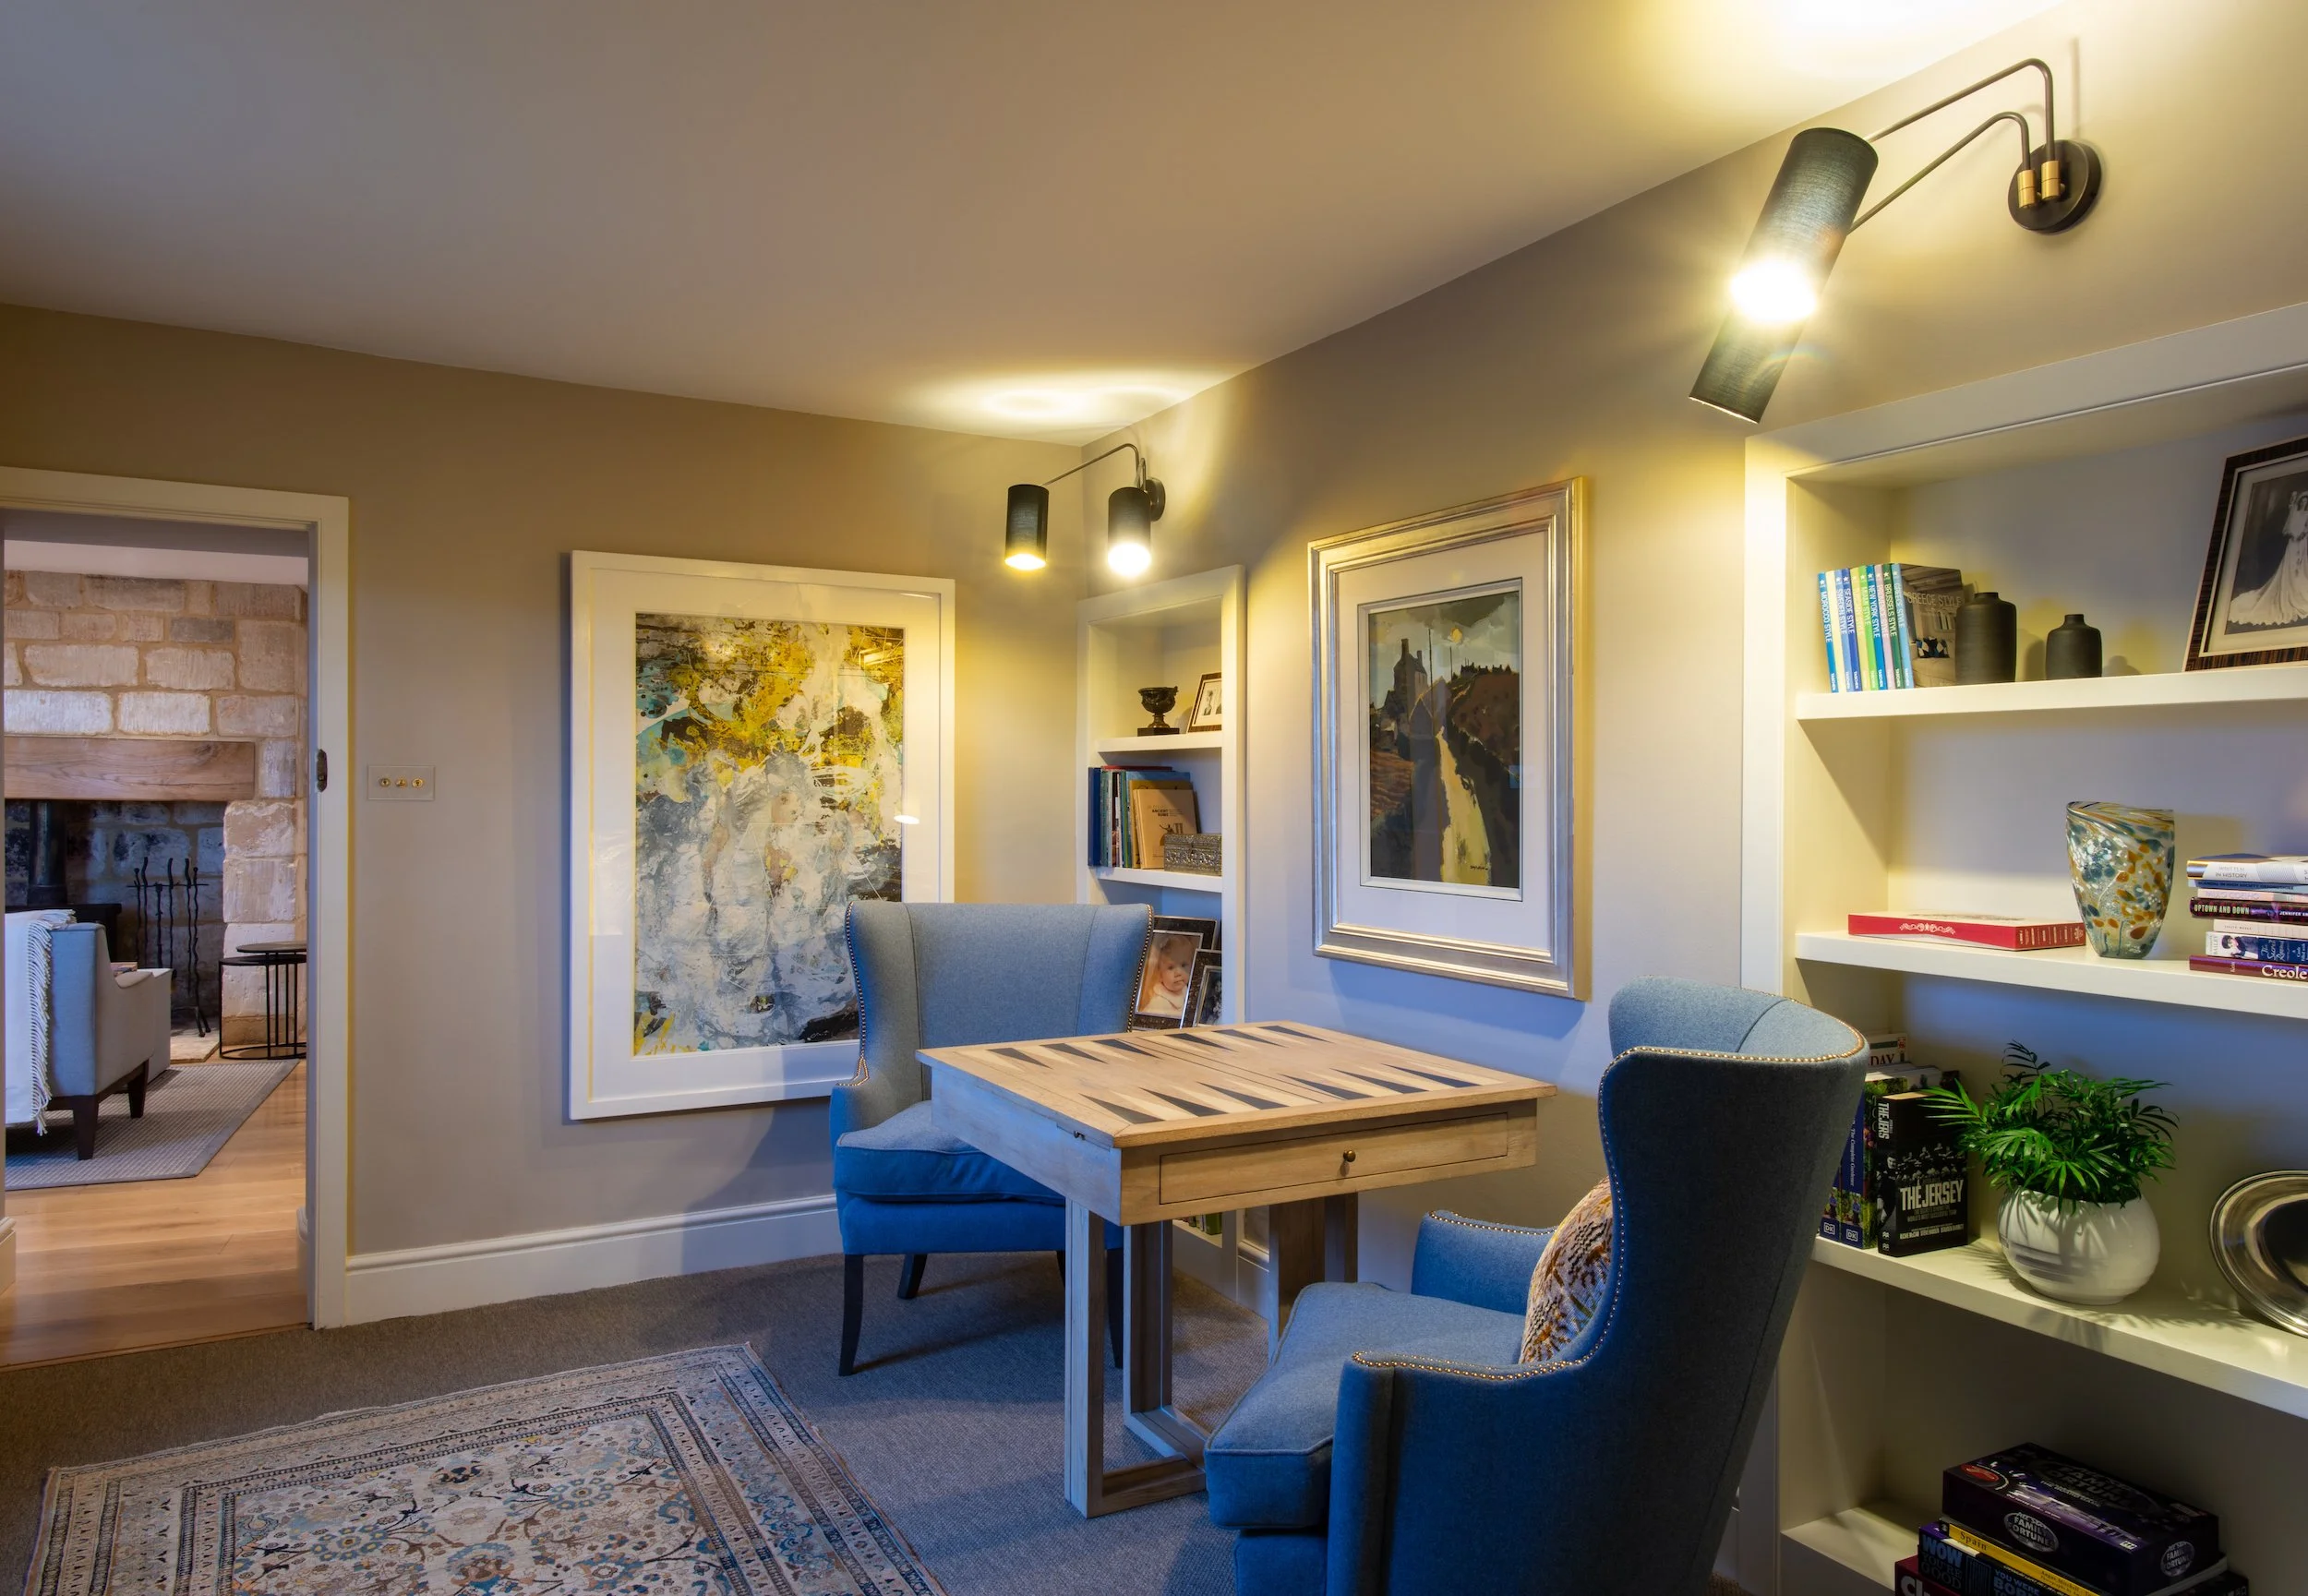
Designed as an intimate retreat for reading, conversation and play, the library and games room combines carefully resolved storage with a relaxed sense of character. Bespoke full-height joinery strengthens the room’s vertical proportions while providing extensive integrated storage and display space. Contemporary wall lighting introduces a sharper architectural edge, balanced by a curated collection of modern and traditional artwork. Tailored wingback seating is arranged around a finely crafted multi-game table, whose concealed storage keeps games and accessories close at hand without disrupting the calm composition.
A Relaxed Living Room for Informal Entertaining
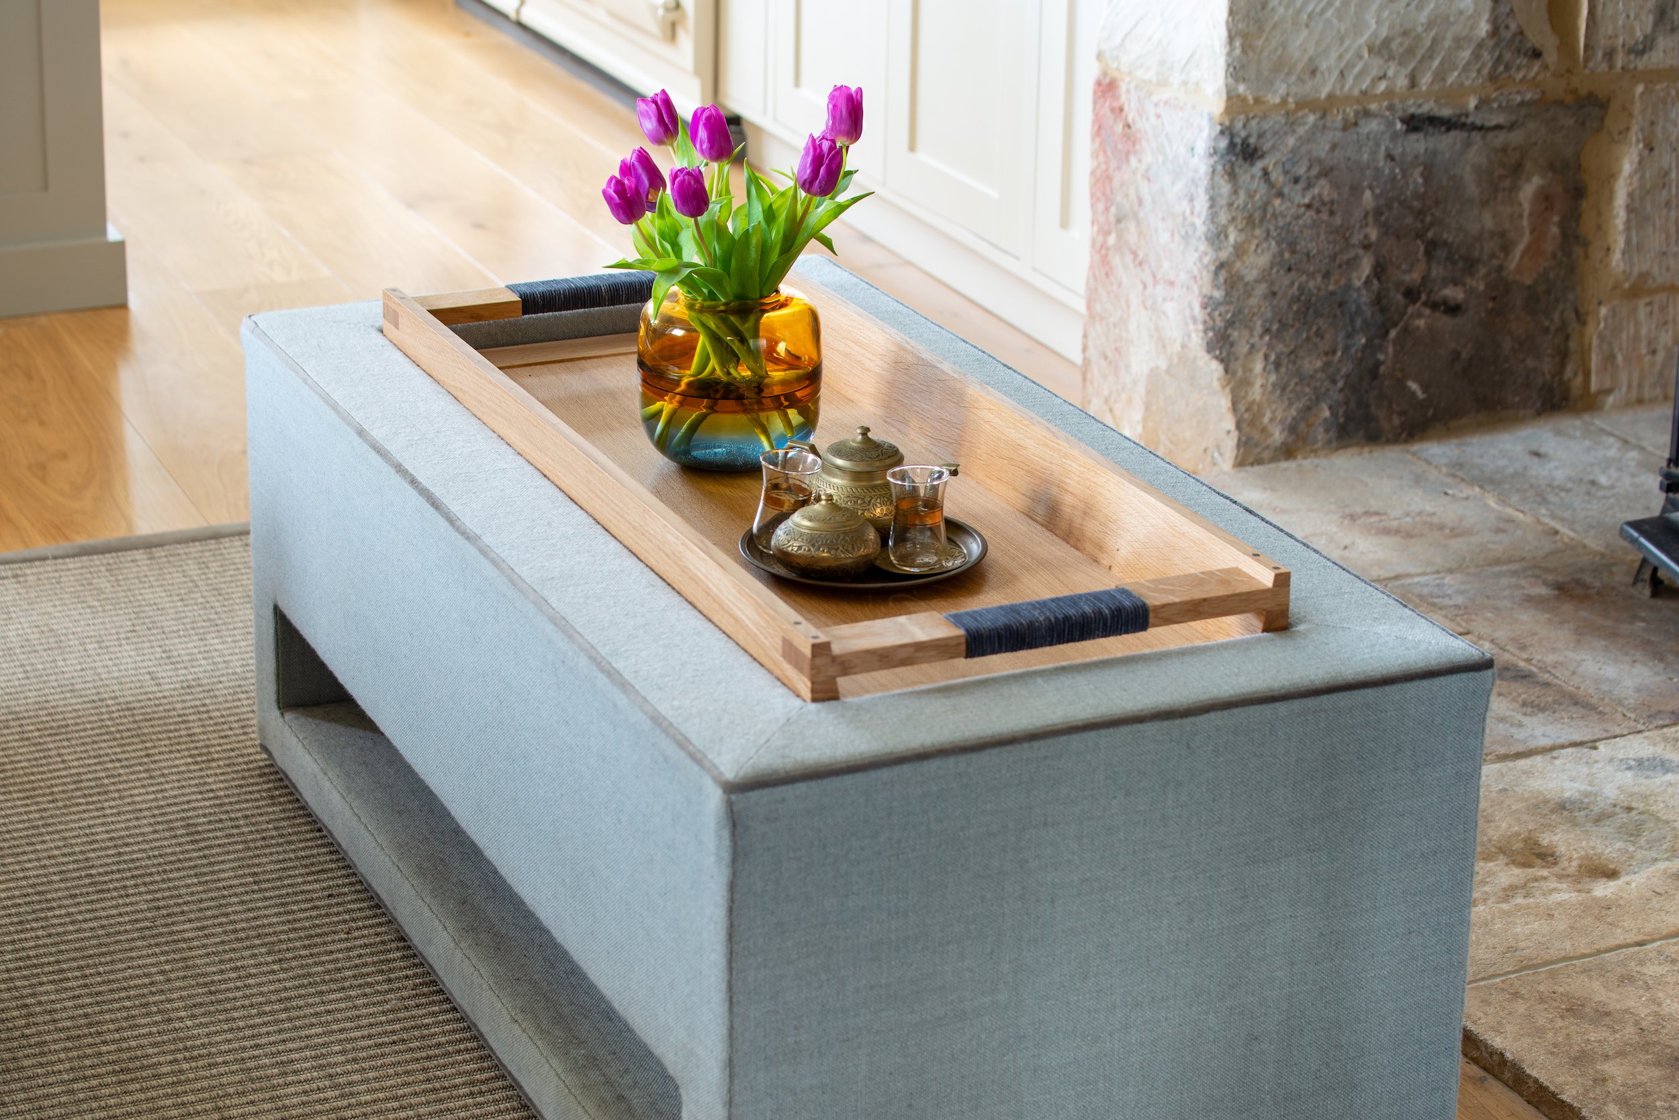
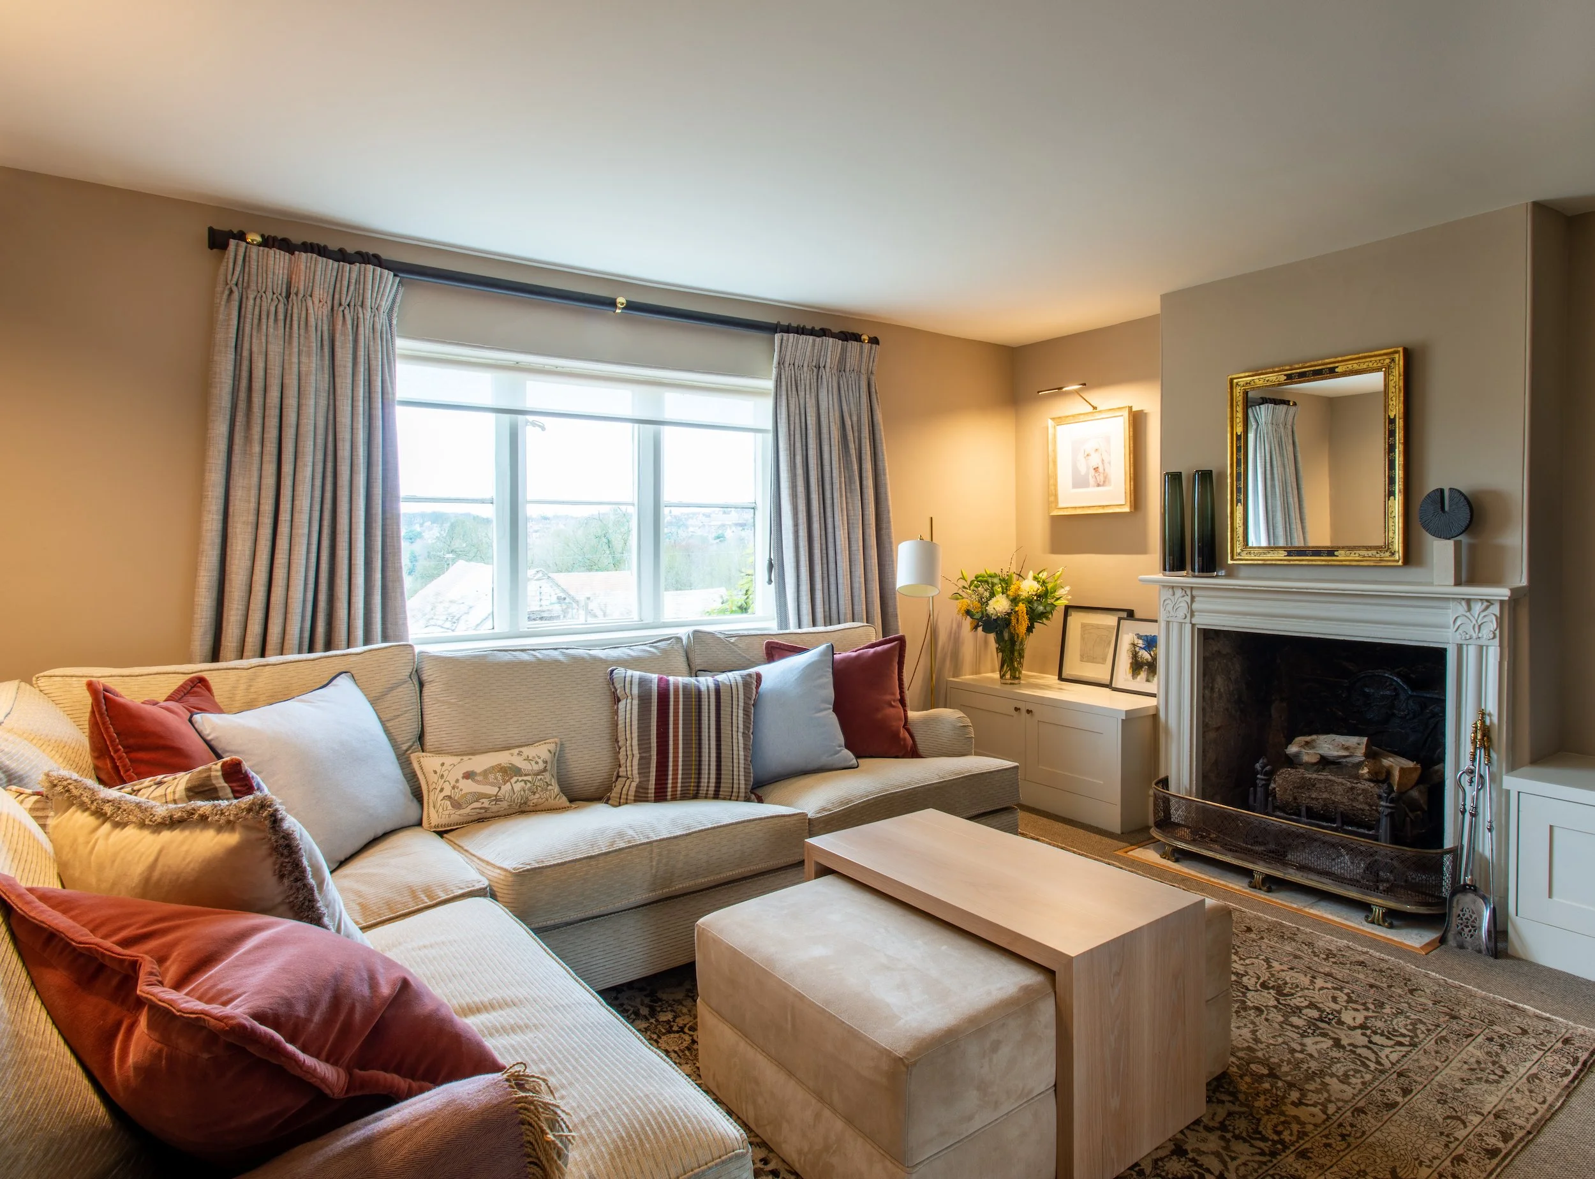
Adjoining the library and games room, this living room was conceived as a relaxed setting for conversation and informal entertaining. A generous corner sofa provides abundant seating, with layered cushions in muted blues, russets and patterned textiles bringing depth and warmth to the restrained palette. An oak coffee table and upholstered ottoman create a flexible focal point at the centre of the room, while low-level fitted cabinetry frames the traditional fireplace. Full-length curtains, a finely patterned rug, carefully selected artwork and a gilt-framed mirror balance everyday comfort with the established character of the farmhouse.
A Characterful Study with Bespoke Joinery
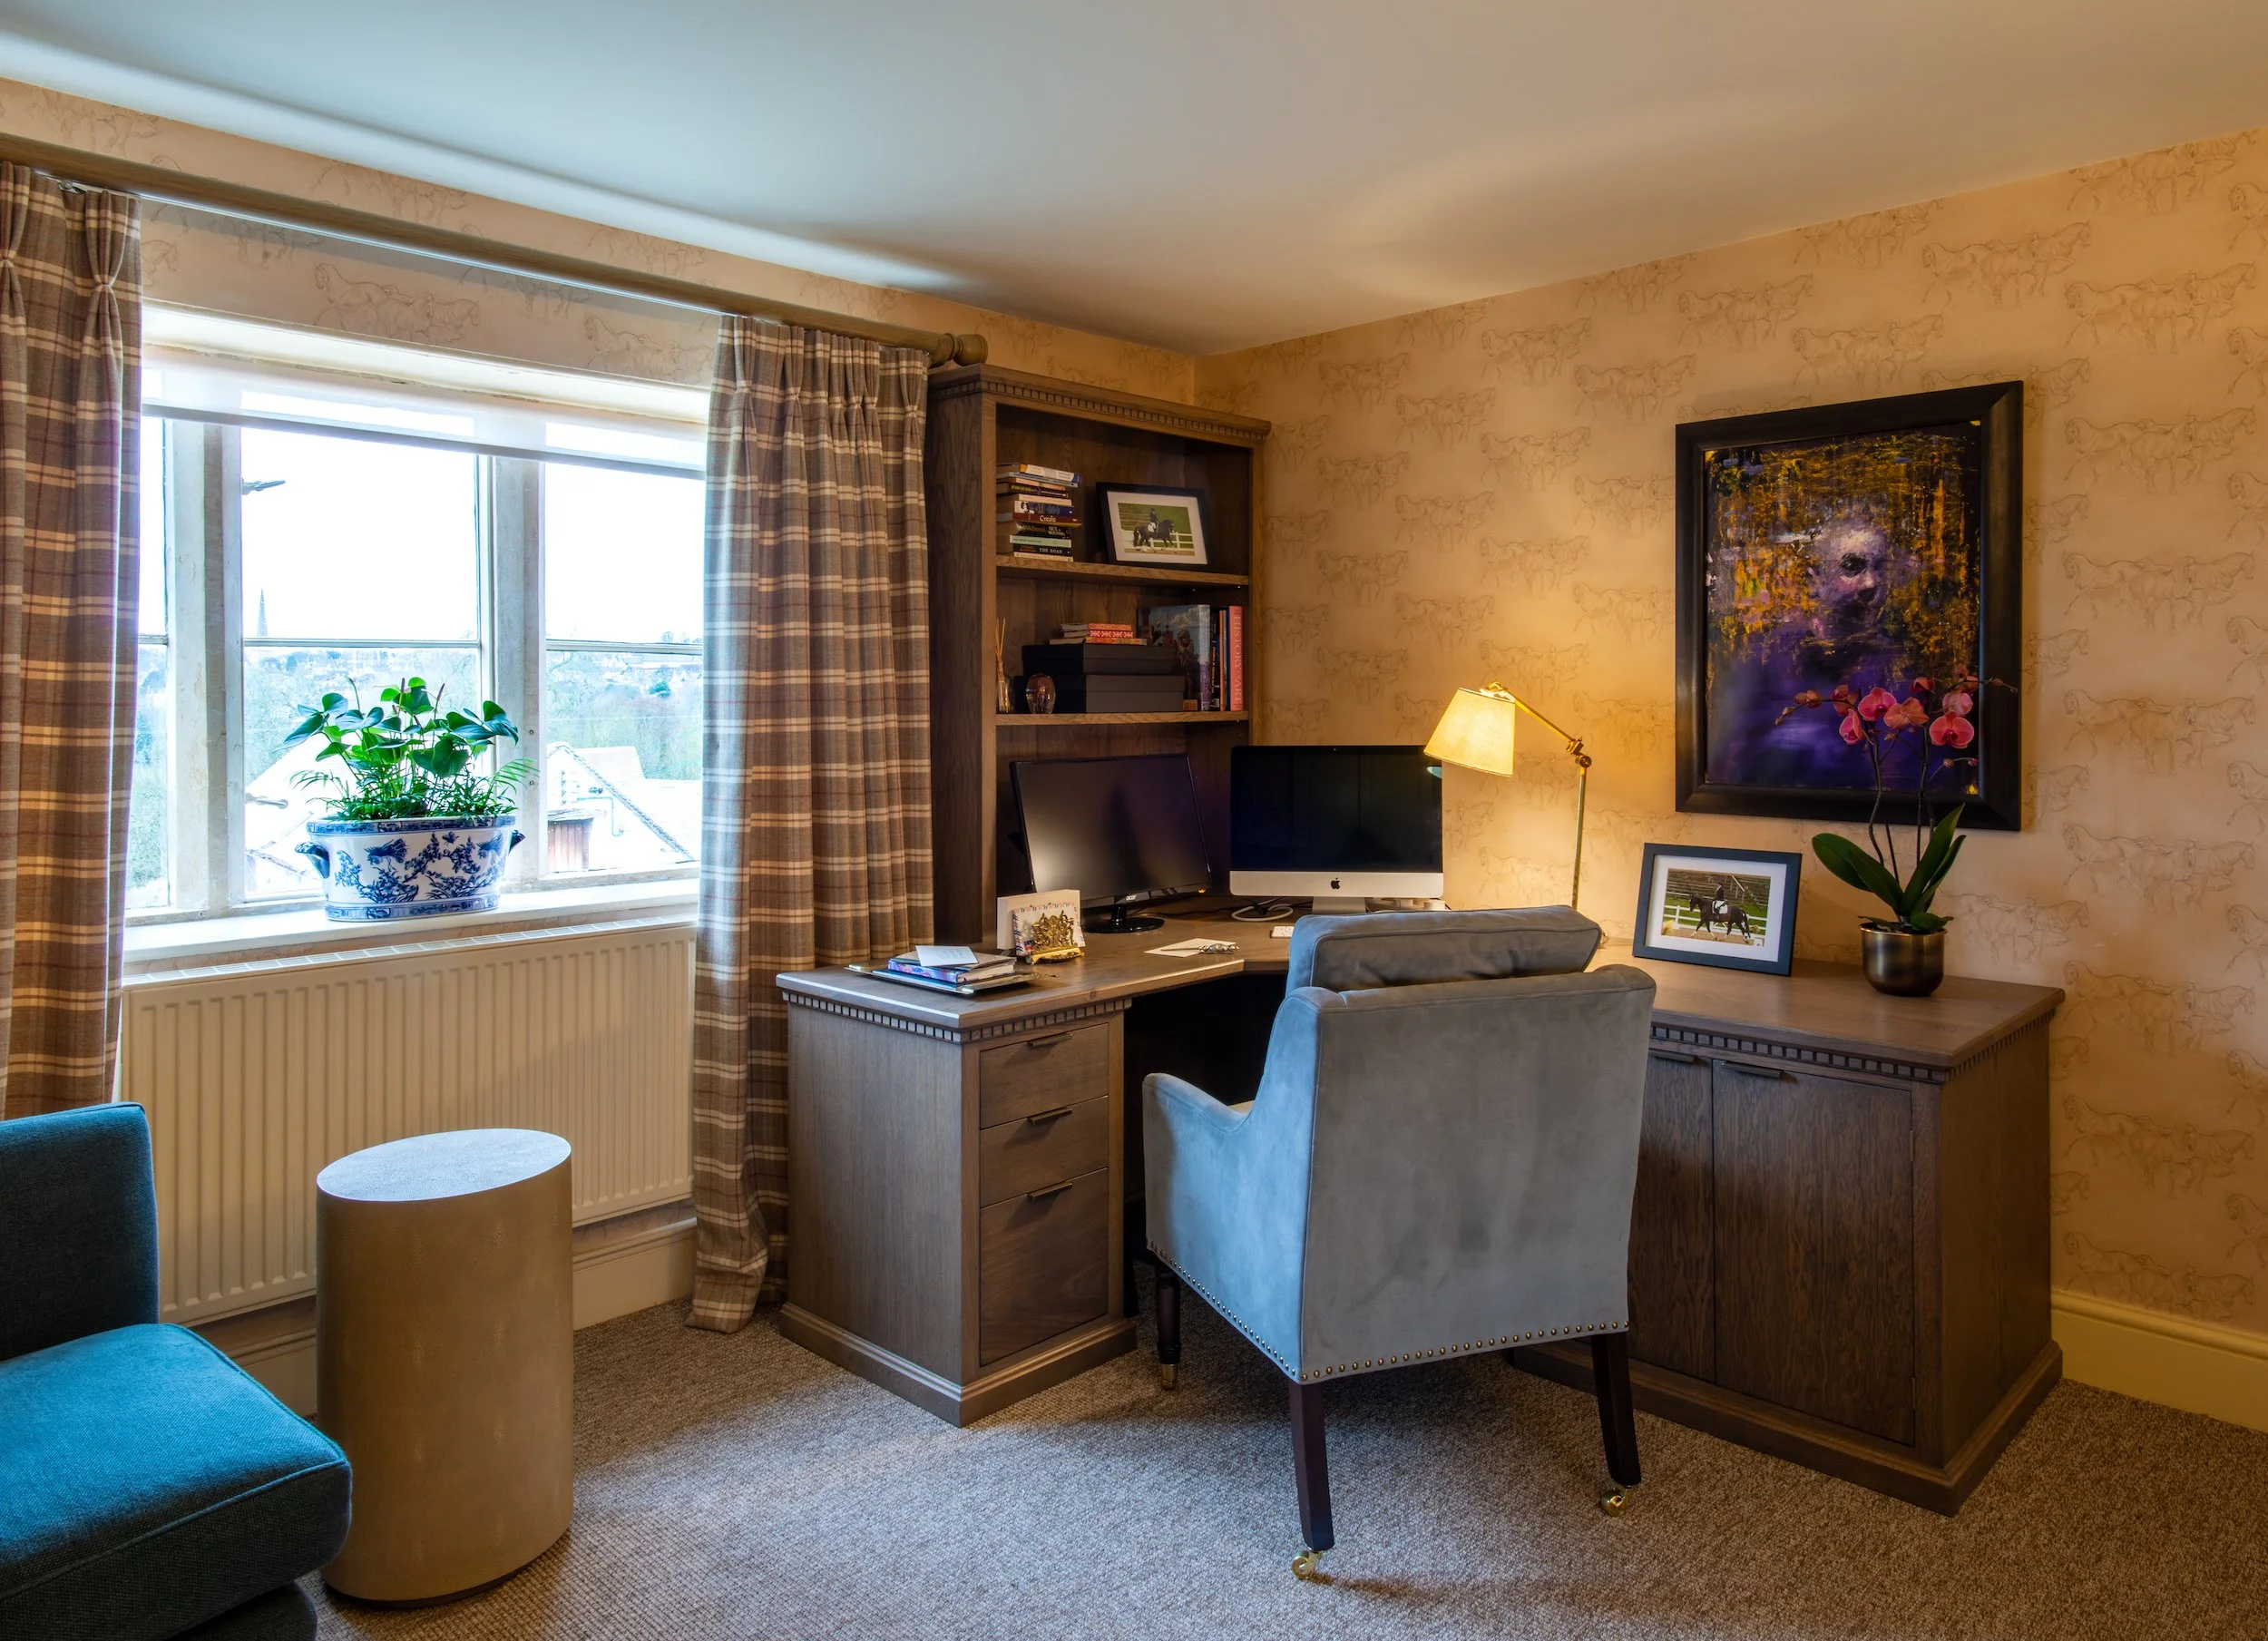
This private study was designed as a highly functional yet comfortable workspace, centred on a desk conceived and handcrafted around the owners’ precise working requirements. Integrated storage and shelving provide an organised setting for focused work without overwhelming the room. Bespoke upholstered seating allows the space to be reconfigured for reading, informal meetings or quiet relaxation. Equestrian wallcovering, checked curtains and an antique Imari porcelain charger introduce layers of traditional country house character, balanced by contemporary artwork and a restrained material palette.
A Boot Room and Utility Designed for Country Life
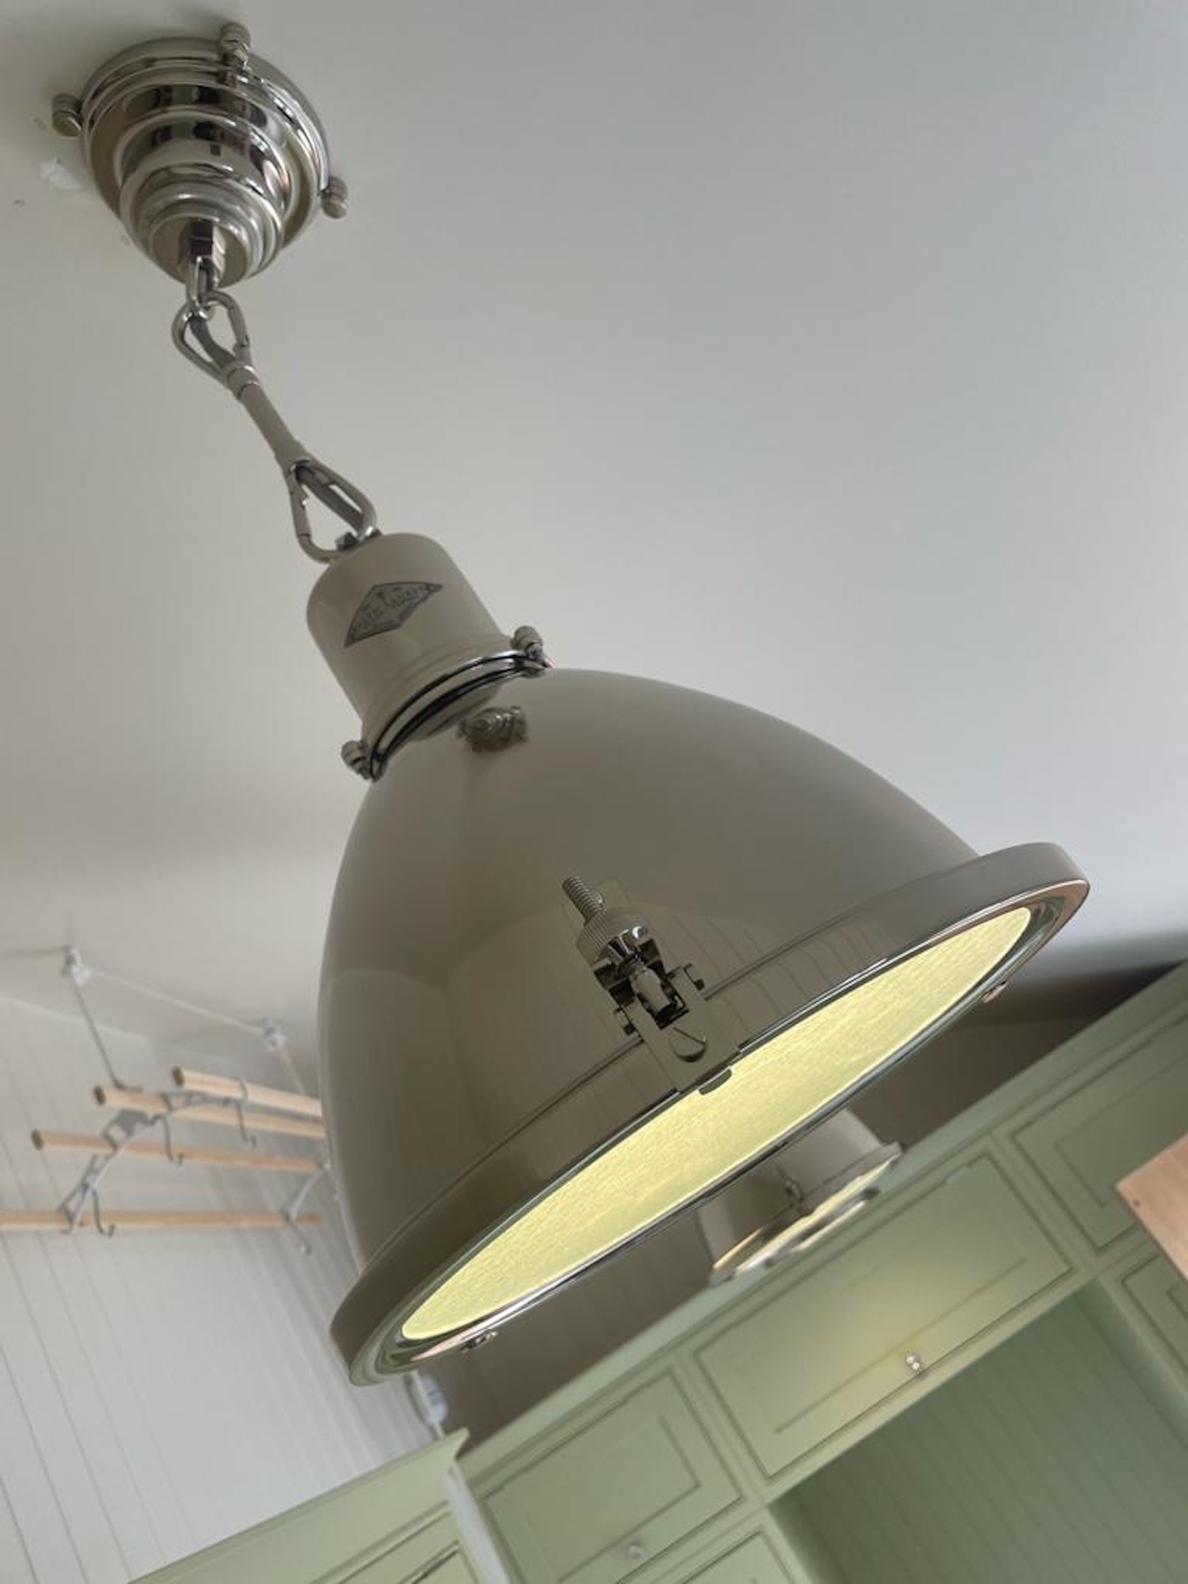
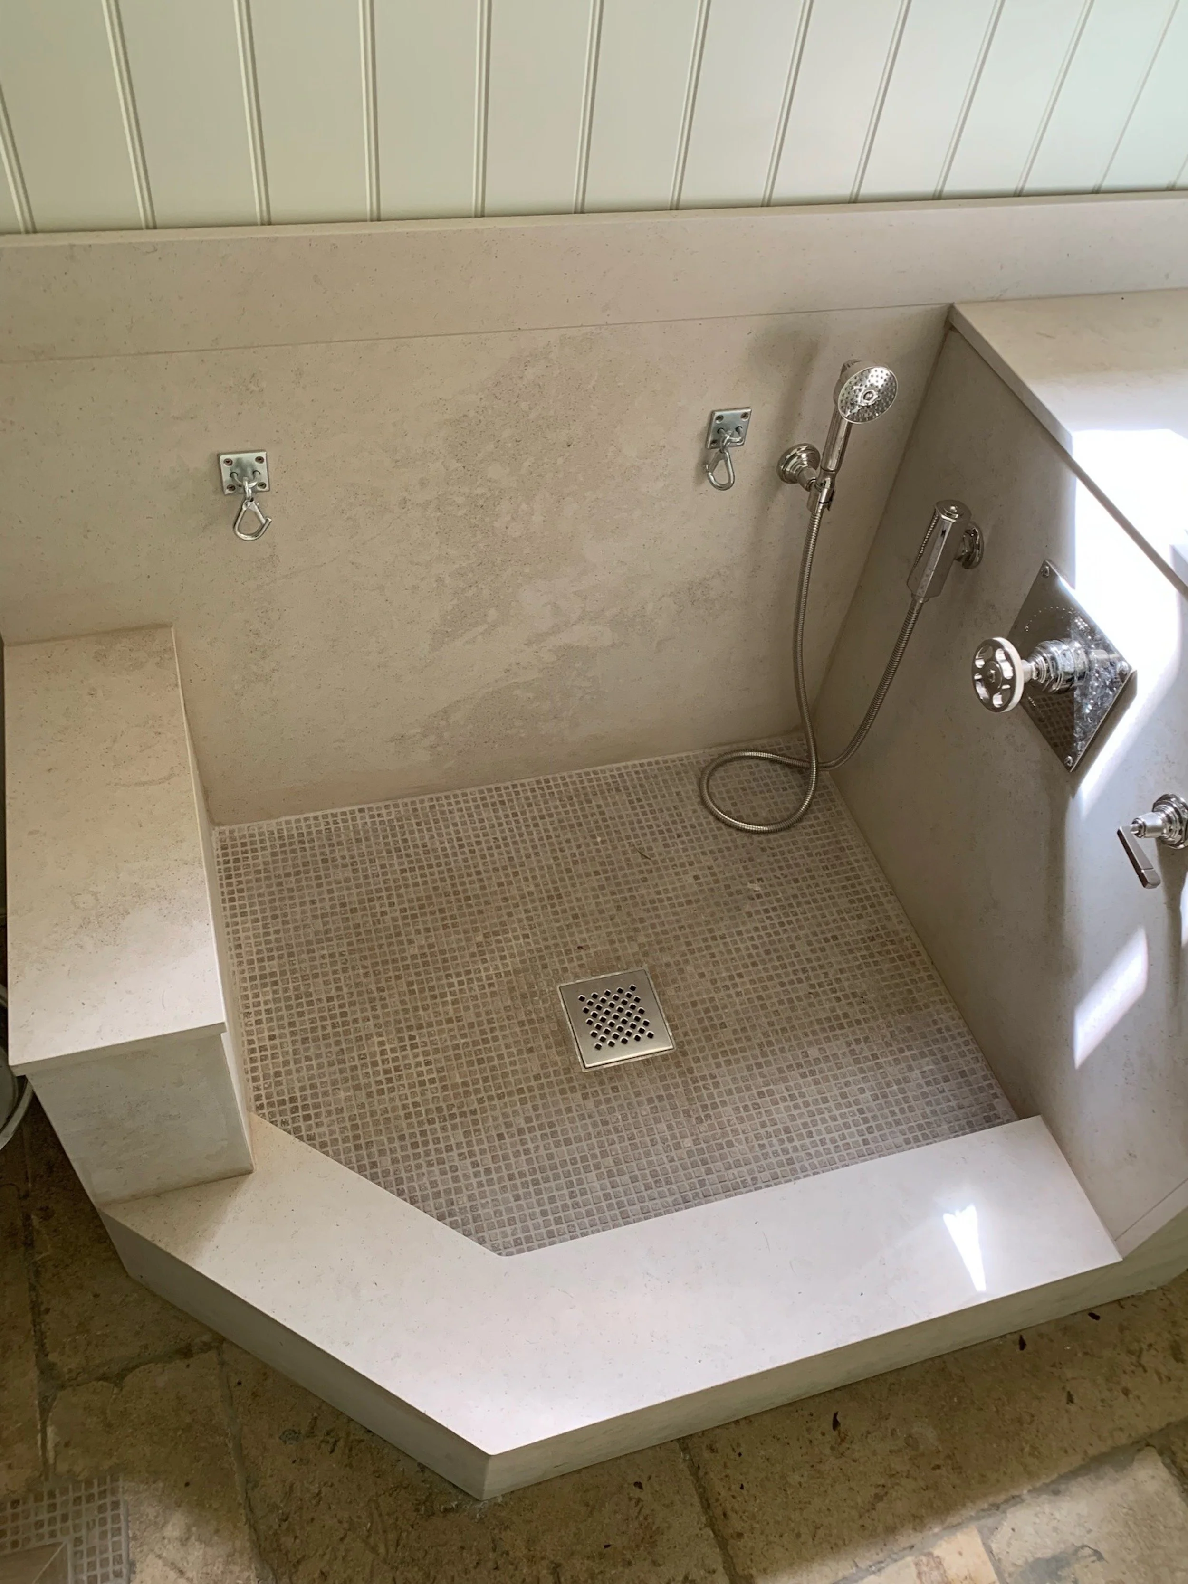
Designed around the practical rituals of country life, the farmhouse boot room brings storage, laundry and dog care together within one calm, carefully resolved space. Joinery in a soft sage green conceals an electric drying cupboard for wet coats and outdoor equipment, alongside commercial-grade laundry appliances. The dog shower features a generous opening, low threshold, handheld spray and secure tether points, making it easily accessible for dogs of every size. Beneath the flagstone floor, a hydraulically operated hatch provides discreet access to the cellar while preserving the room’s entire usable floor area. Oversized industrial pendant lights introduce a clean contemporary counterpoint to the tailored joinery and traditional materials.
A Principal Suite Reimagined as a Private Retreat
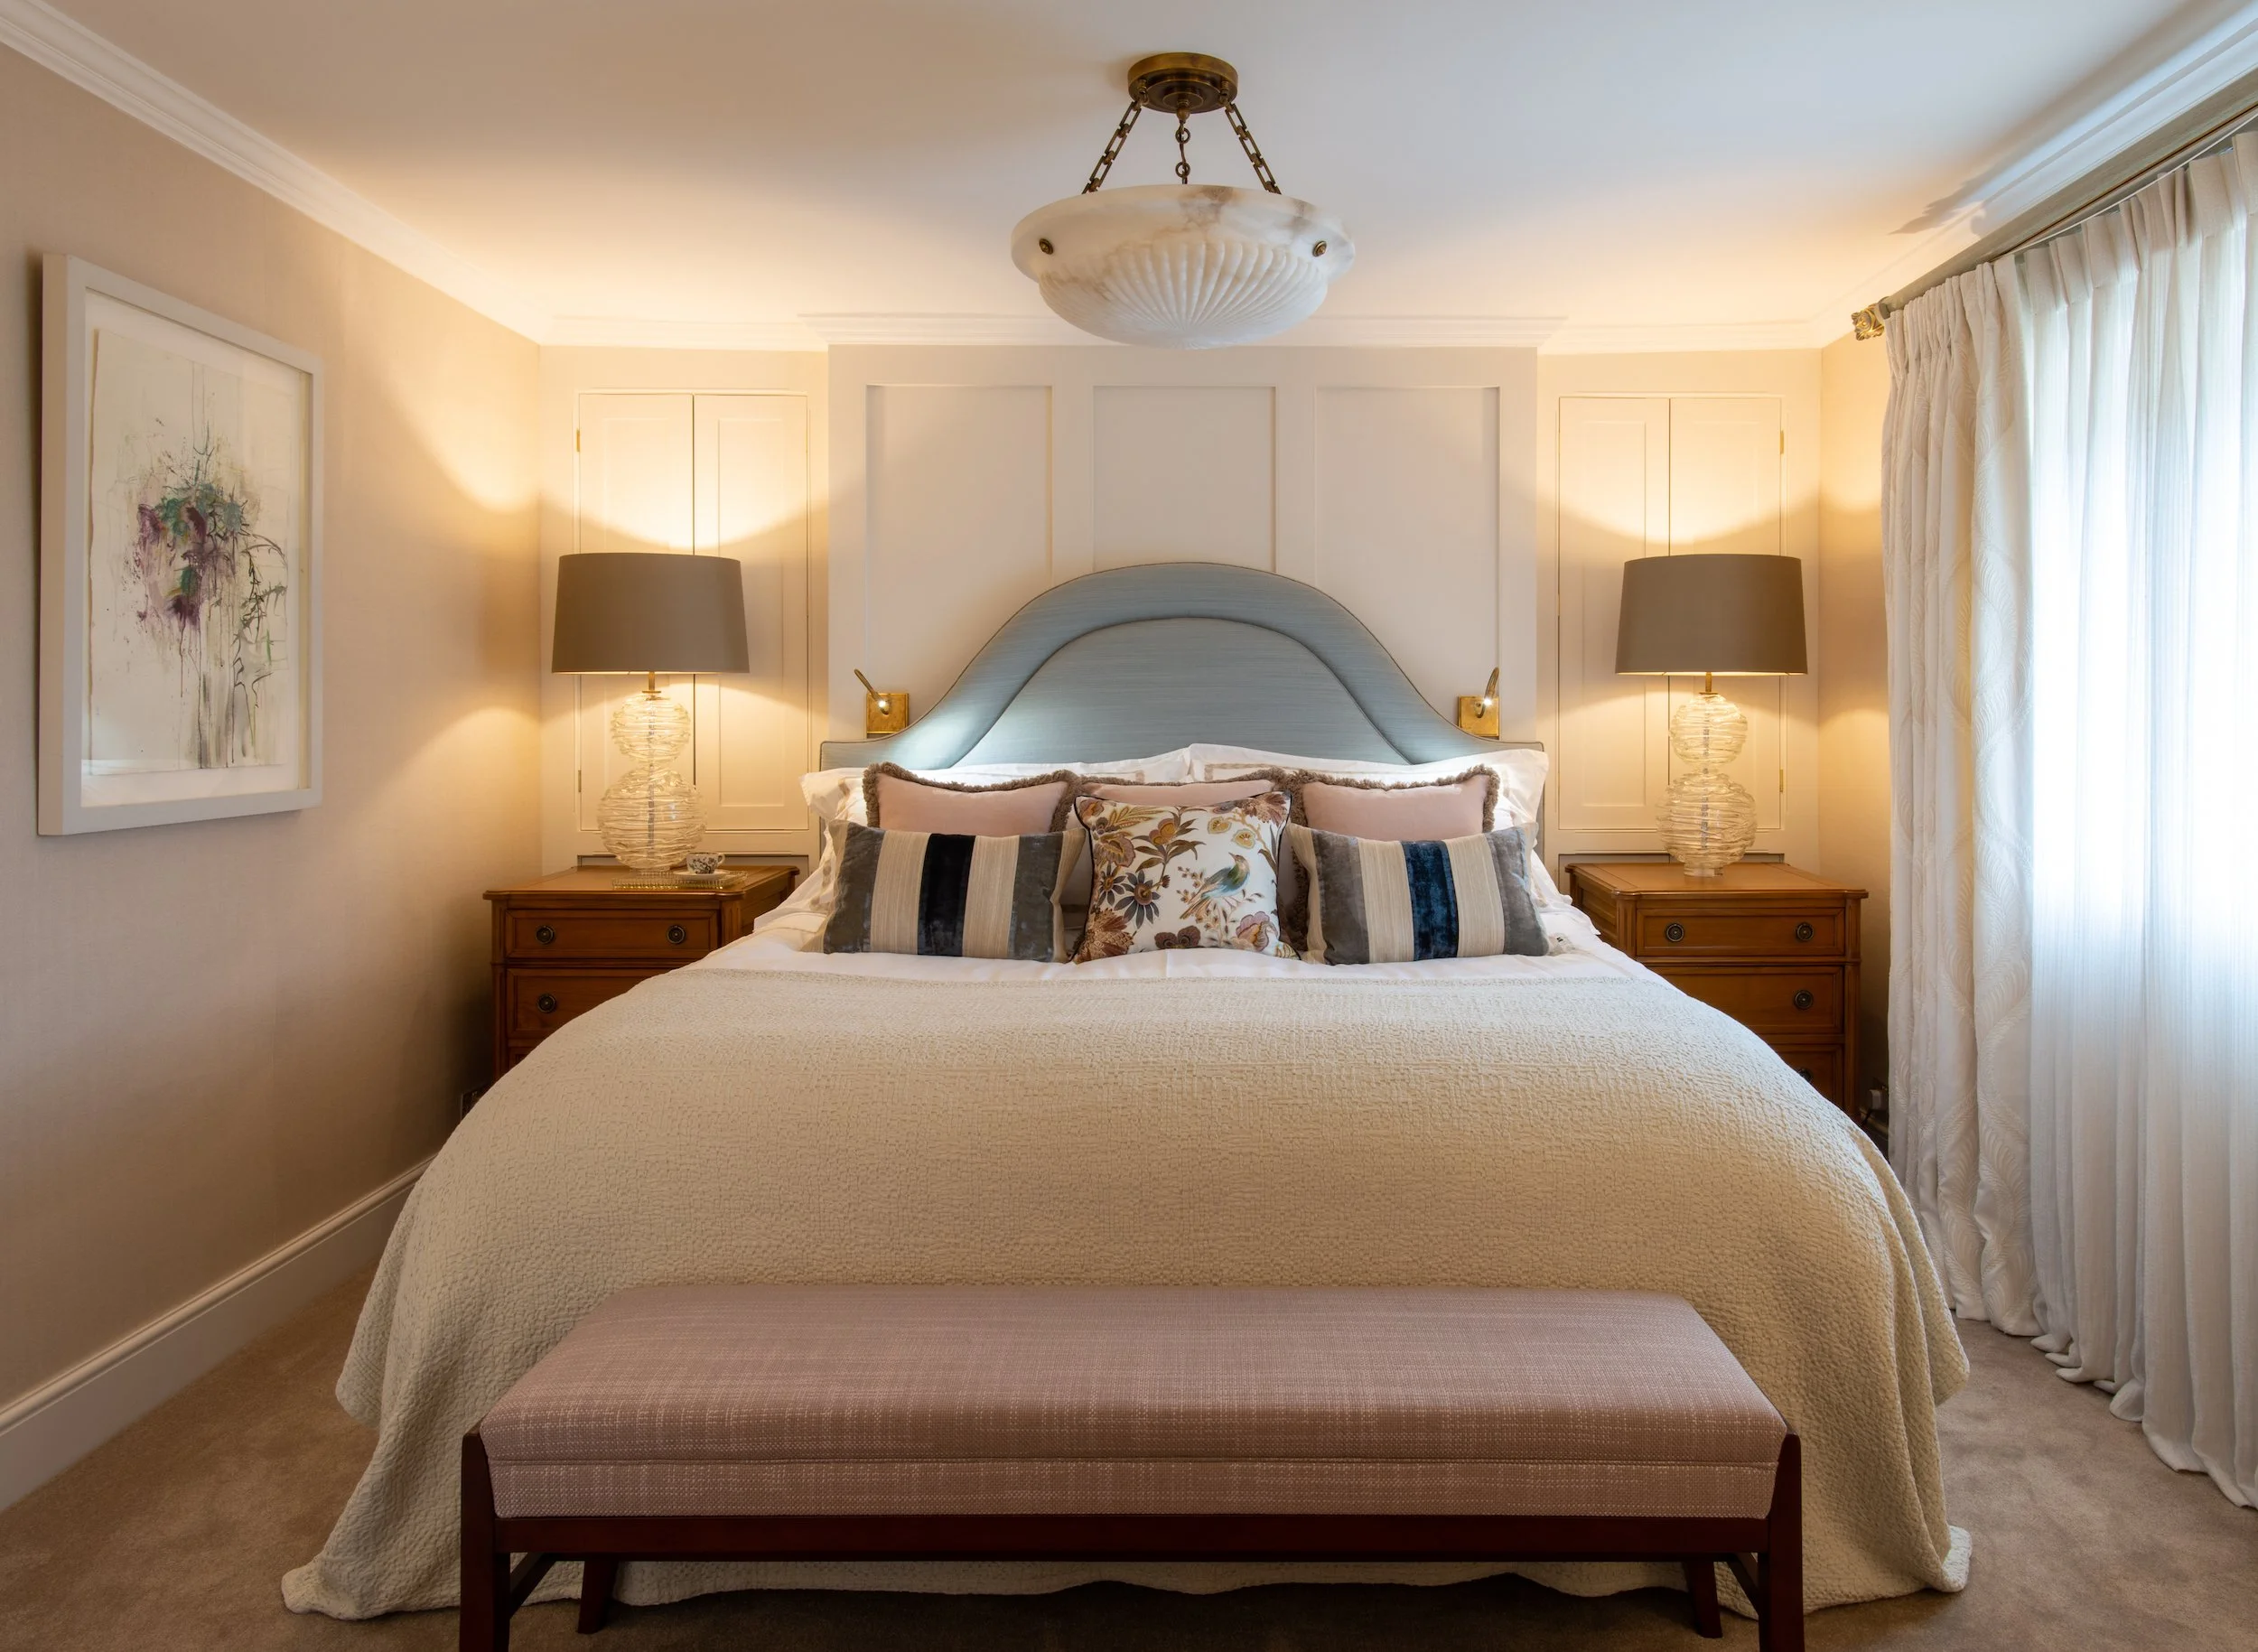
Once divided into three small bedrooms and two bathrooms, this part of the farmhouse was comprehensively reconfigured as a private principal suite. Its dedicated staircase creates a sense of separation from the remaining bedrooms, allowing the space to feel like a retreat within the house. The new plan brings together an intimate bedroom, individual dressing rooms and a generous bathroom, each shaped around the owners’ daily rituals. Bespoke joinery provides carefully concealed storage throughout, while a deep soaking bath, double vanity and steam shower introduce the comfort of a contemporary spa. A restrained palette, layered textiles and exposed timbers retain the warmth and character of the Cotswold setting.
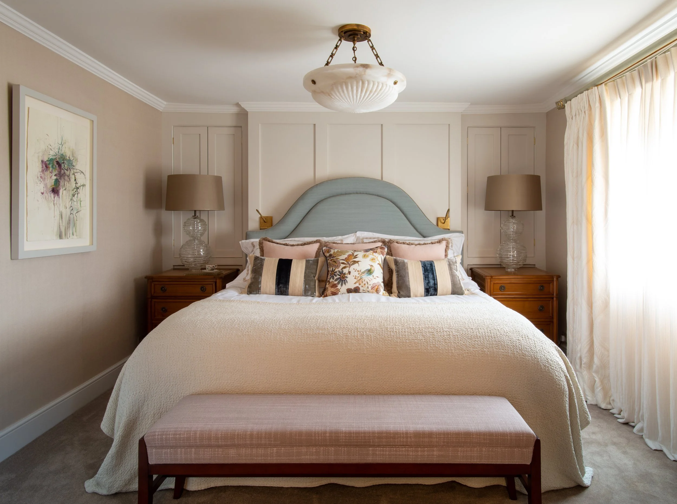
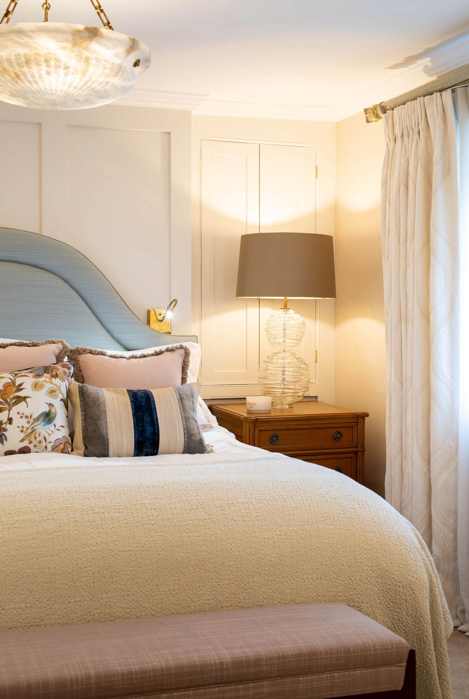
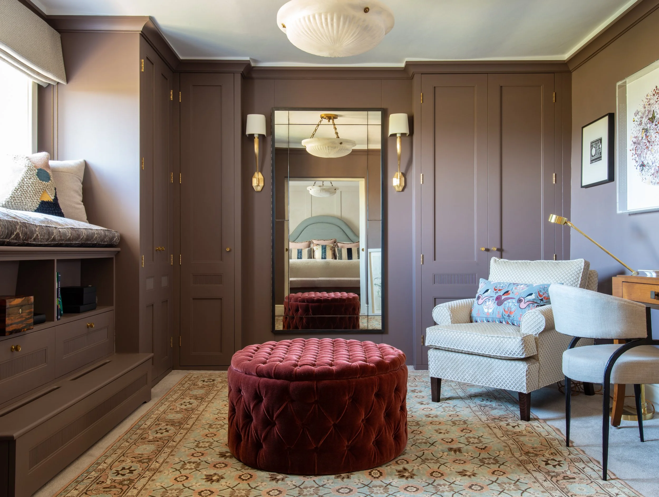
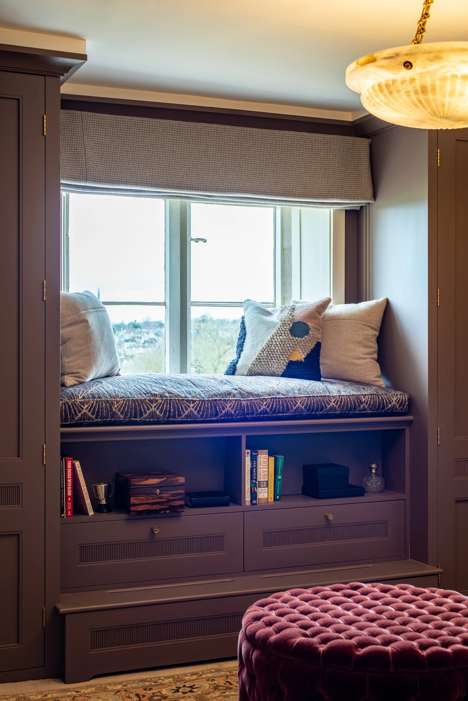
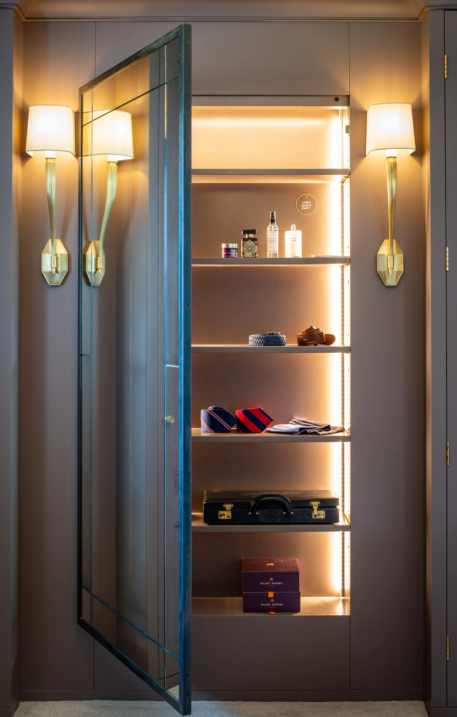
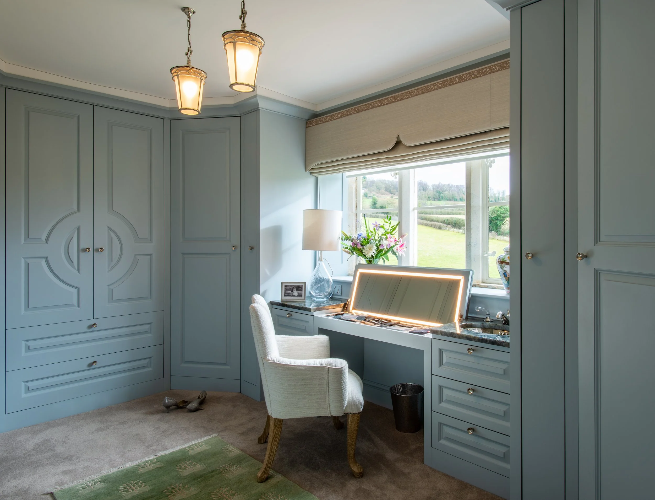
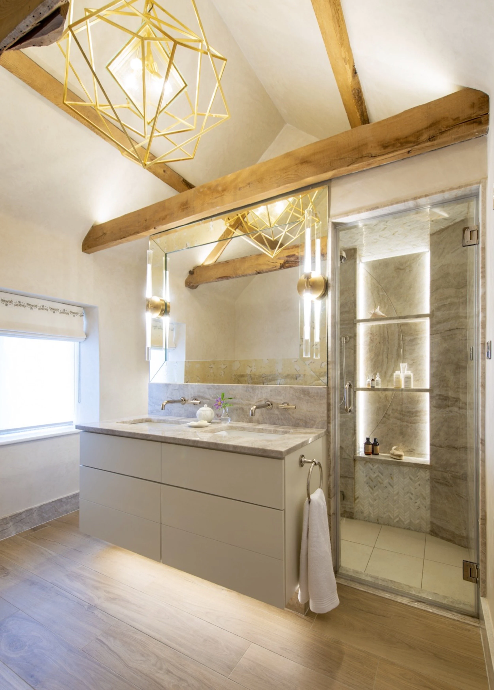
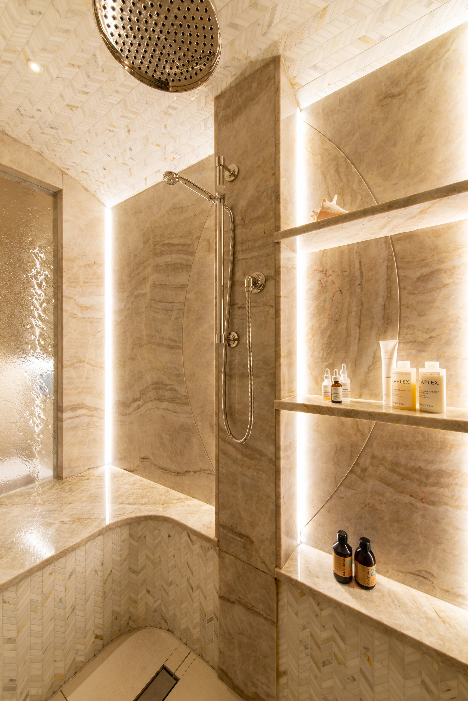
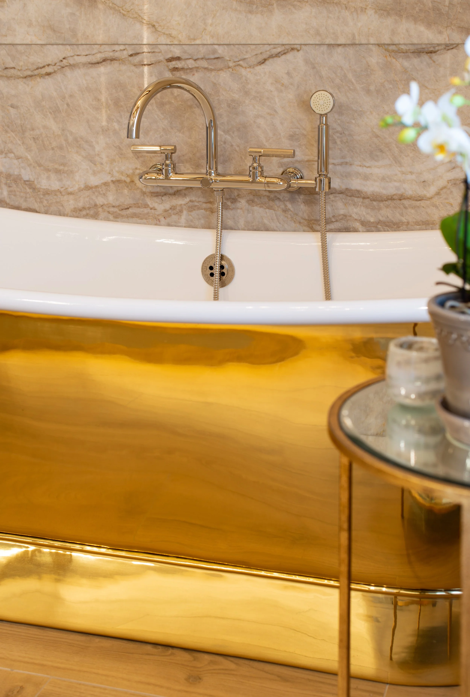
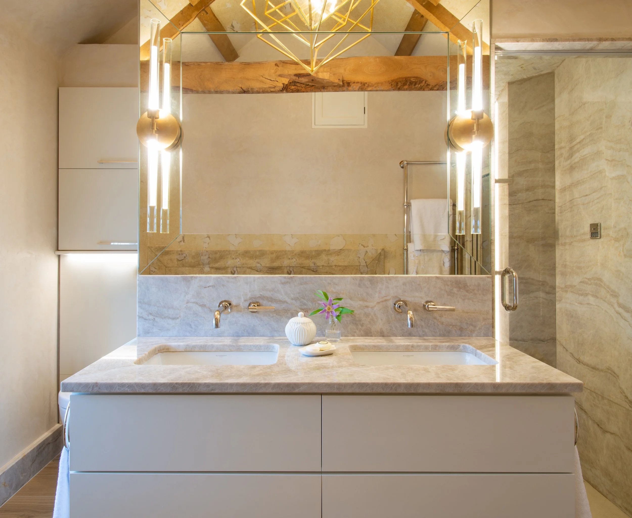
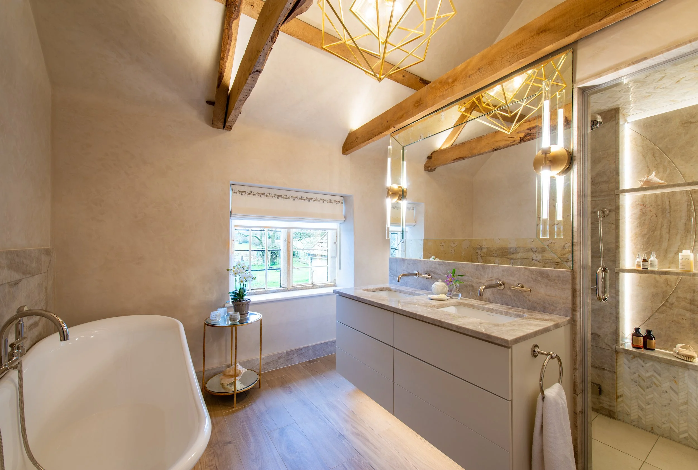
Across the principal suite, each room has been given a distinct identity while remaining part of a coherent whole. The bedroom is deliberately calm and softly layered, while the two dressing rooms introduce richer colour, tailored joinery and details shaped around individual routines. In the bathroom, exposed oak beams and softly veined stone are balanced by precise contemporary lighting and clean lined cabinetry. Carefully selected textiles, artwork and finishes connect the spaces, creating a private retreat that feels considered, personal and entirely at home within the historic farmhouse.
Project Details
Location
Gloucestershire, the Cotswolds
Property
Grade II listed Cotswold farmhouse
Areas
Kitchen and dining room, principal reception rooms, library and games room, study, boot room and utility, and principal bedroom suite