
A Cotswold Country House
A Considered Renovation Rooted in Place
MIDA Interiors was appointed to sensitively renew this Cotswold country house, preserving its original architectural character while reinstating the material quality and coherence that had been lost over time. Heritage sensitive detailing is balanced with contemporary comfort, bespoke elements and a carefully layered selection of furniture, lighting and textiles.
Particular attention was given to the guest wing, where the bedrooms were replanned to create generous and welcoming private spaces for visiting family and friends. Tailored upholstery, bespoke furniture and quietly contemporary detailing give the rooms their own identity while maintaining a natural connection to the character of the wider house.
Main Entrance Hall, Stair Hall and Connecting Spaces
Scope
Interior architecture, spatial planning, heritage-sensitive detailing, bespoke joinery, lighting design, furniture specification and styling
Project Duration
18 months
Floor Area
347 m² / 3,735 sq ft
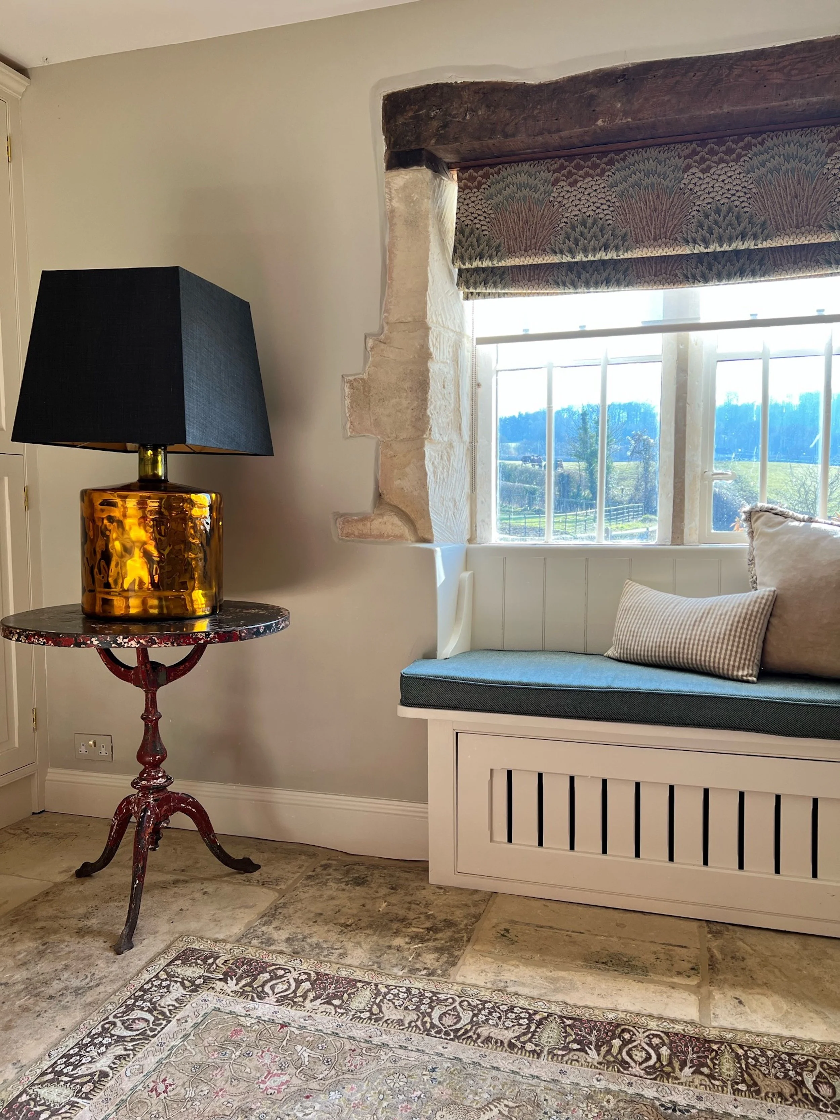
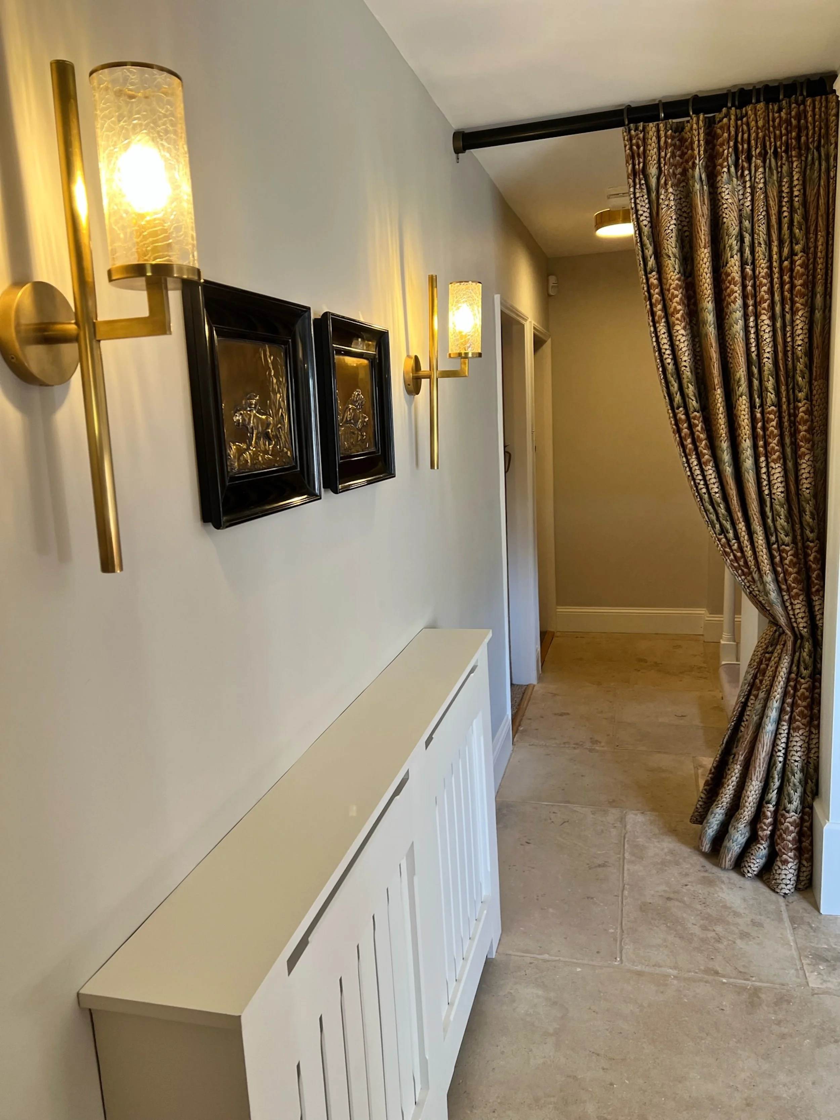
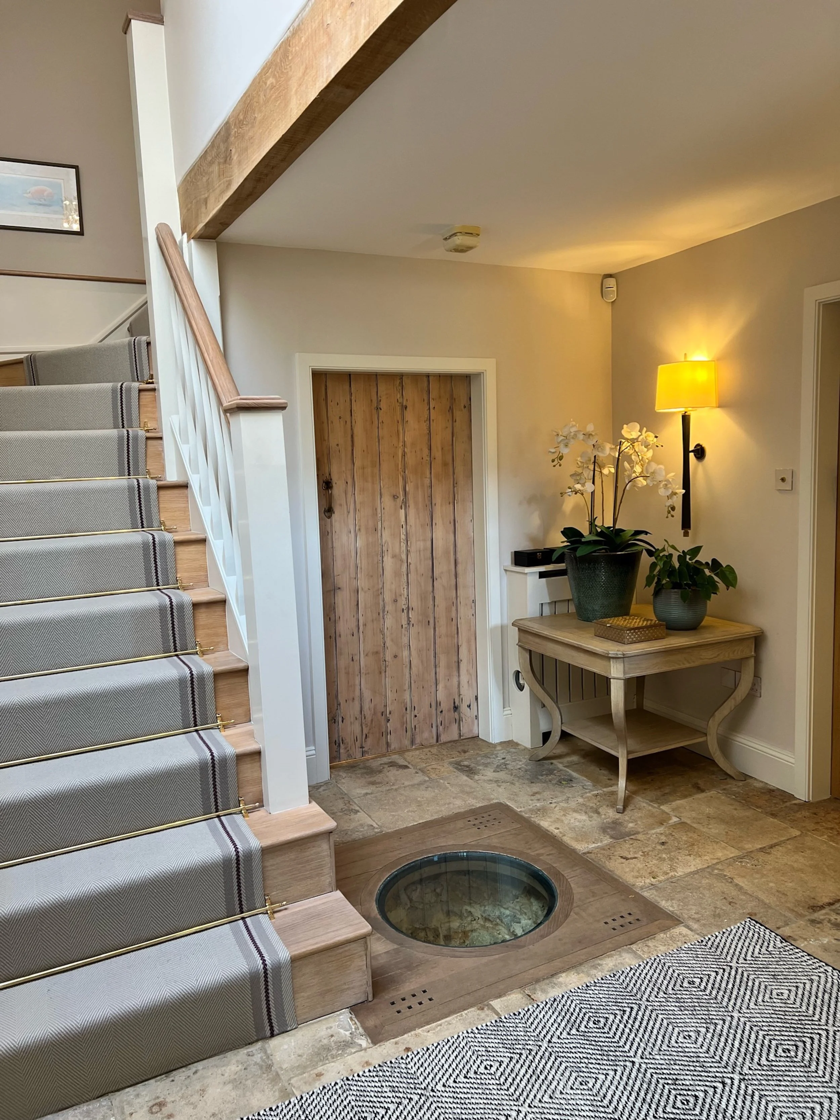
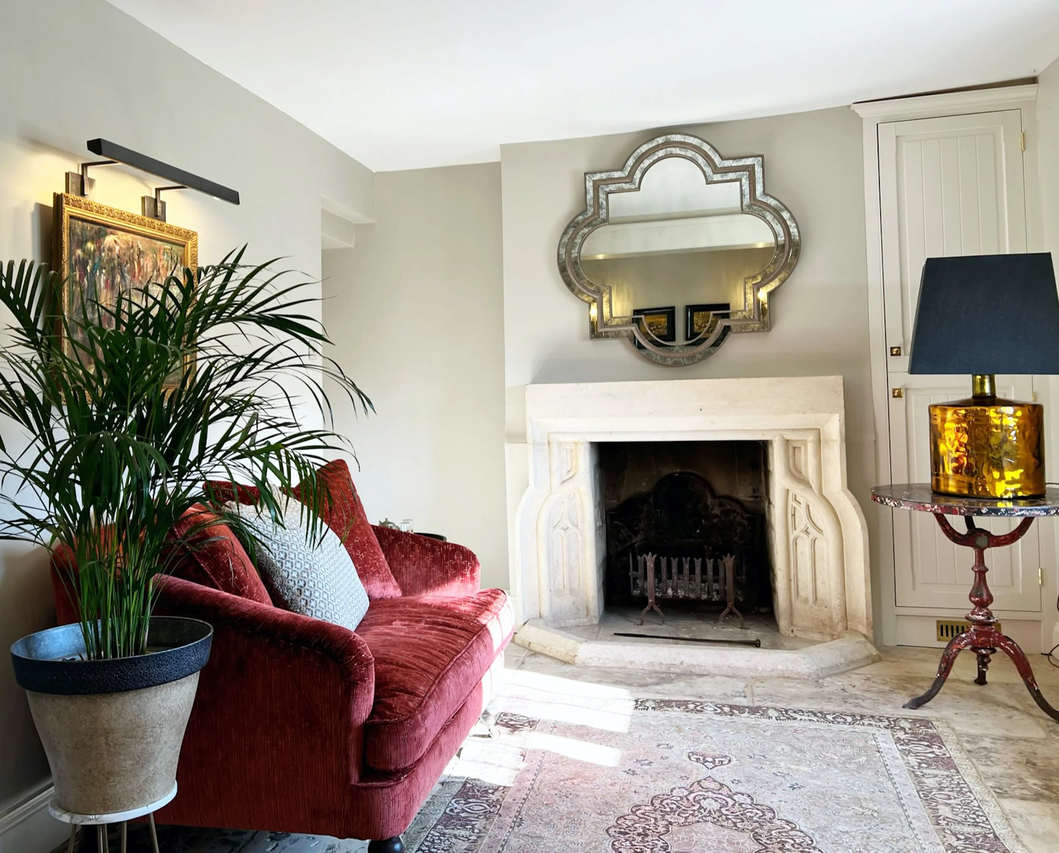
The entrance hall was conceived as a welcoming introduction to this Cotswold country house, balancing the integrity of its historic fabric with a more contemporary decorative language. Original flagstone floors, exposed timbers and the carved stone fireplace were retained as architectural anchors, while bespoke cabinetry, tailored upholstery and carefully positioned lighting bring greater function and definition to the space.
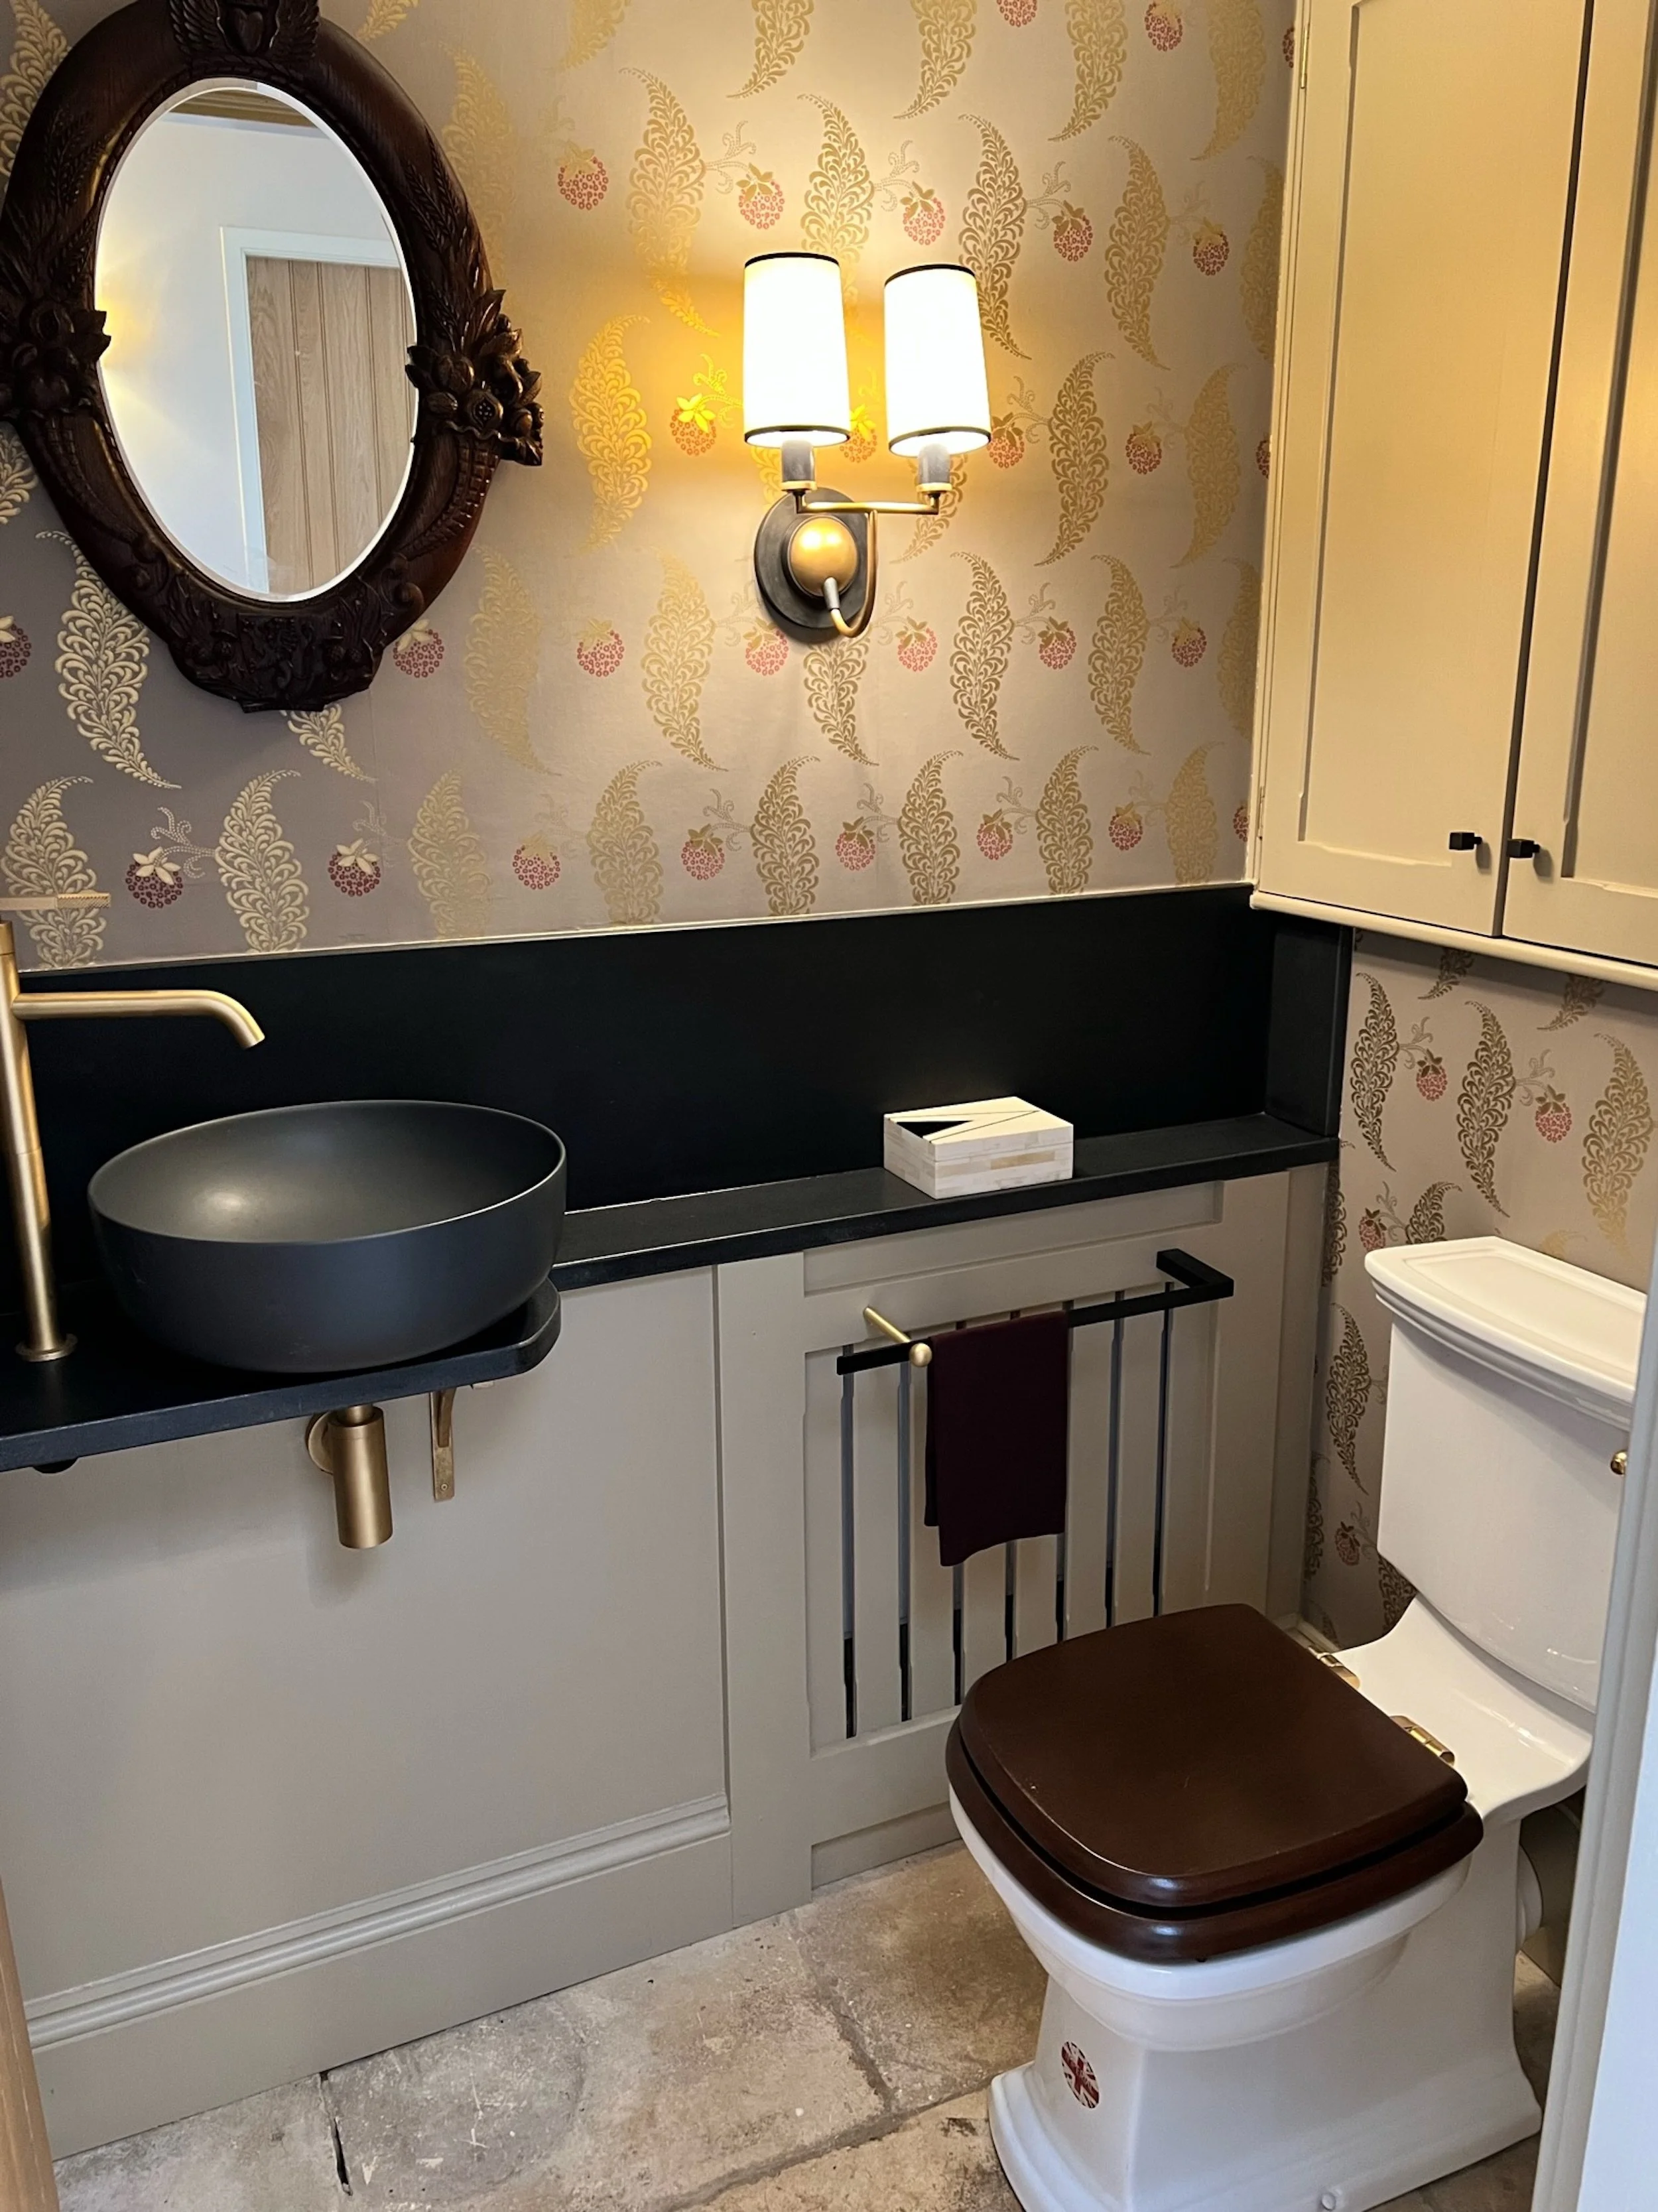
A full height curtain creates a soft transition between adjoining areas, allowing the circulation to feel connected yet considered. The deep stone framed window was transformed with a bespoke seat overlooking the surrounding countryside, while a glazed floor panel reveals the historic well below. Layered artwork, collected furniture and richly textured fabrics add individuality without competing with the character of the building. The adjoining cloakroom continues this approach on a smaller scale, combining tailored joinery, expressive wallcovering and refined fittings within a compact and highly resolved interior.
Principal Guest Suite
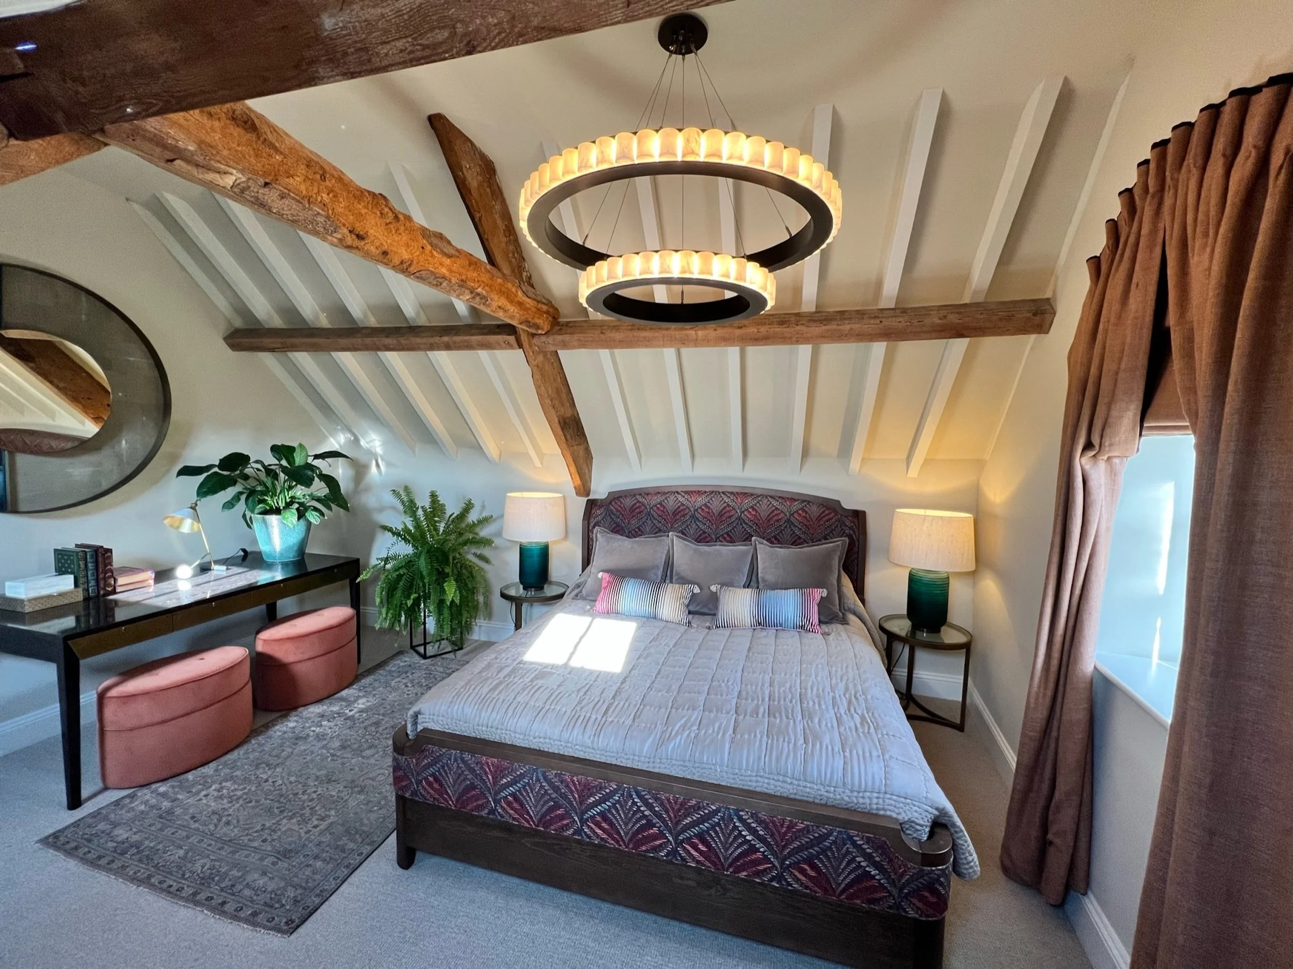
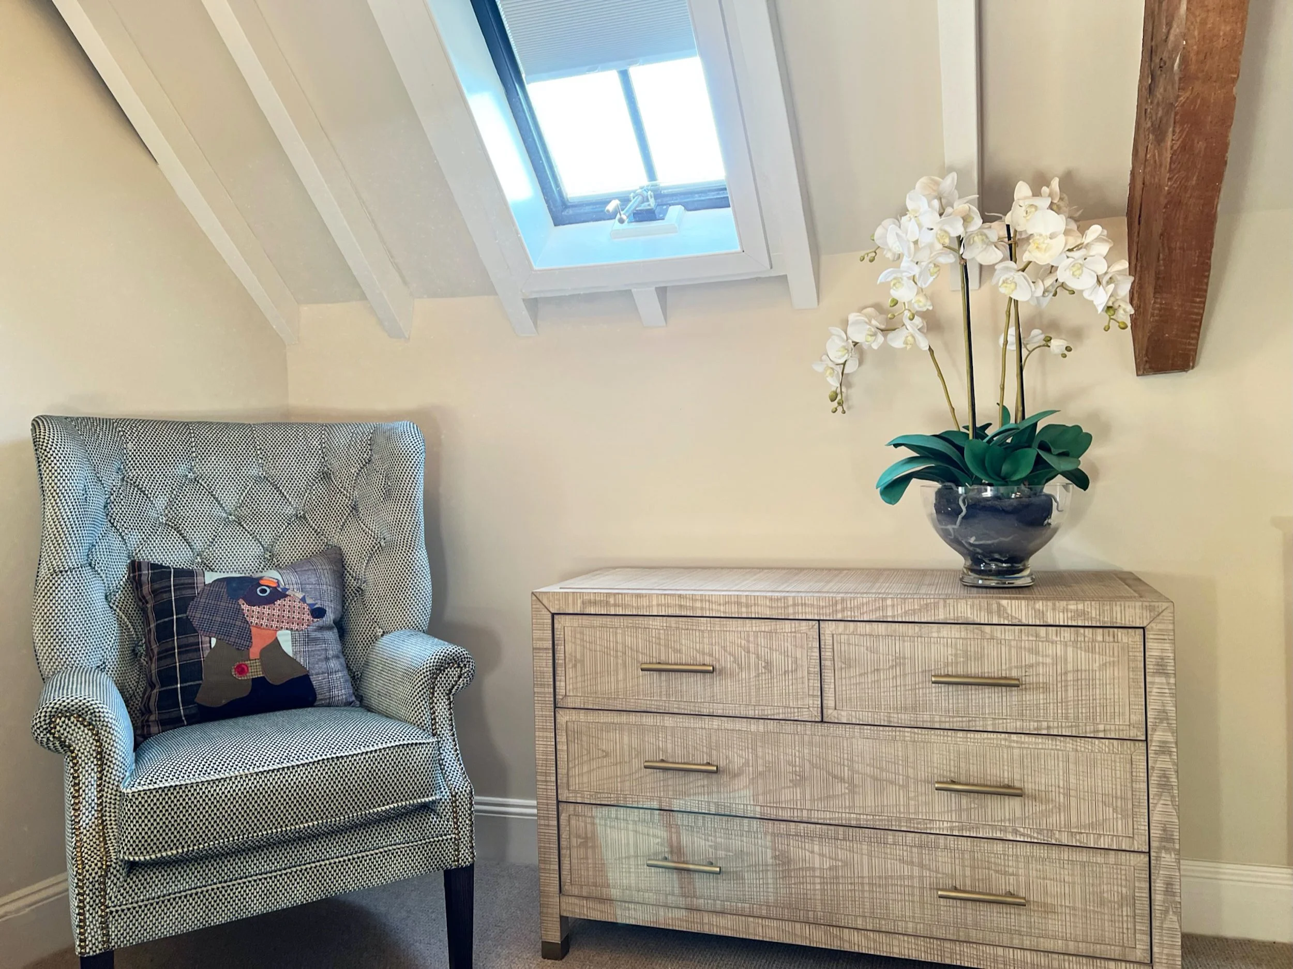
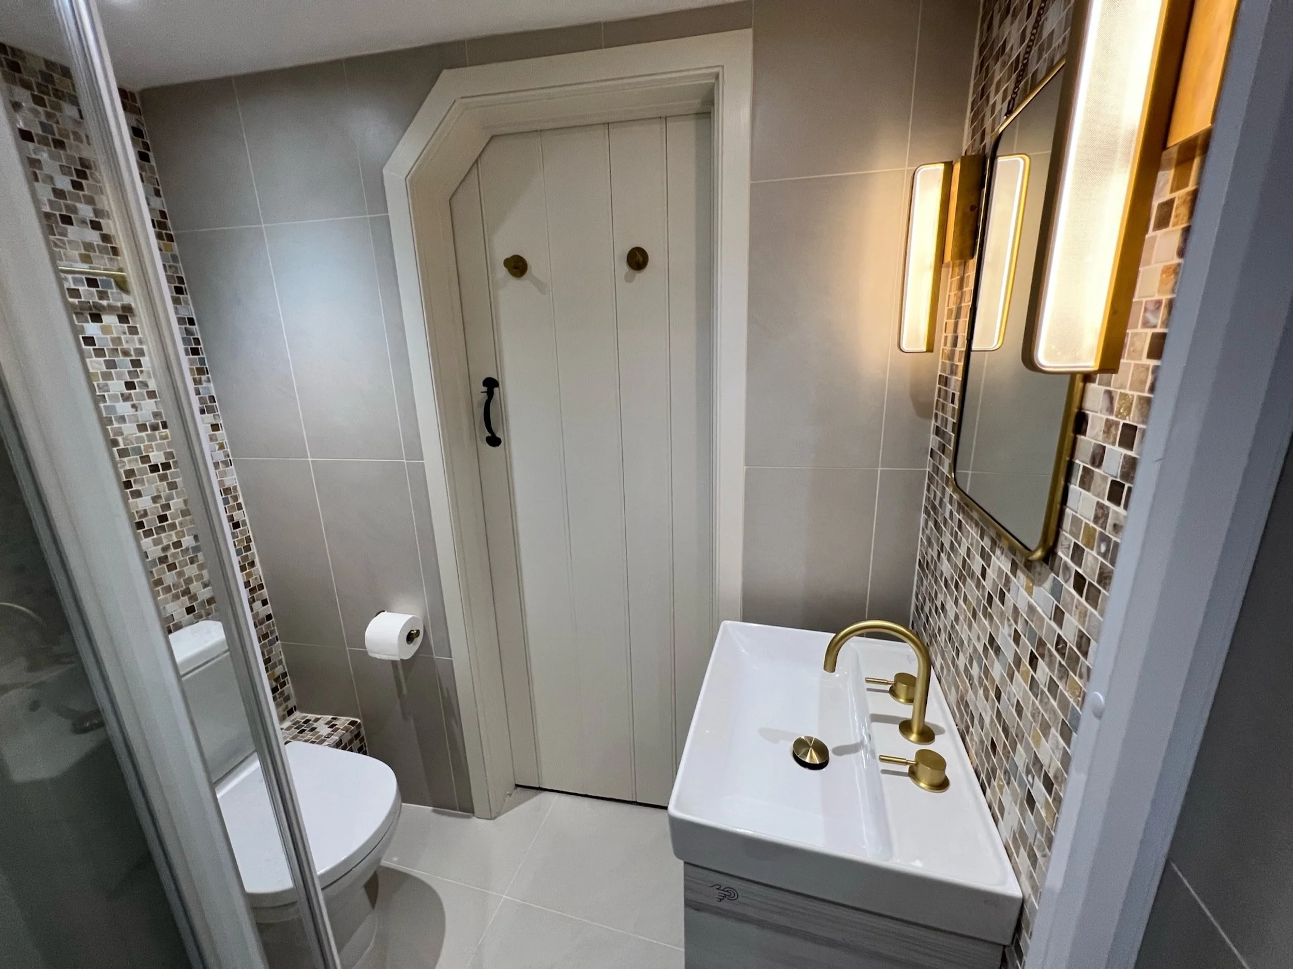
The principal guest suite was conceived as a generous and private retreat within the Cotswold country house. In the bedroom, the vaulted ceiling and exposed historic timbers are celebrated as defining architectural features, with contemporary statement lighting drawing attention to the volume above. A richly upholstered bespoke bed, tailored curtains and layered textiles introduce warmth and softness, while a flexible dressing and writing area allows the room to accommodate longer stays with ease.
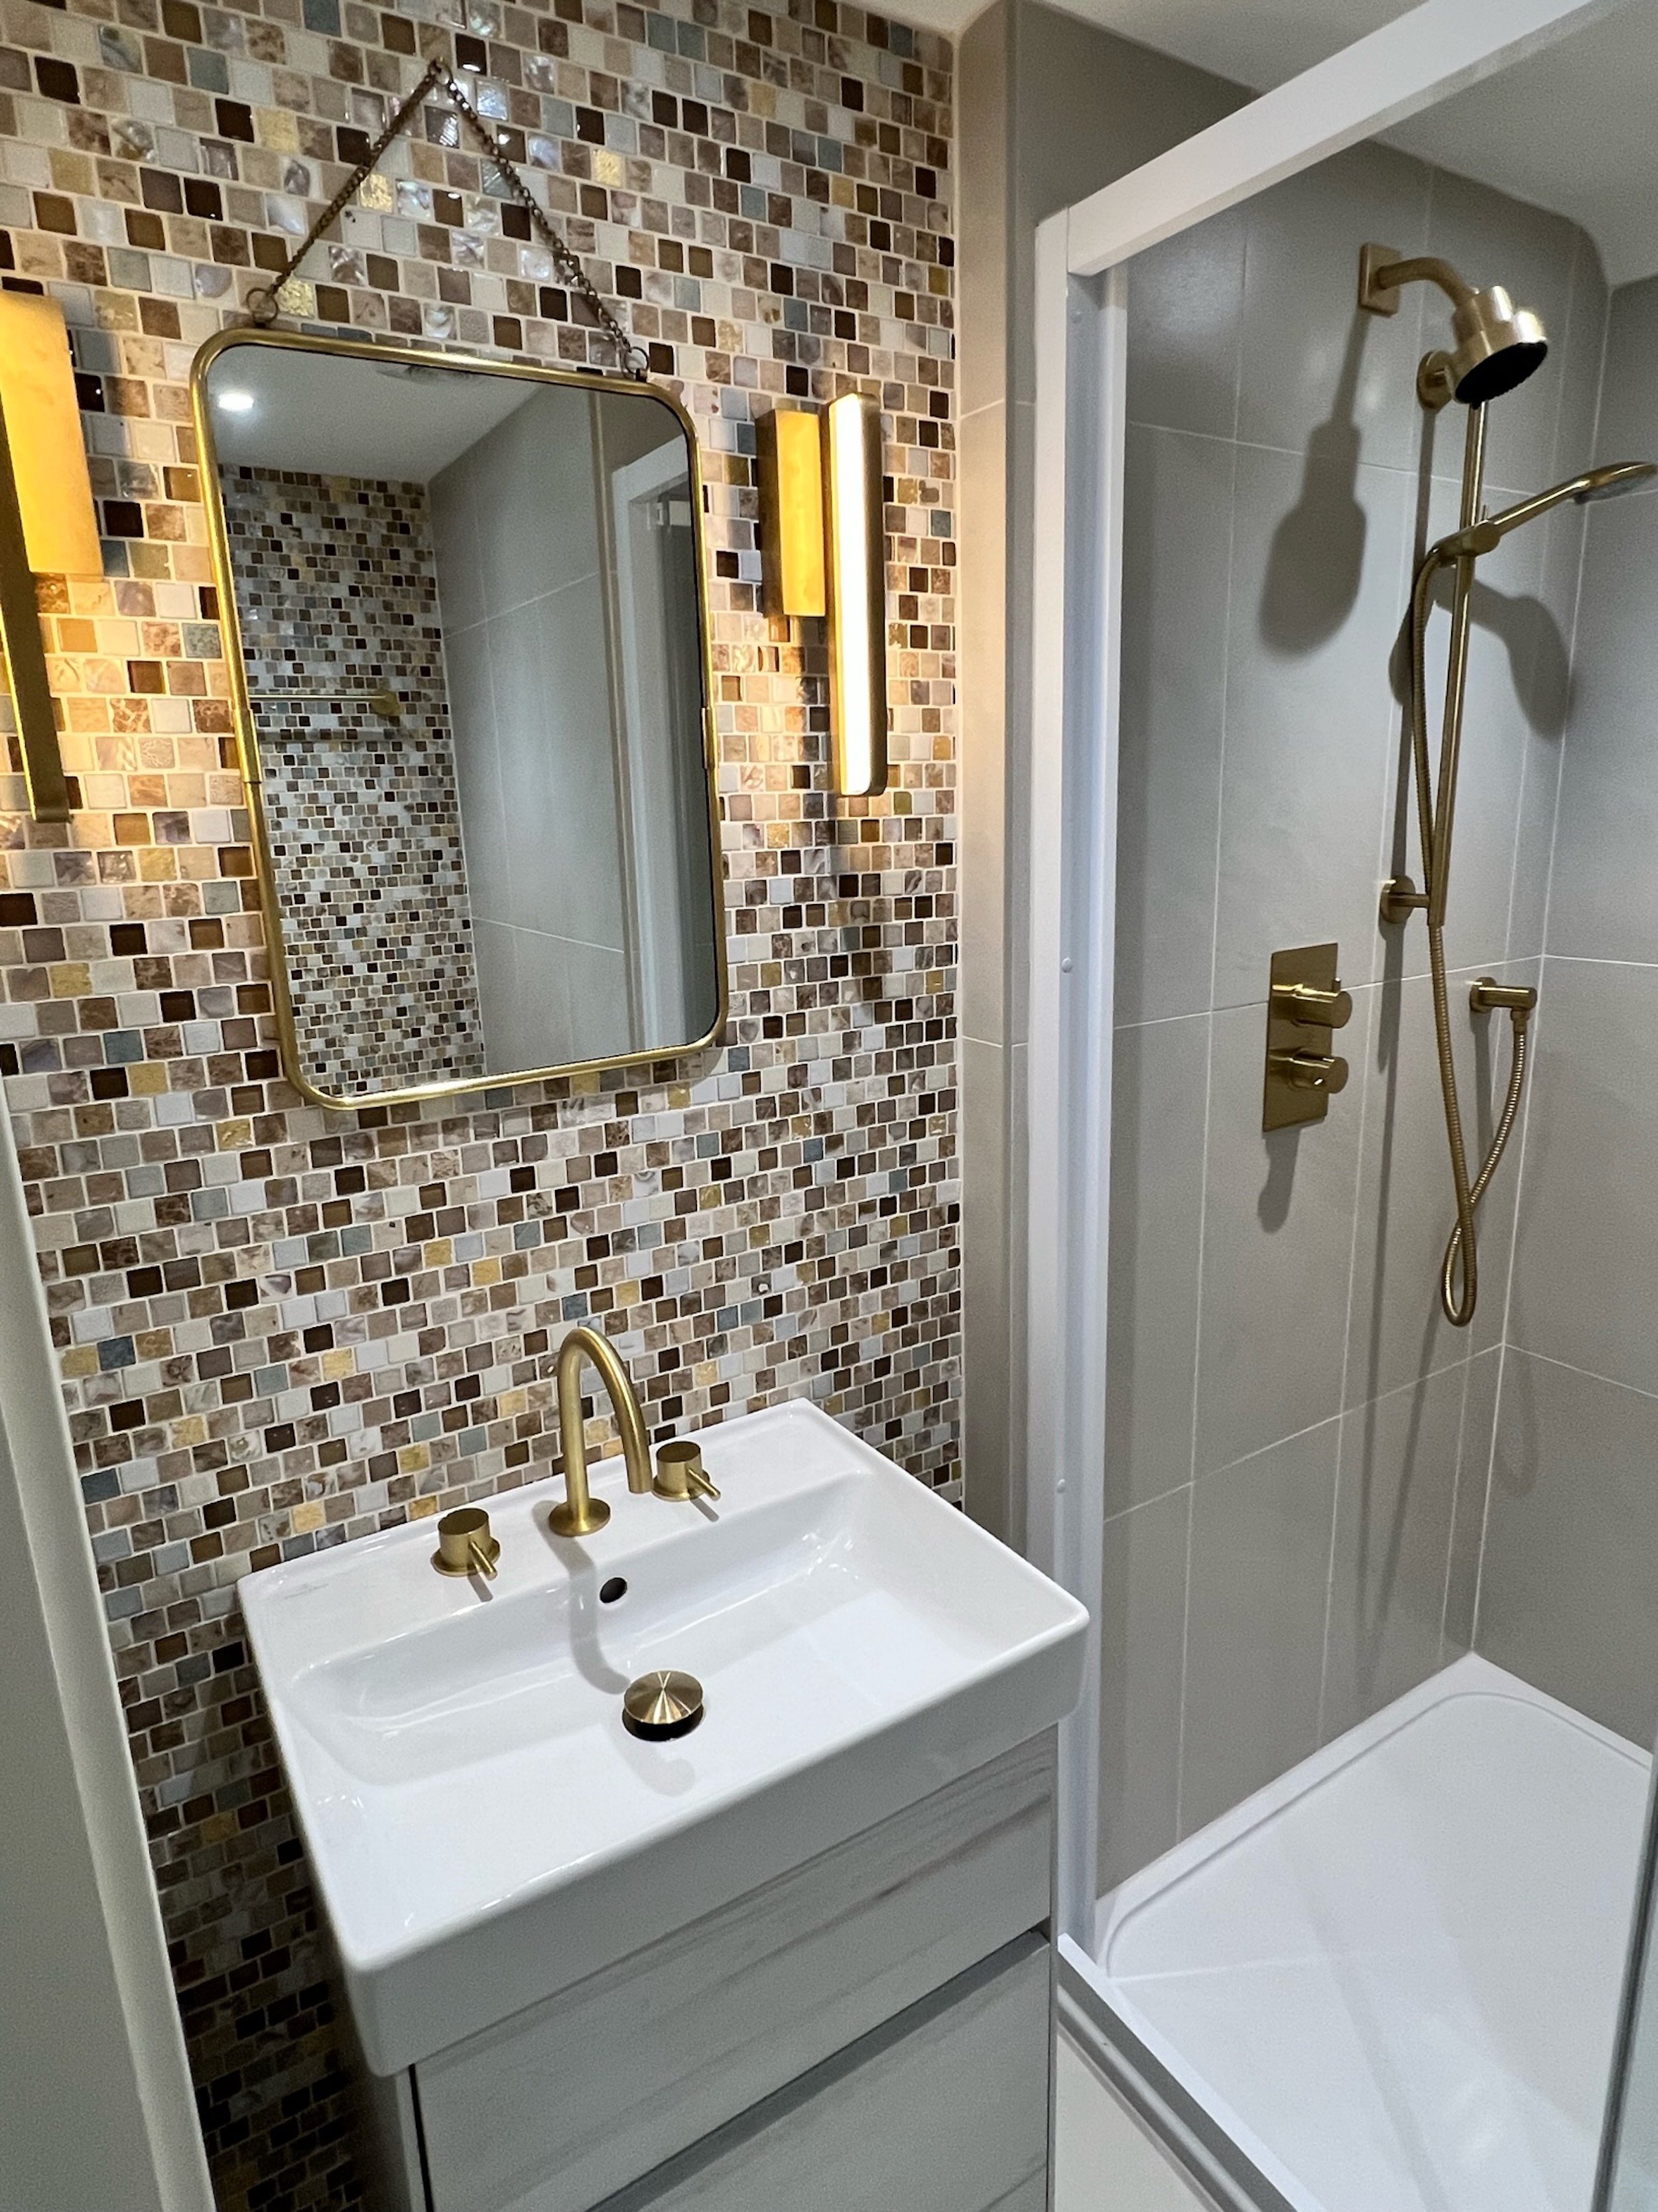
The adjoining shower room makes precise use of its compact proportions. Carefully planned sanitaryware, mosaic detailing and brushed brass fittings bring texture and refinement, balanced by restrained large format tiles and clean lined cabinetry. Together, the two spaces offer guests a considered sense of comfort and independence while remaining naturally connected to the character of the wider house.
Guest Bedrooms and Bathrooms
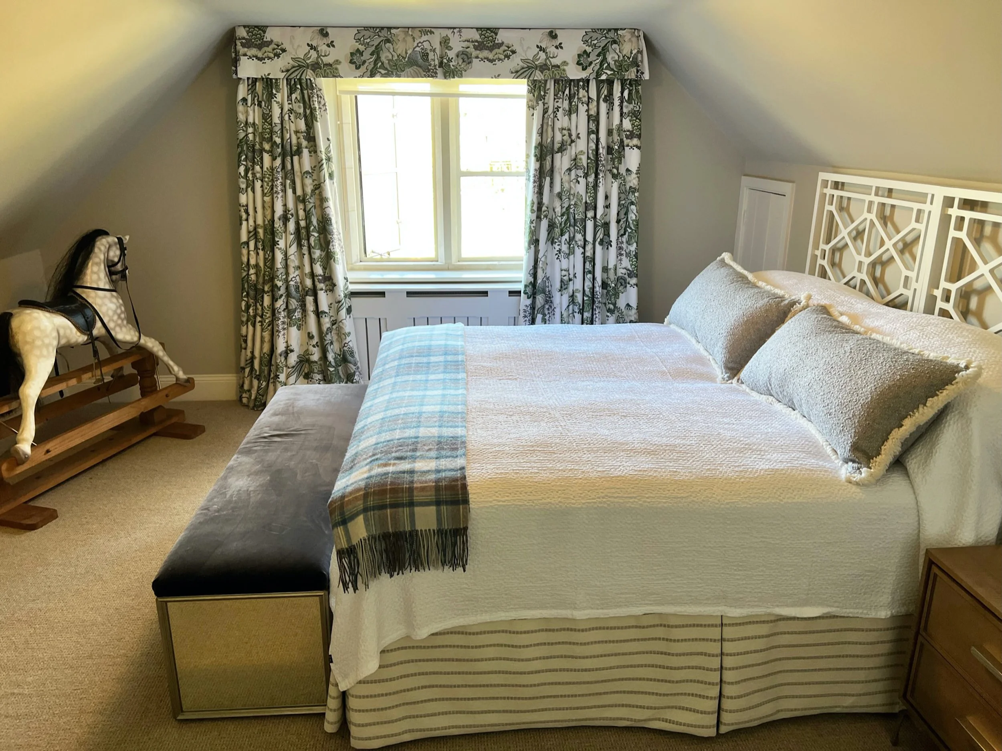
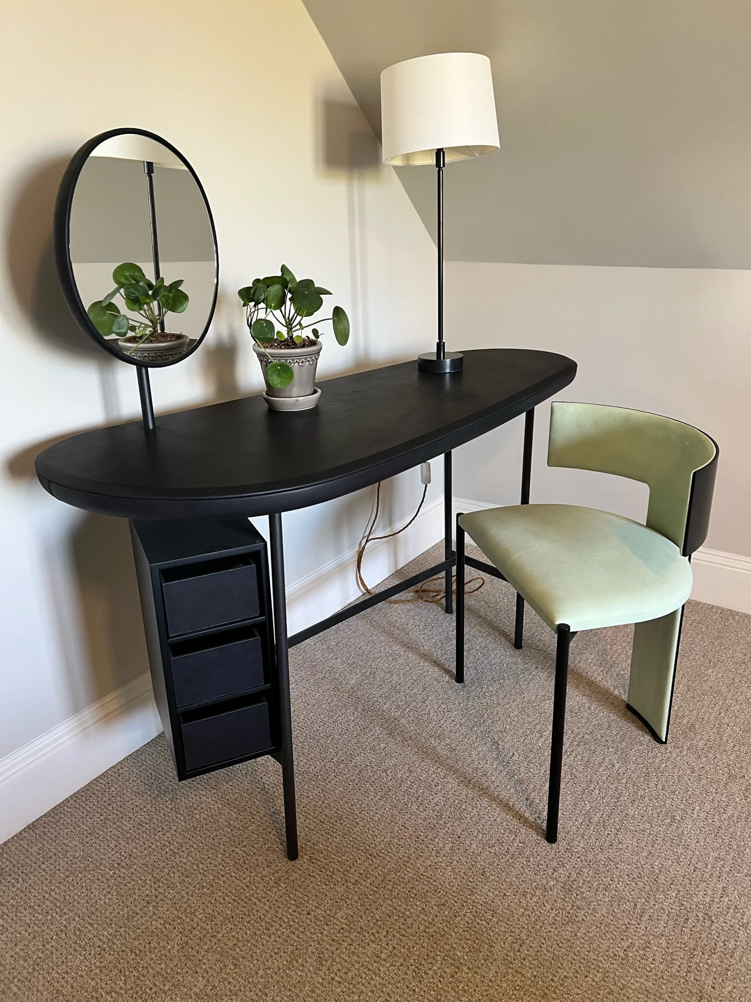
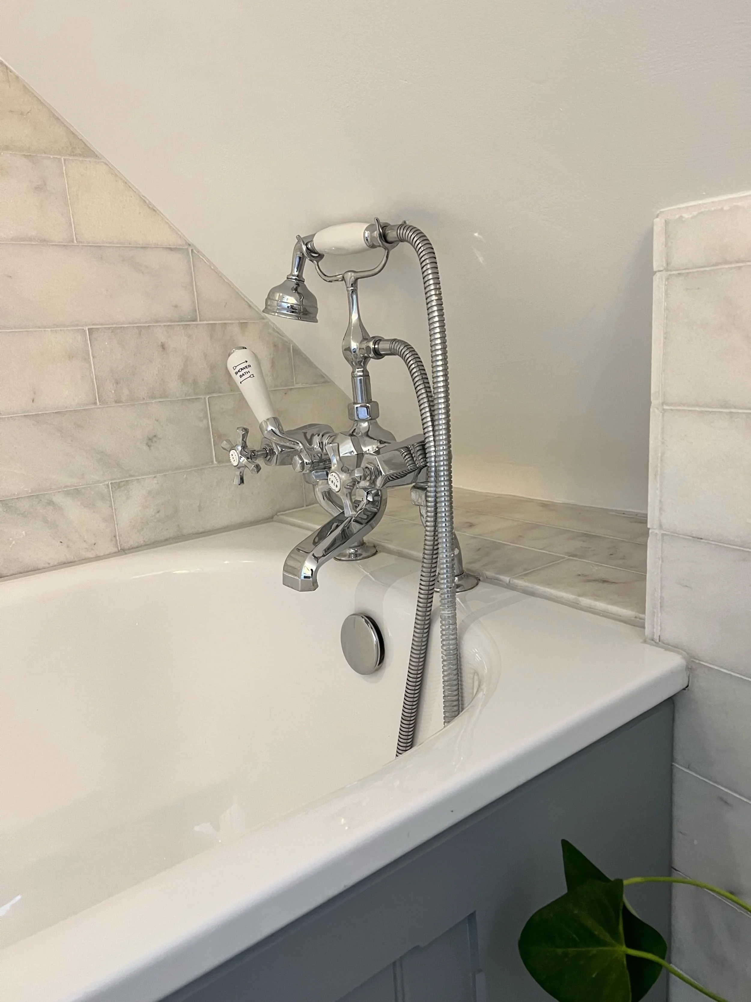
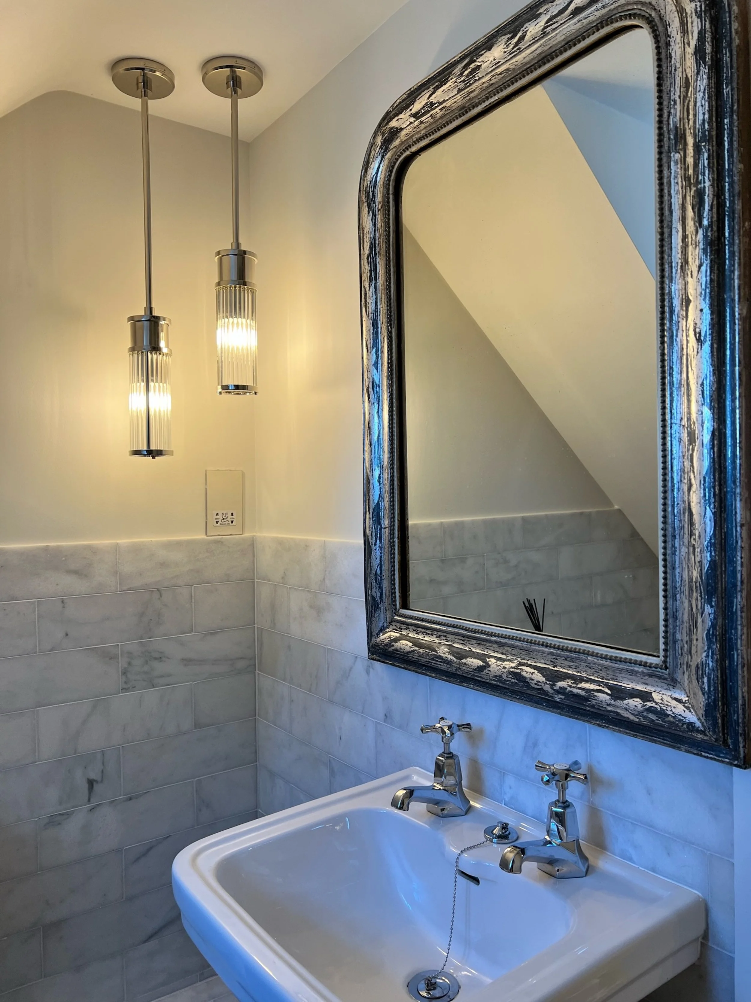
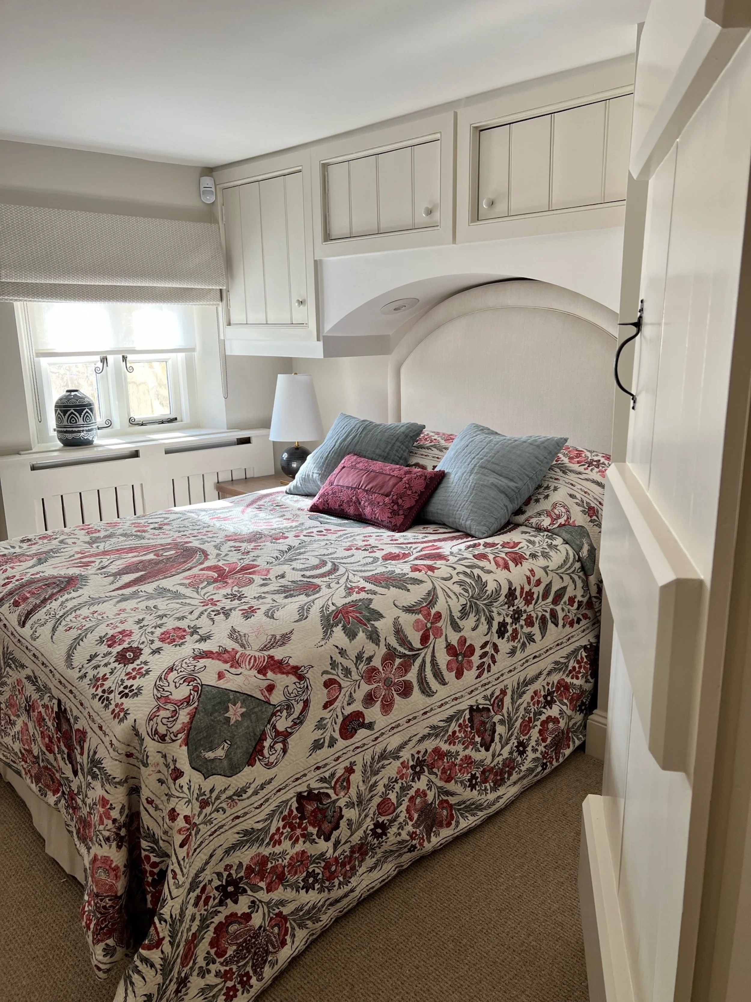
The remaining guest bedrooms and bathroom were approached as individual spaces, each shaped around the particular proportions and character of the Cotswold country house. Sloping ceilings, restricted footprints and irregular architectural details were treated as opportunities for careful spatial planning rather than constraints.
The twin guest bedroom was designed with flexibility in mind, allowing the beds to be arranged separately or combined to create a king-size bed as required. Across both bedrooms, bespoke headboards, fitted storage and compact dressing areas make efficient use of the available space. Tailored window treatments, layered textiles and considered furniture selections give each room its own identity, while a shared palette and consistent material language connect them to the wider house.
The guest bathroom combines traditional fittings and softly veined stone with contemporary lighting, creating a practical and quietly refined interior for visiting family and friends.
Project Details
Location
Gloucestershire, the Cotswolds
Property
Historic Cotswold country house
Areas
Entrance and stair halls, cloakroom, principal guest suite, guest bedrooms and guest bathrooms