
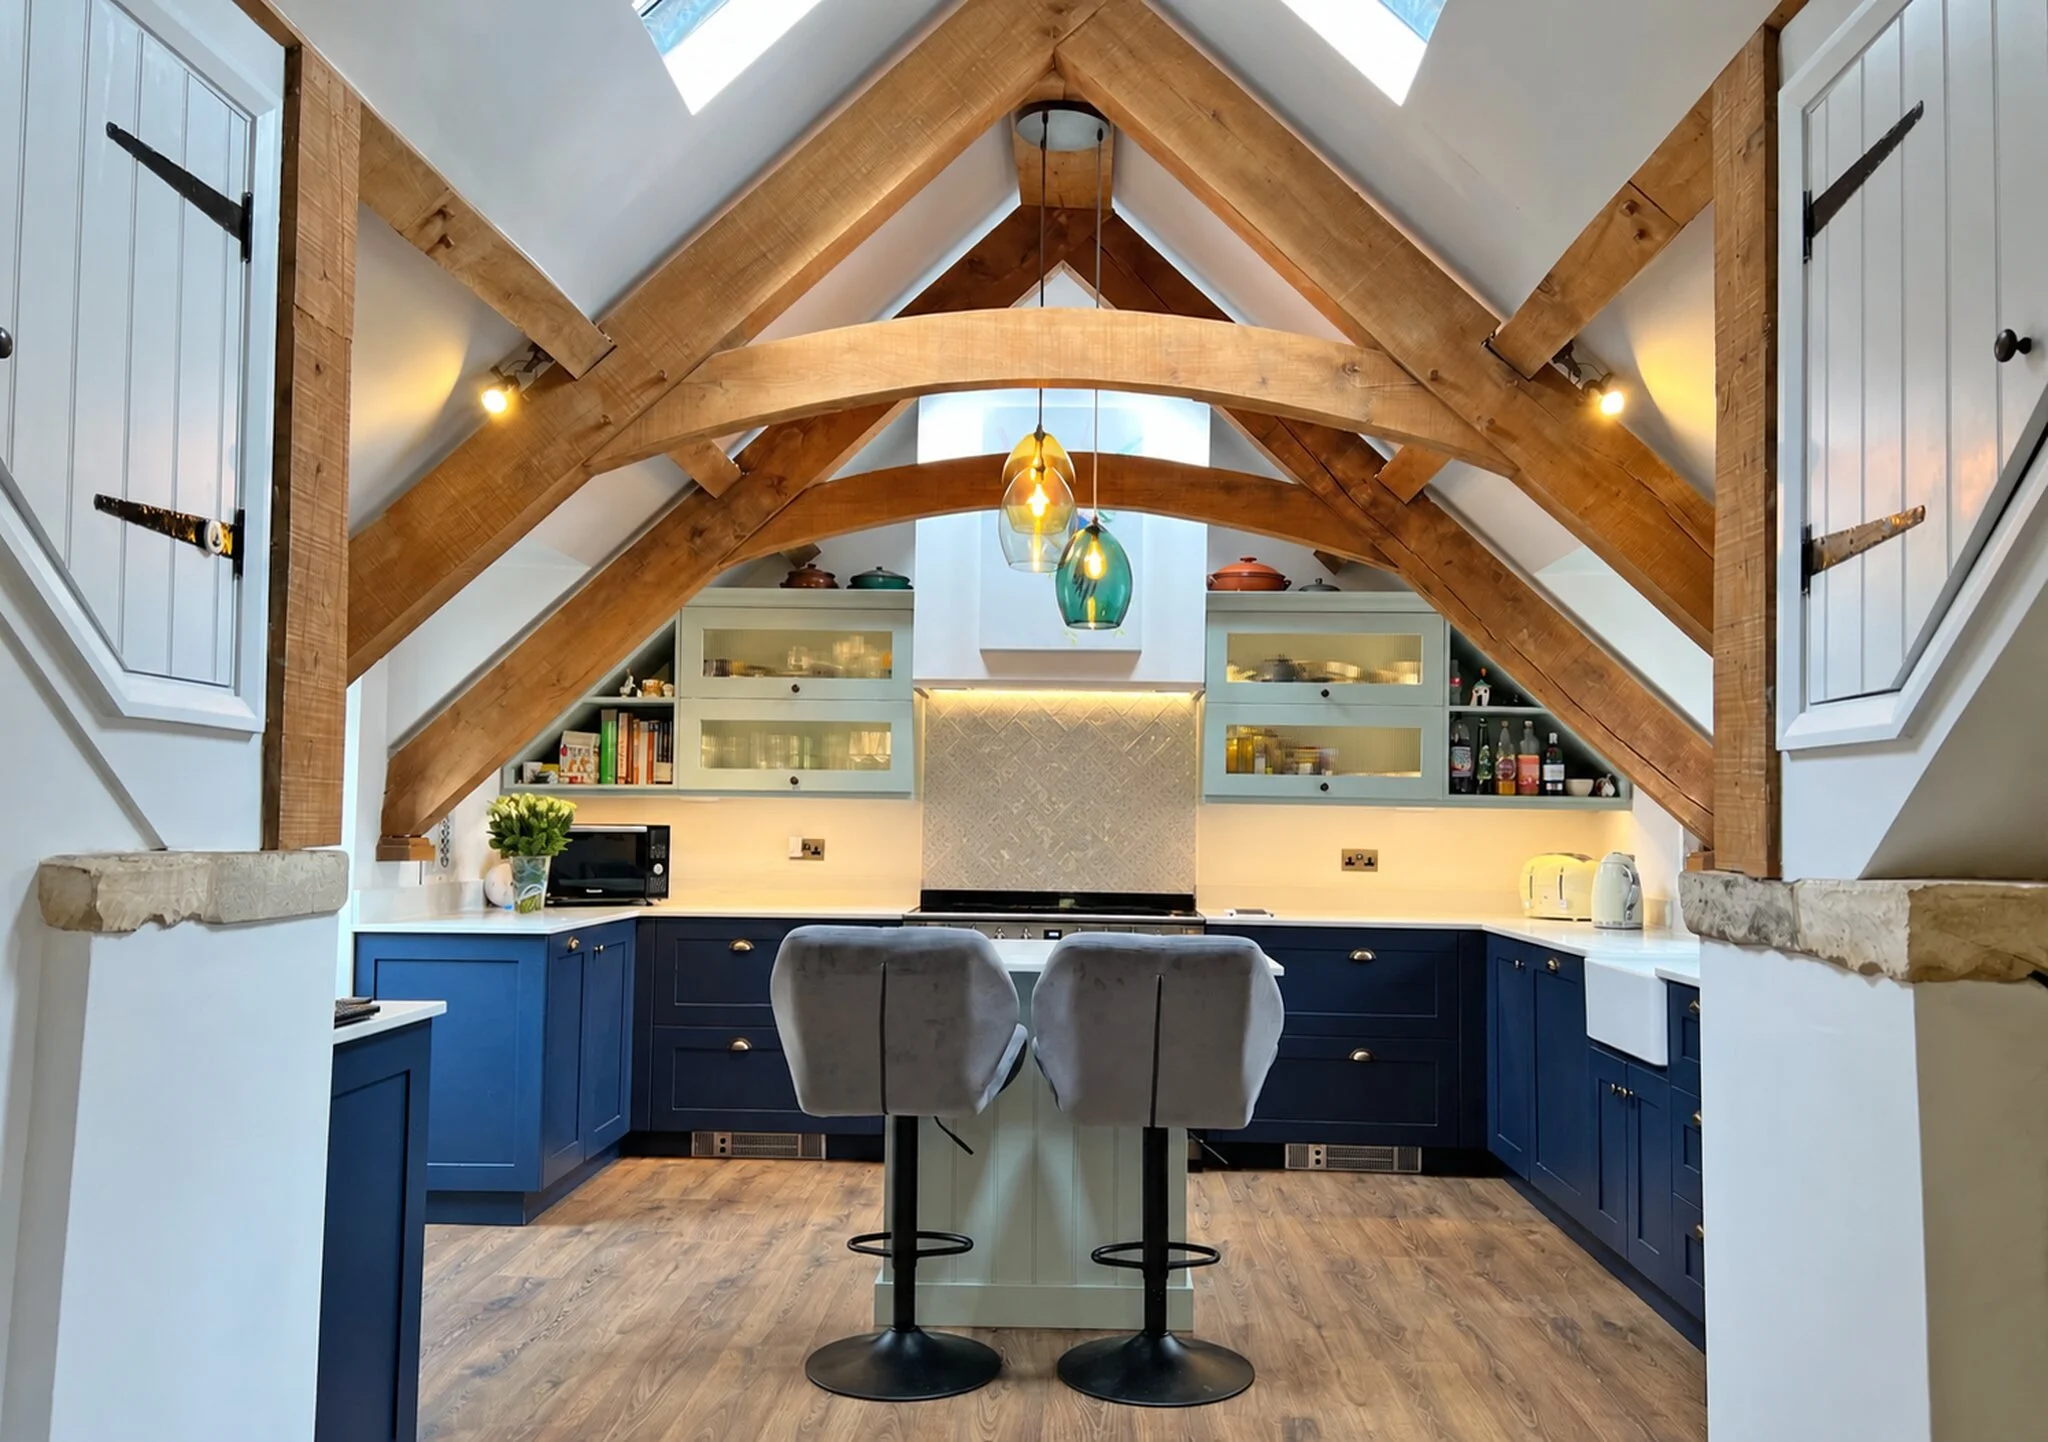
An 18th Century Barn Conversion
Historic architecture, reimagined for the pleasure of gathering.
Set in the heart of the Gloucestershire Cotswolds, this 18th-century barn offered a striking architectural setting, yet its enclosed living spaces felt disconnected. MIDA Interiors reconfigured the kitchen, dining and living areas to create a more fluid, welcoming home, preserving the character of the building while introducing a confident use of colour and contemporary comfort.
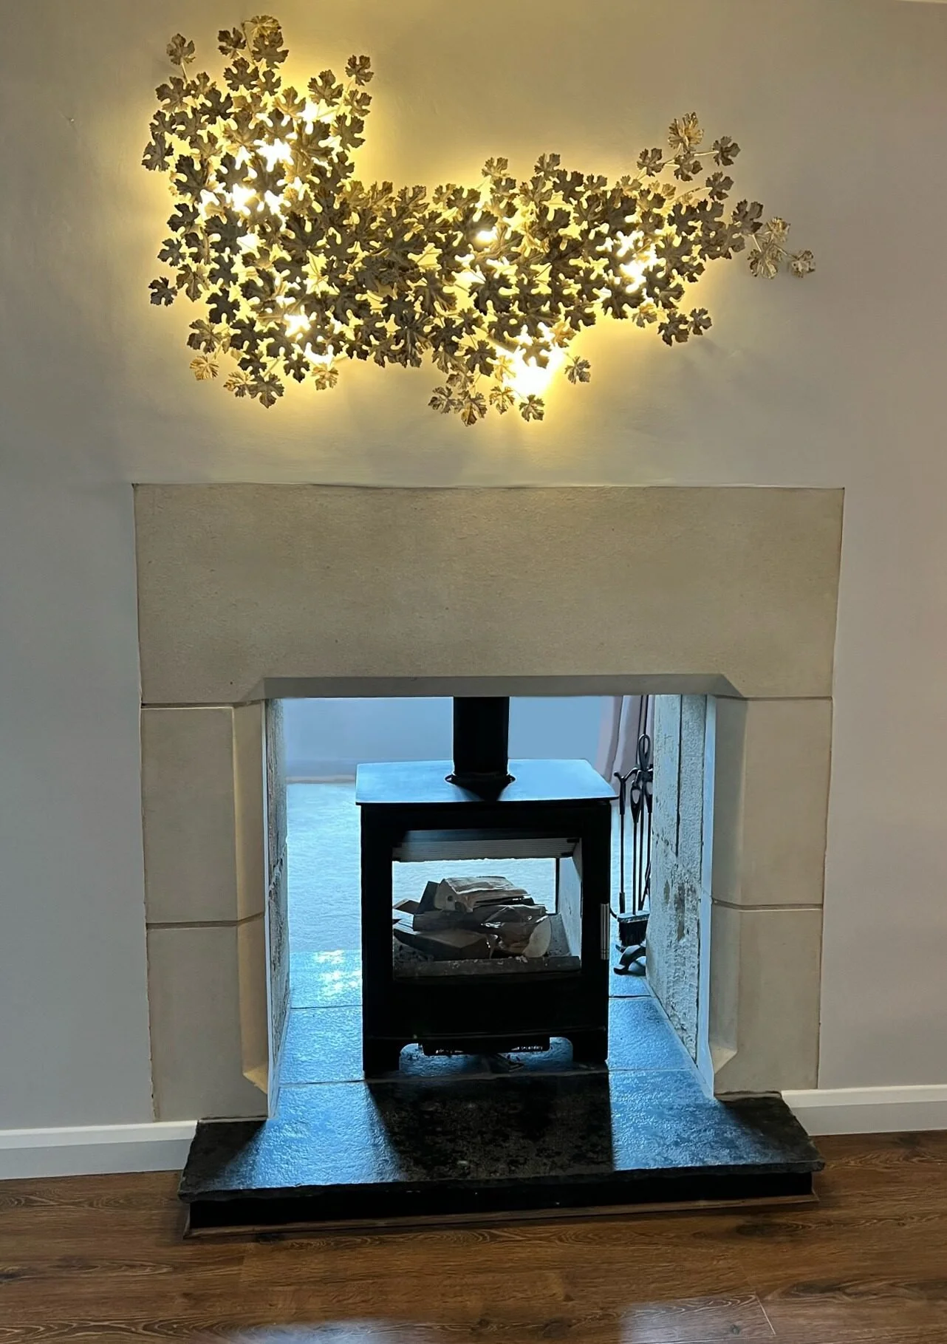
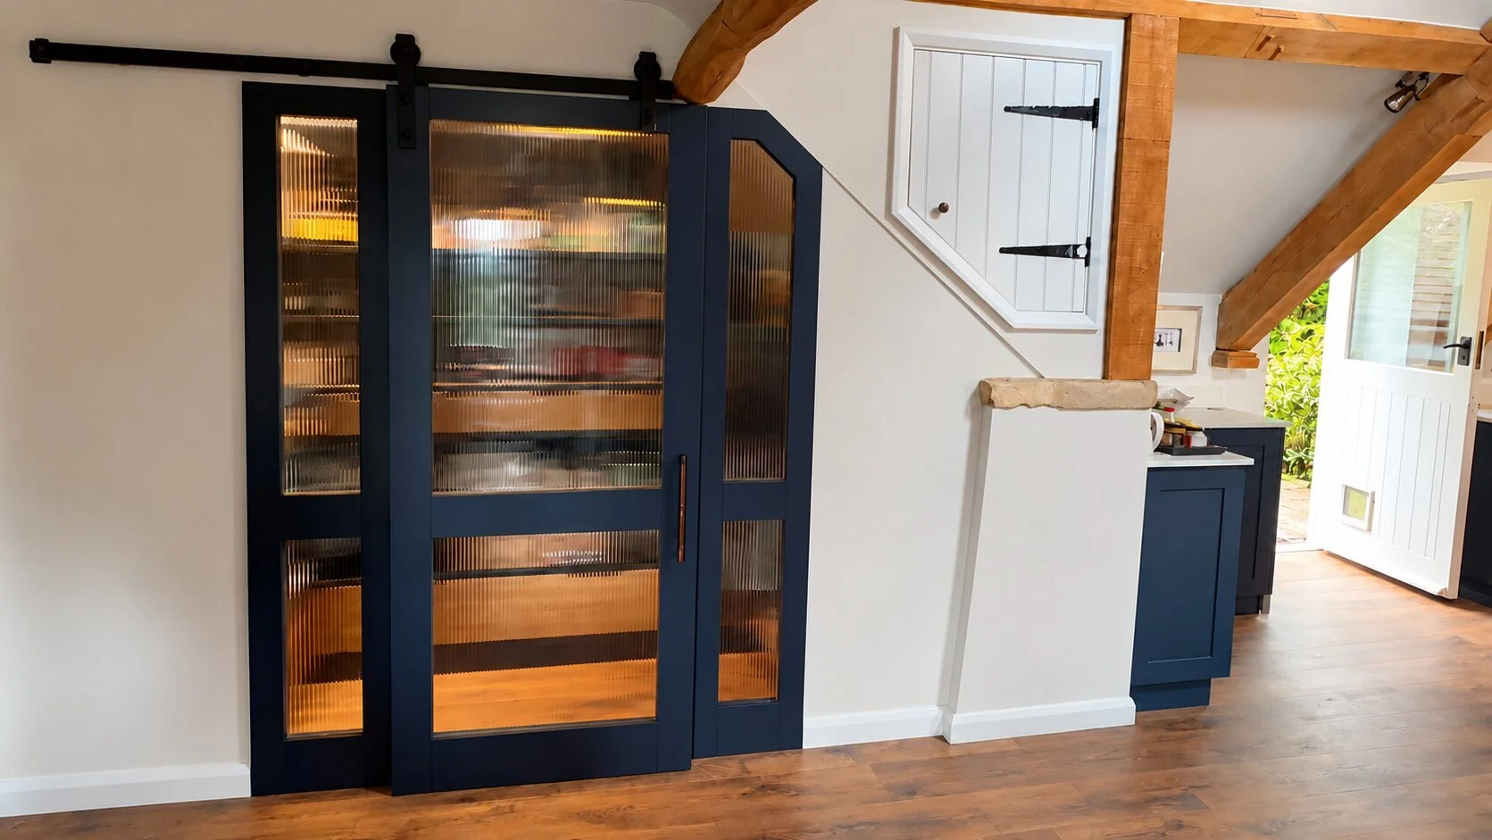
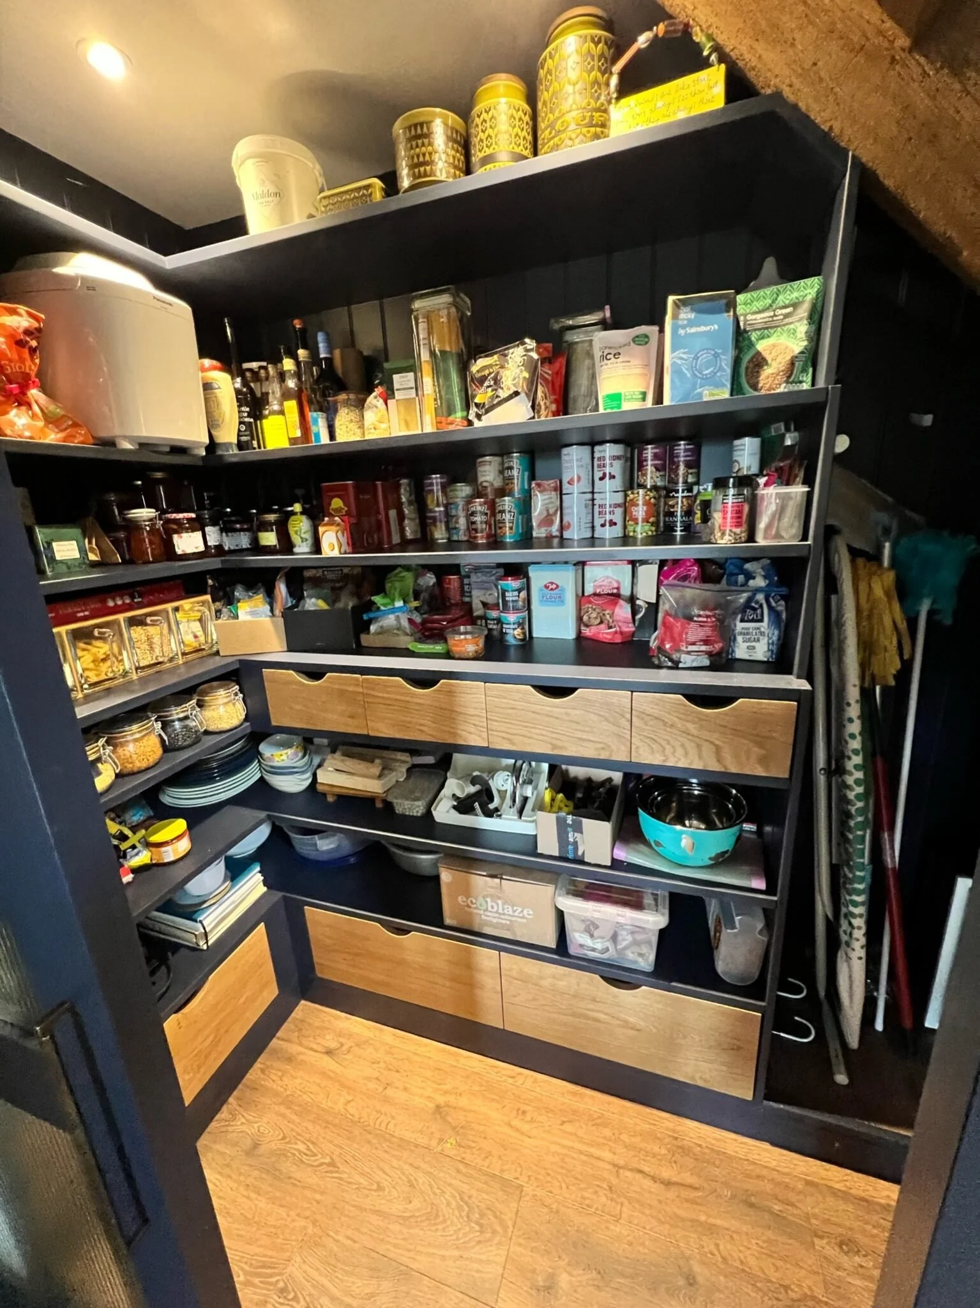
Handcrafted cabinetry, a concealed walk-in pantry and bespoke banquette seating bring thoughtful detail to everyday life. A double-sided fireplace connects the living spaces, while carefully composed furnishings and discreetly integrated technology allow the architecture and surrounding views to remain the focus.
The result is a home with warmth, individuality and an instinctive ease: a place for unhurried mornings, generous hospitality and evenings that linger long after dinner.
Scope
Interior architecture, spatial planning, heritage-sensitive detailing, bespoke joinery design, lighting design, electrical and technology wiring coordination, furniture specification and styling
Areas
Kitchen and walk-in pantry, dining room, living room, principal bedroom, cloakroom, hall and landings
Project Duration
22 months
Floor Area
Approximately 177 m² / 1,905 sq ft
A New Rhythm for an Old Barn
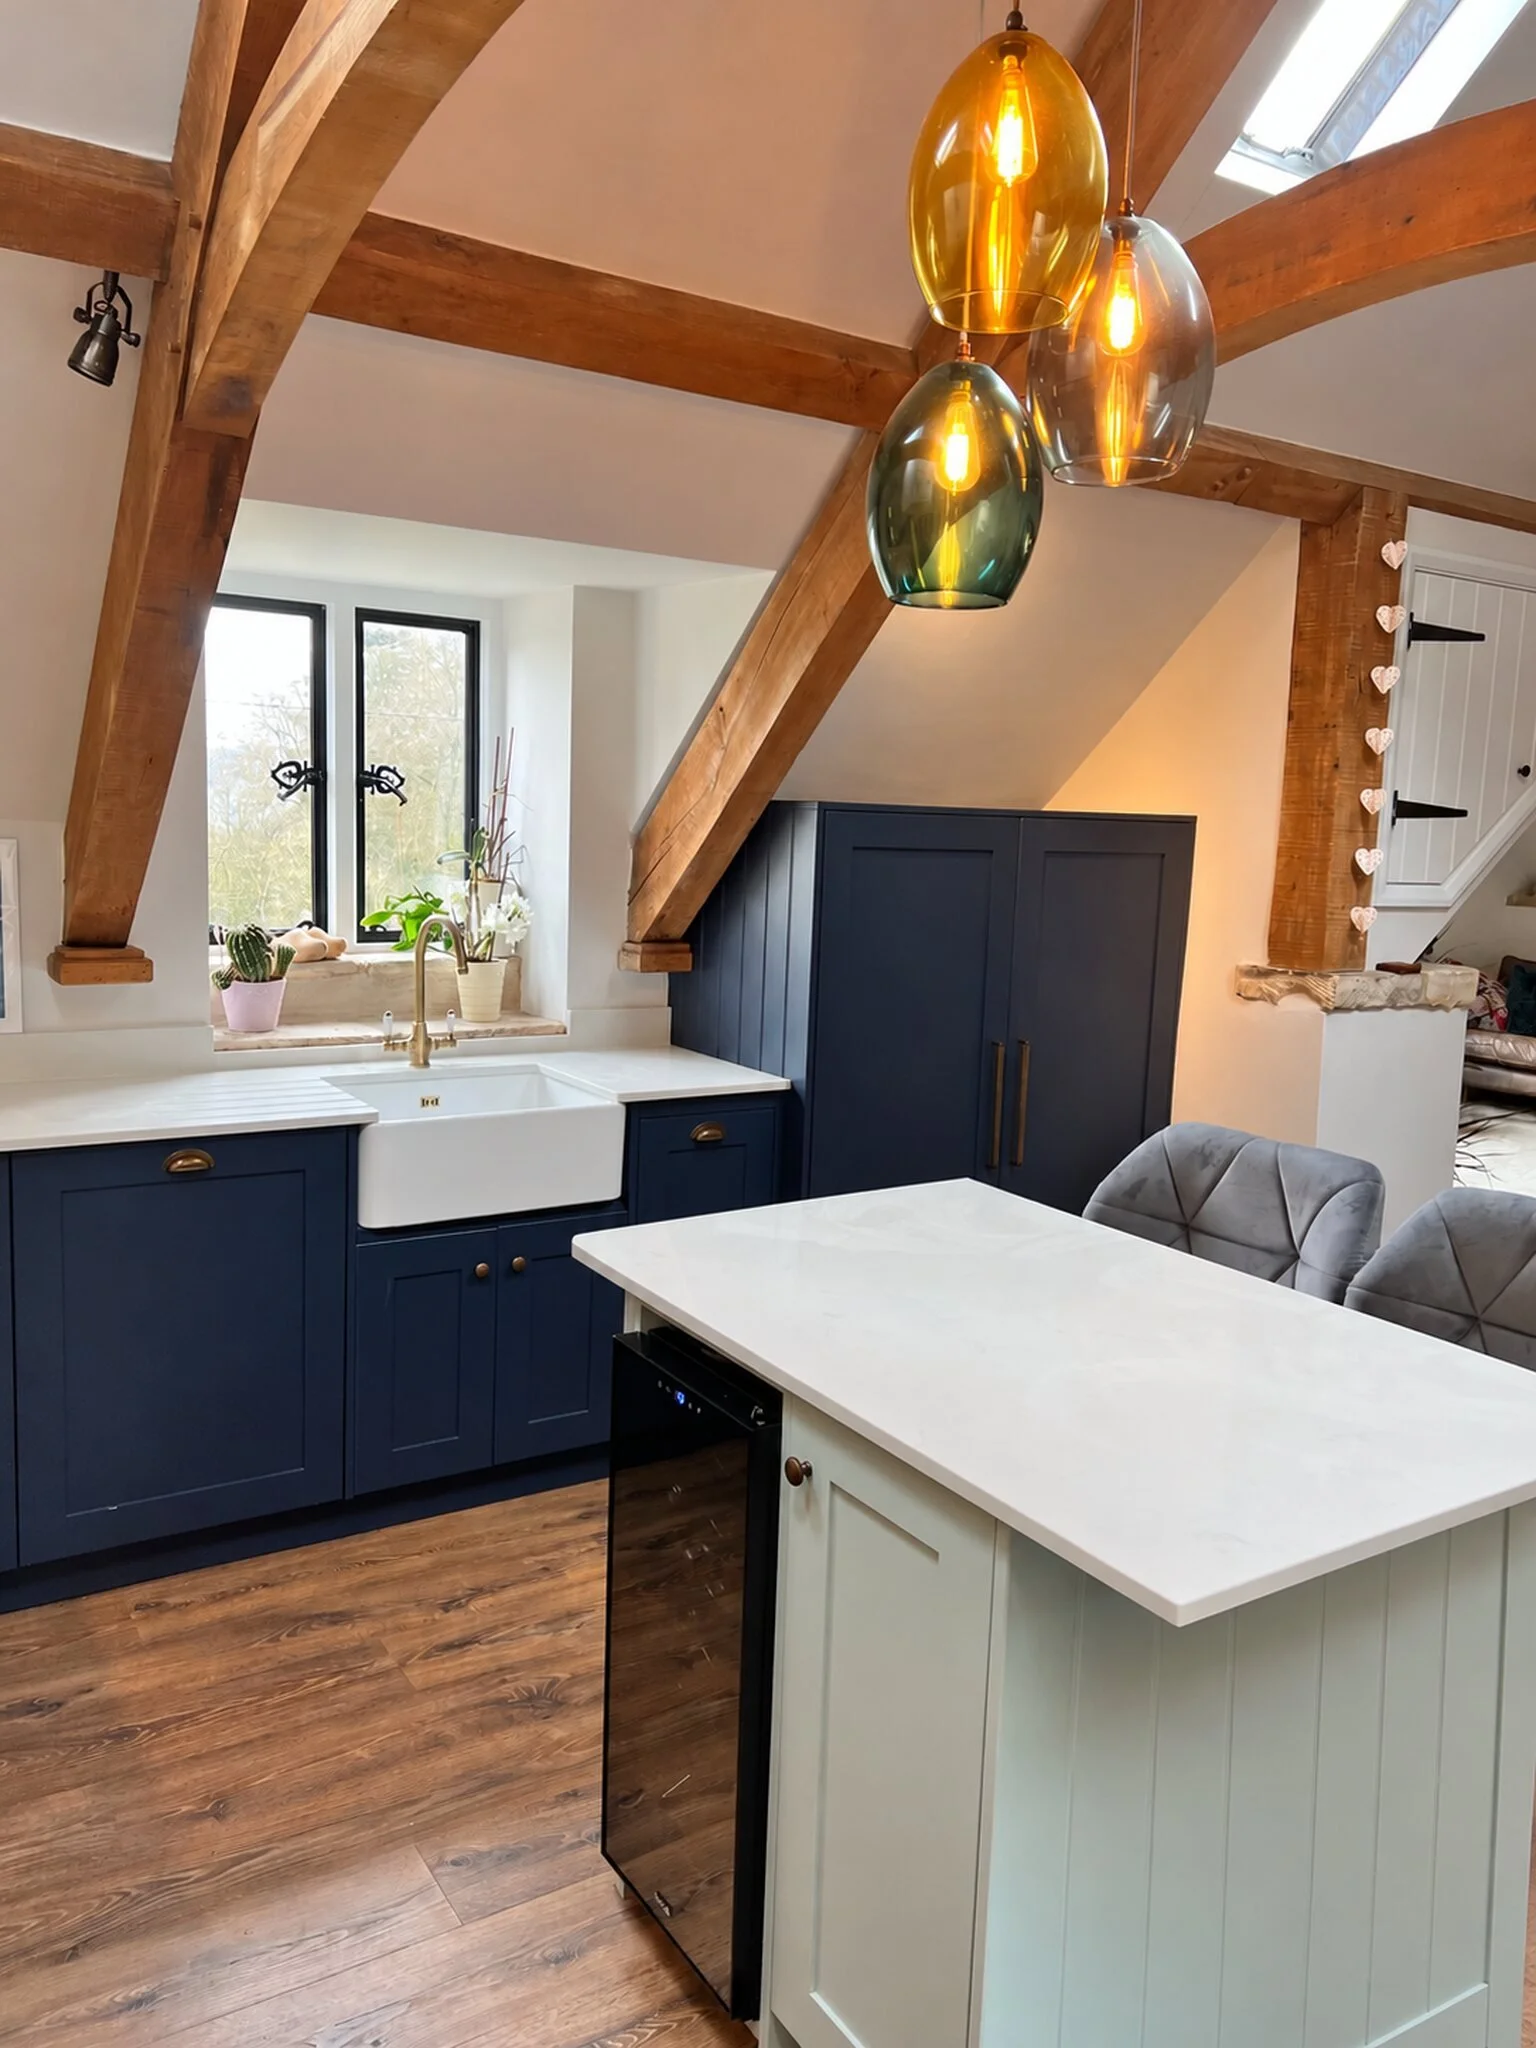
In this 18th-century barn conversion in the Gloucestershire Cotswolds, unexpected angles, sloping ceilings and substantial timber beams called for an individual approach. MIDA Interiors developed a complete interior design scheme, reconfiguring the enclosed kitchen, dining and living areas into connected spaces for everyday comfort and generous entertaining, while preserving the building’s historic character.
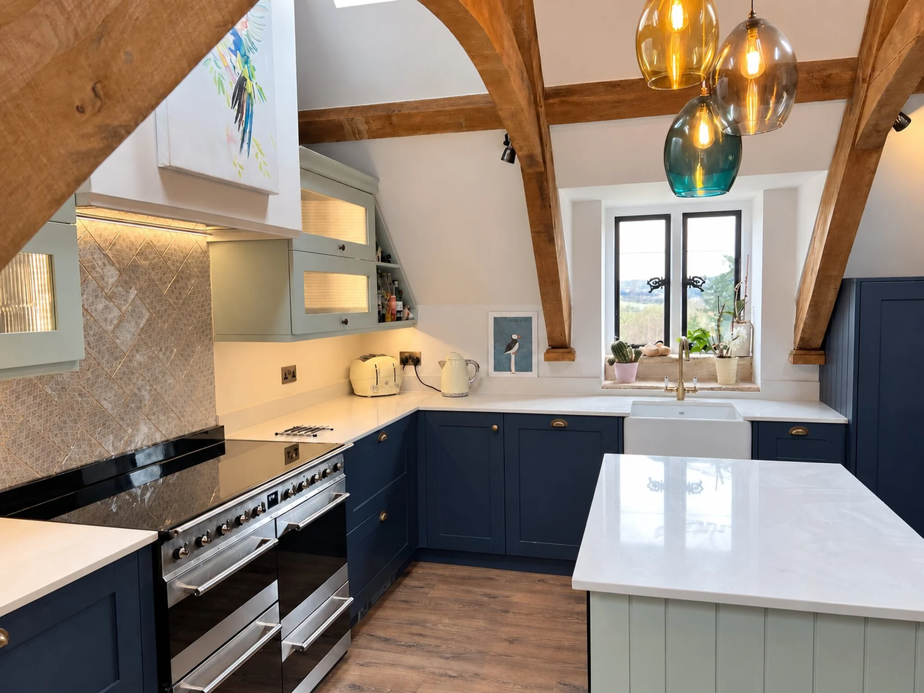
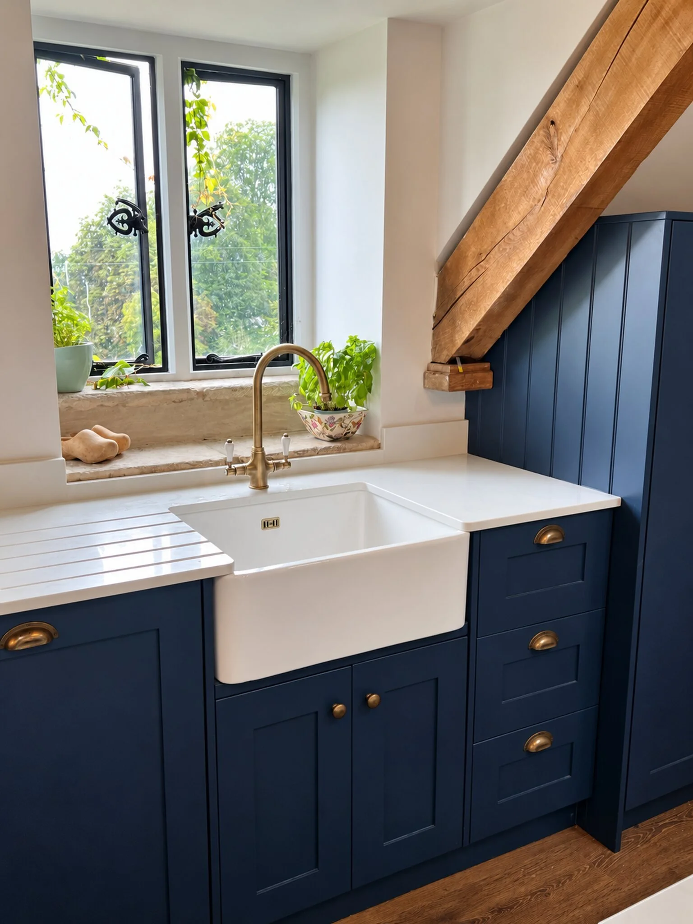
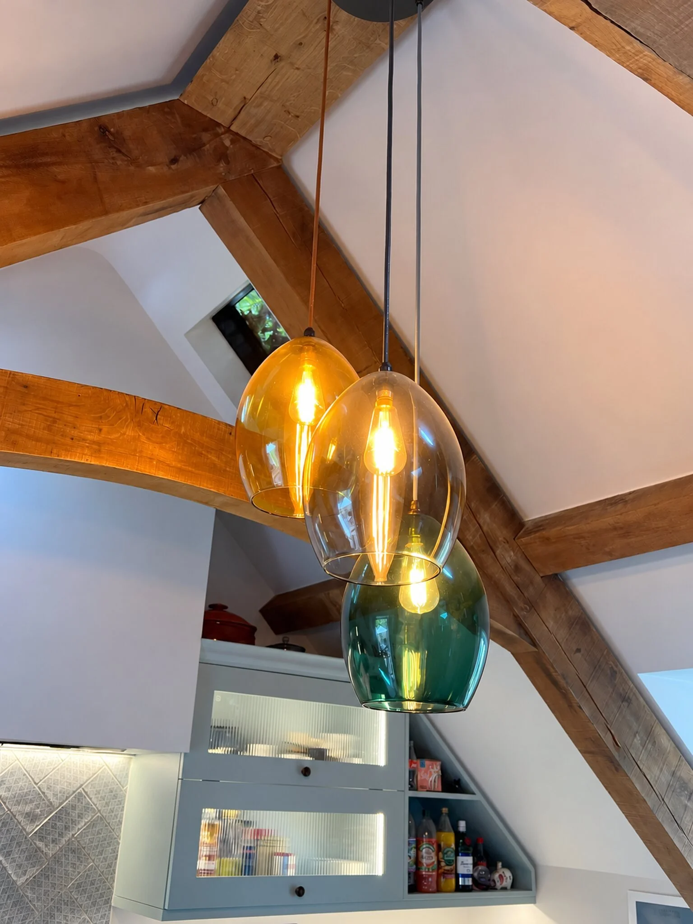
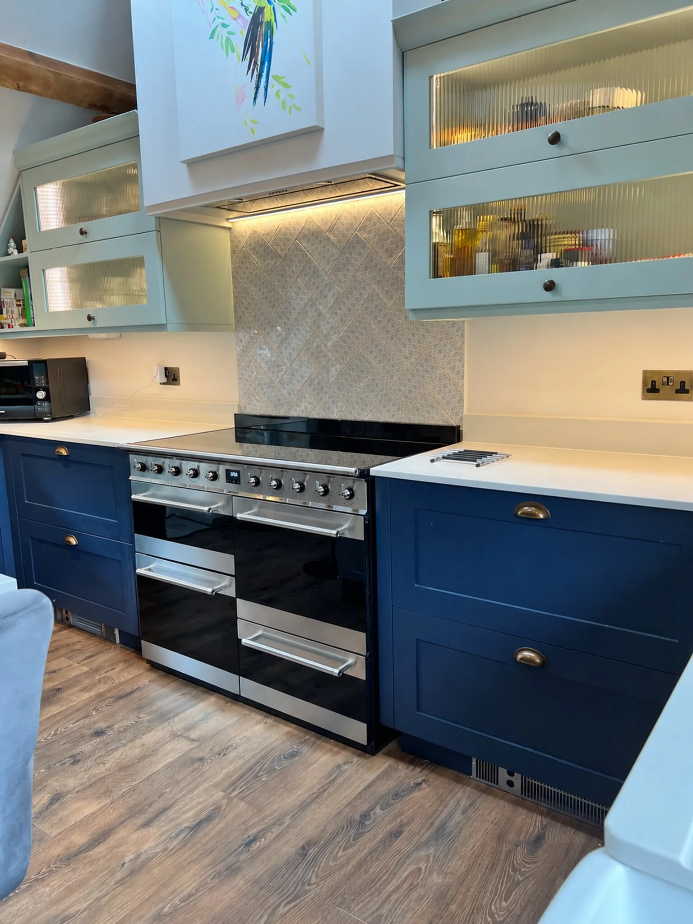
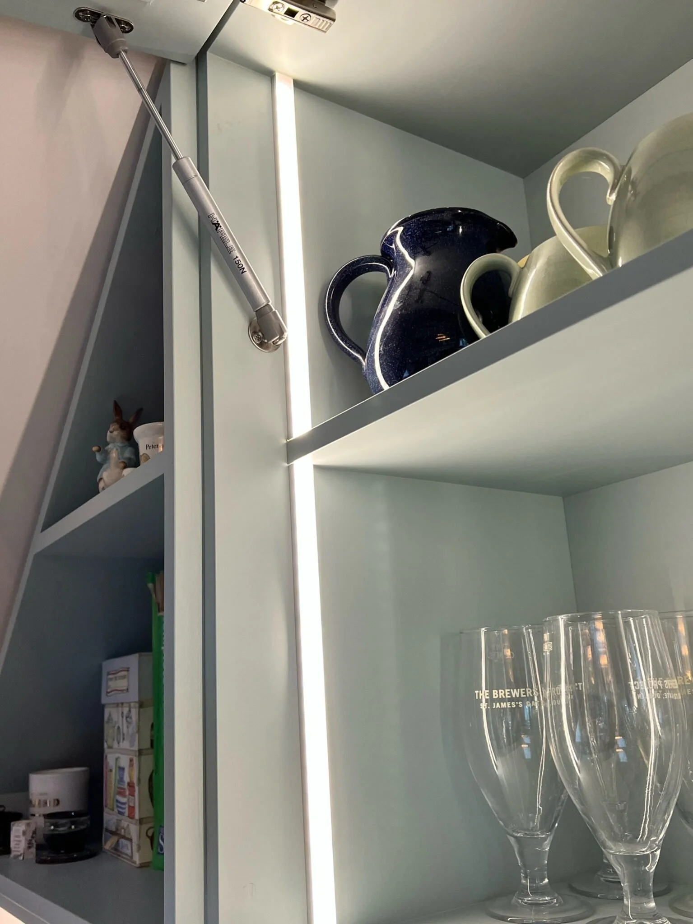
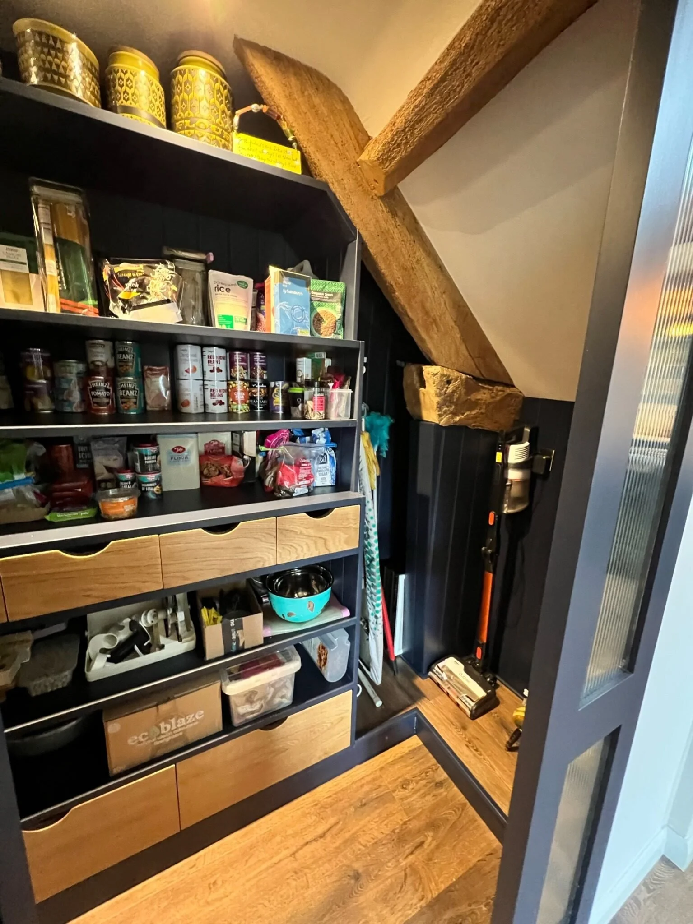
A handcrafted kitchen combines deep blue cabinetry, reeded glass and coloured pendant lights, with bespoke joinery carefully fitted around the timber structure. Behind a sliding reeded glass door, a walk-in pantry accommodates kitchen essentials and household storage within an unconventional footprint, allowing the main rooms to feel composed and welcoming.
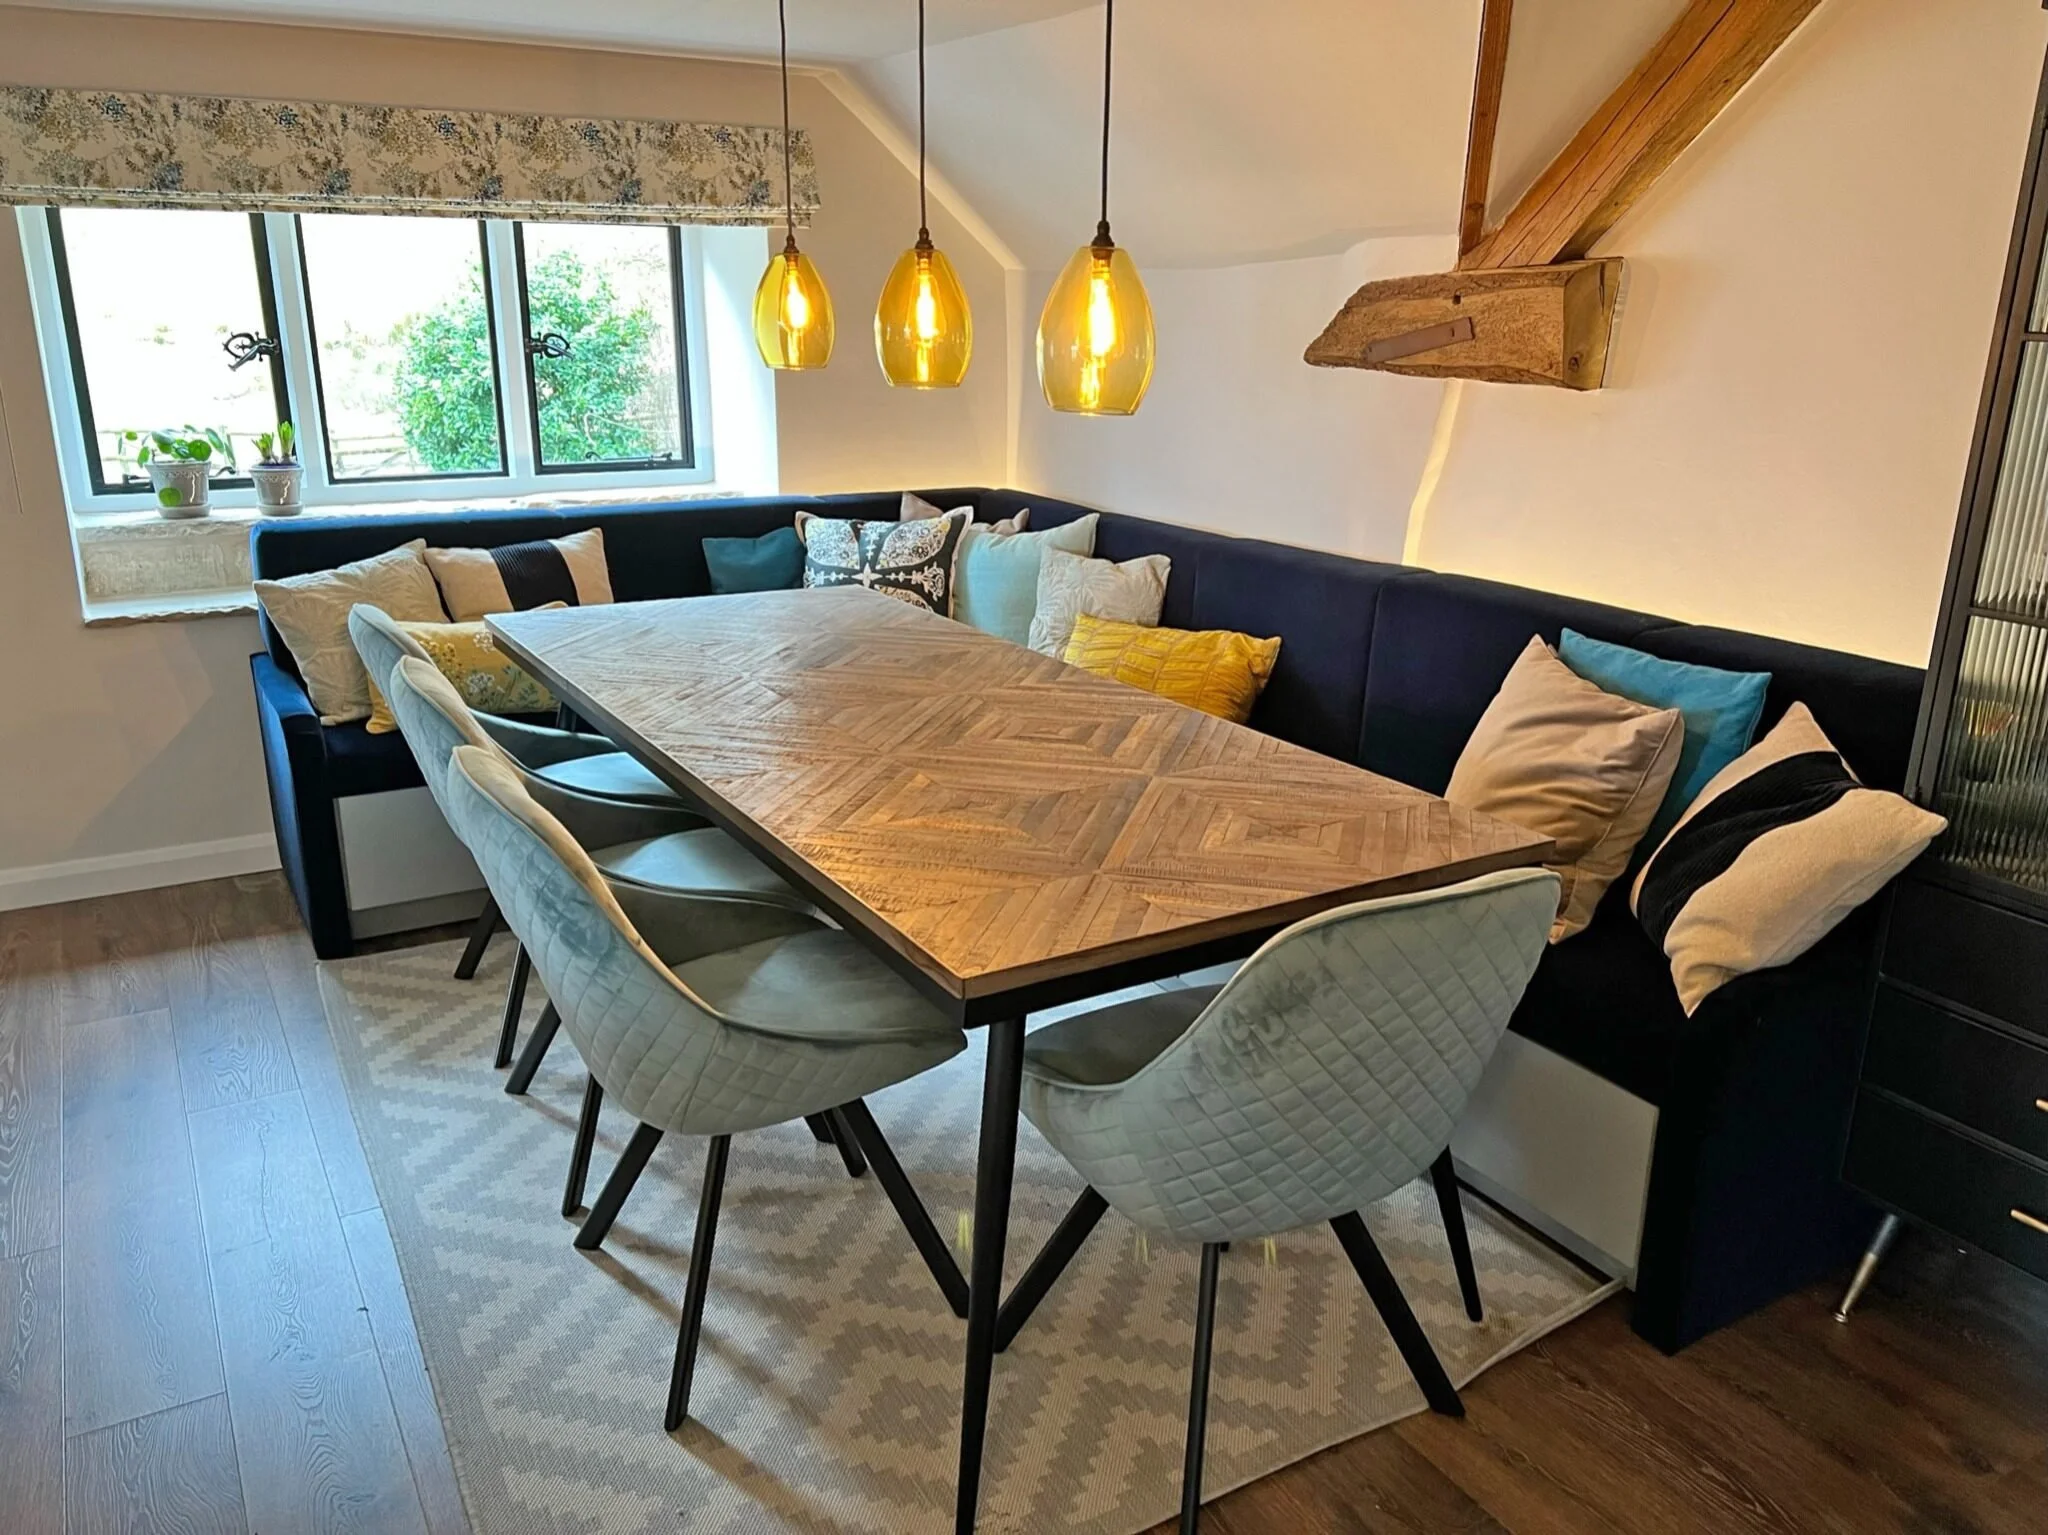
An upholstered banquette wraps around the dining table, inviting friends and family to gather and linger. A double sided wood burning stove connects the living spaces, while thoughtfully integrated lighting, discreet audiovisual technology and considered storage bring contemporary ease to the historic interior.
The scheme continues through the principal bedroom, cloakroom, hall and landings. Gentle background colours and richer accents create a home that feels personal and quietly distinctive, retaining the romance of the old barn while making room for the life its owners imagined.
Project Details
Location
Gloucestershire, the Cotswolds
Property
18th-century barn conversion
Areas
Kitchen and walk-in pantry, dining room, living room, principal bedroom, cloakroom, hall and landings