
A Cotswolds Country Estate
A substantial Cotswolds estate reconfigured for contemporary family life.
Set within the Cotswolds, this substantial stone estate was sensitively reconfigured and redesigned by MIDA Interiors to improve its flow, functionality and connection to the surrounding landscape.
Historic architecture, bespoke craftsmanship and contemporary family requirements are brought together with restraint and clarity, creating a deeply personal home that feels established rather than newly decorated.
Scope
Interior architecture, spatial planning, bespoke joinery, lighting, furniture and styling
Photography
Mark Nicholson
Construction
Stevenson Building Contractors Limited
Duration
24 months
Size
8,751 sq ft
Across the house, original architectural details were retained and strengthened through bespoke joinery, refined lighting, tailored window treatments and carefully layered furniture. Historic panelling, stone-mullioned windows and traditional detailing now sit comfortably alongside considered modern interventions.
Main Entrance Hall, Music Hall and Connecting Spaces
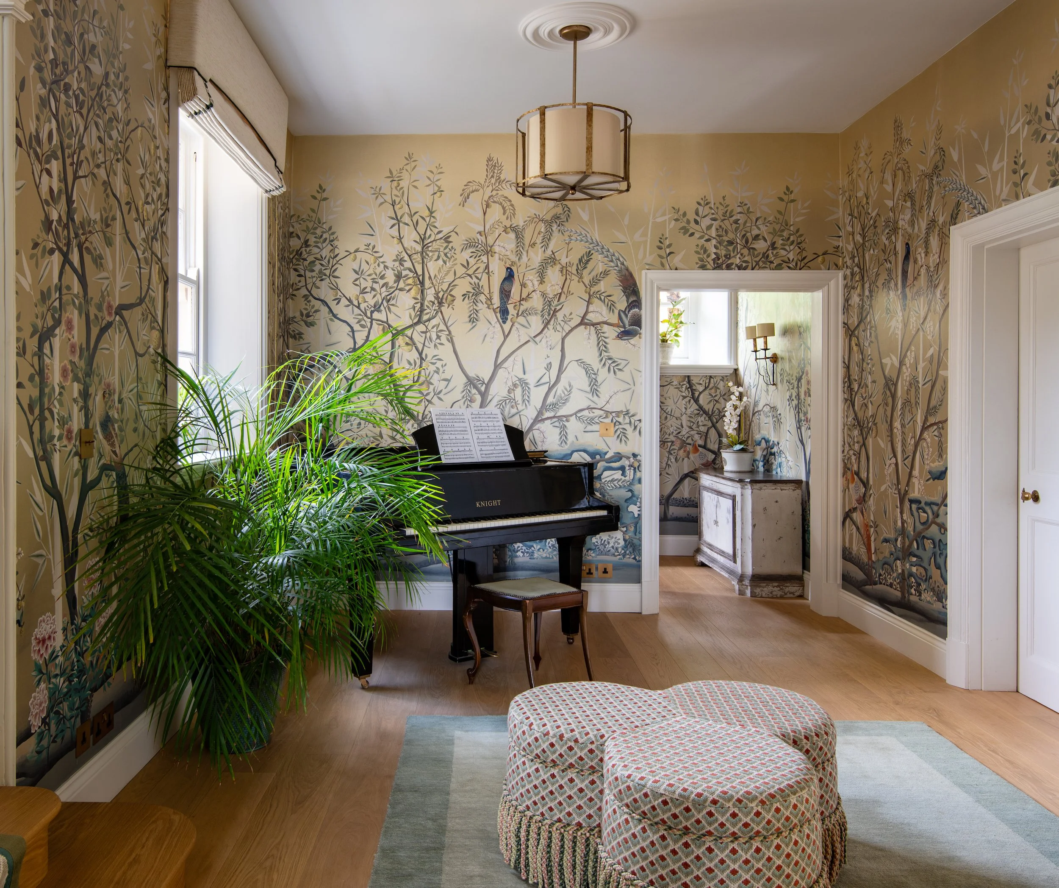
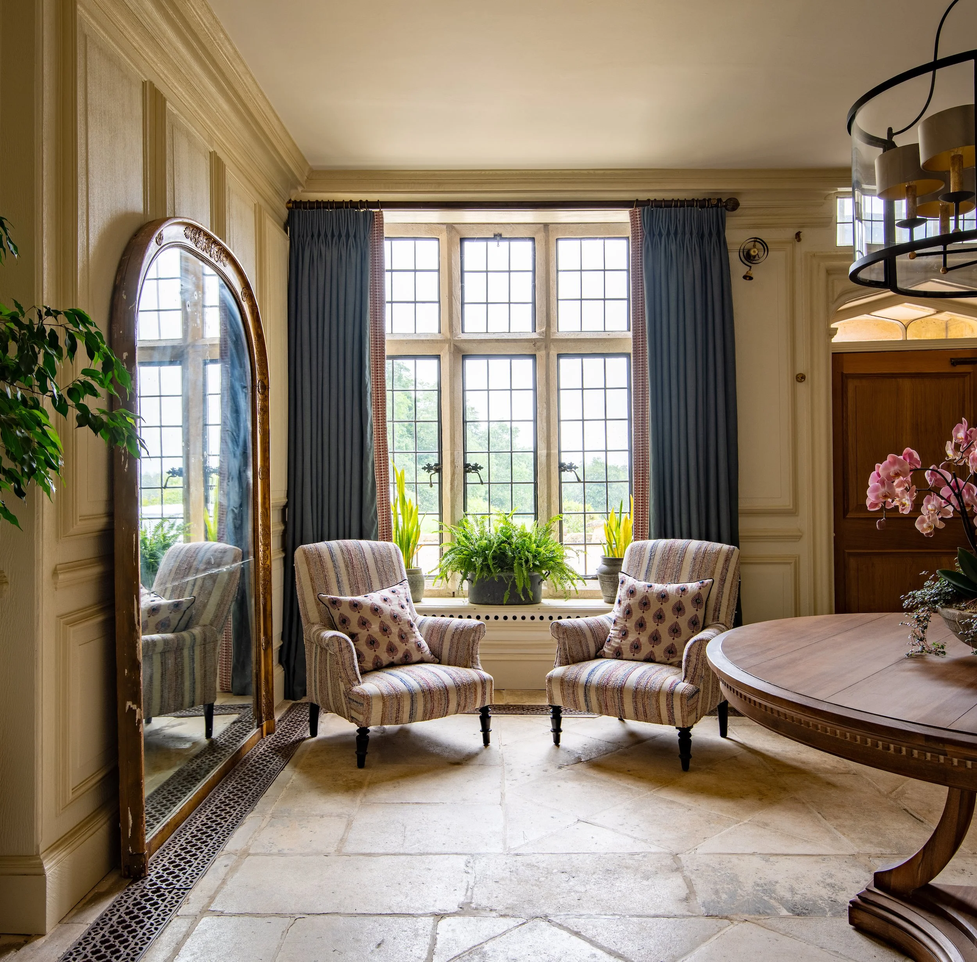
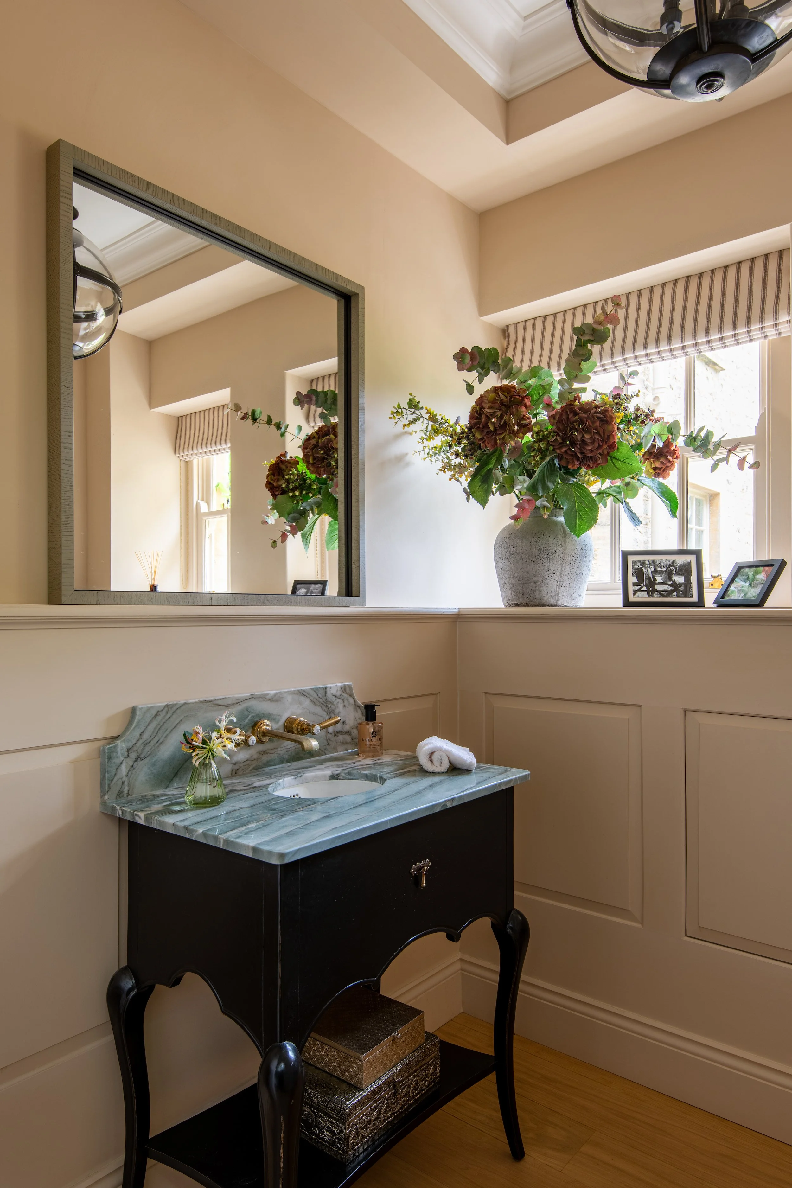
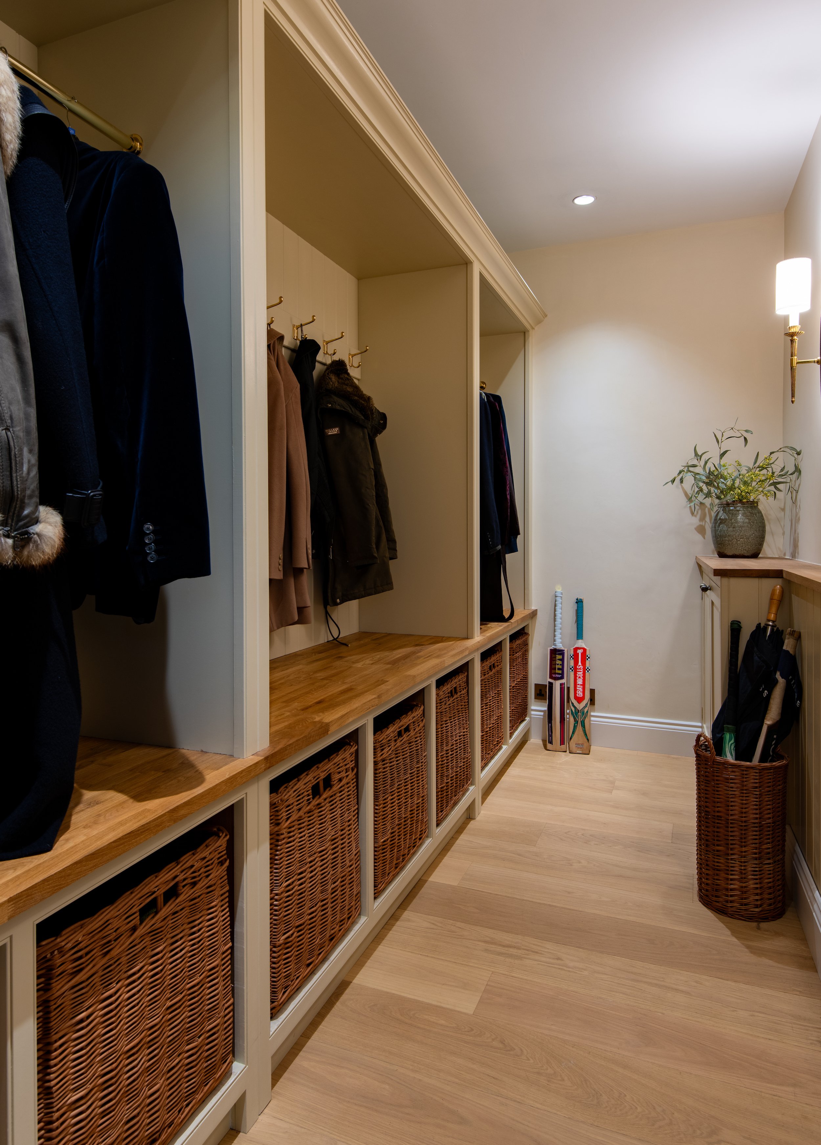
At the centre of this large Cotswolds country estate, MIDA Interiors reconfigured and redesigned the entrance hall, music room, staircase, powder room and coat room as one cohesive sequence of family spaces. Expressive botanical mural wallpaper, bespoke joinery, patterned textiles and confident colour introduce energy and personality, while reinstated historic doors and carefully selected ironmongery preserve the architectural integrity and heritage of the house.
Careful spatial planning improved circulation, storage and the use of the existing footprint. Bespoke features, including the panelled powder room, fitted coat storage and double-bound stair runner, give each area a clear purpose while maintaining visual continuity. The result is an elegant yet relaxed country house interior that reflects the warmth and individuality of the family, supports modern estate living and feels entirely appropriate to its Cotswolds setting.
Drawing Room and Garden Terrace
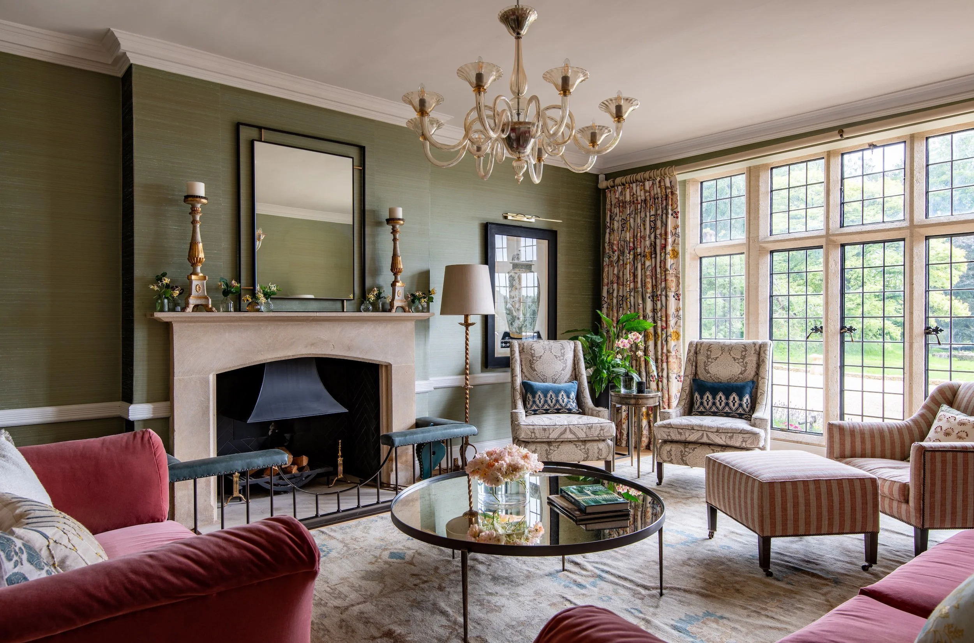
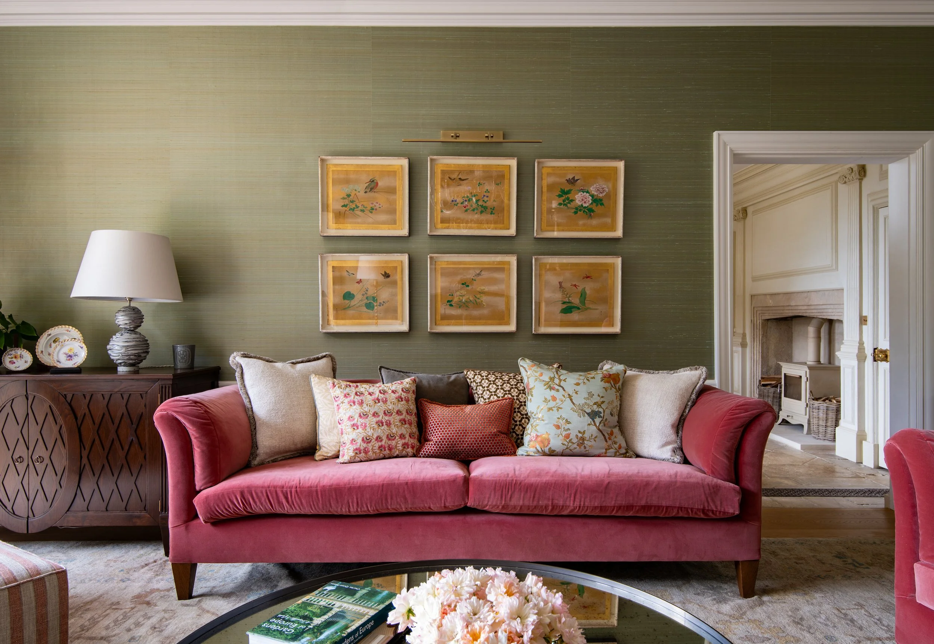
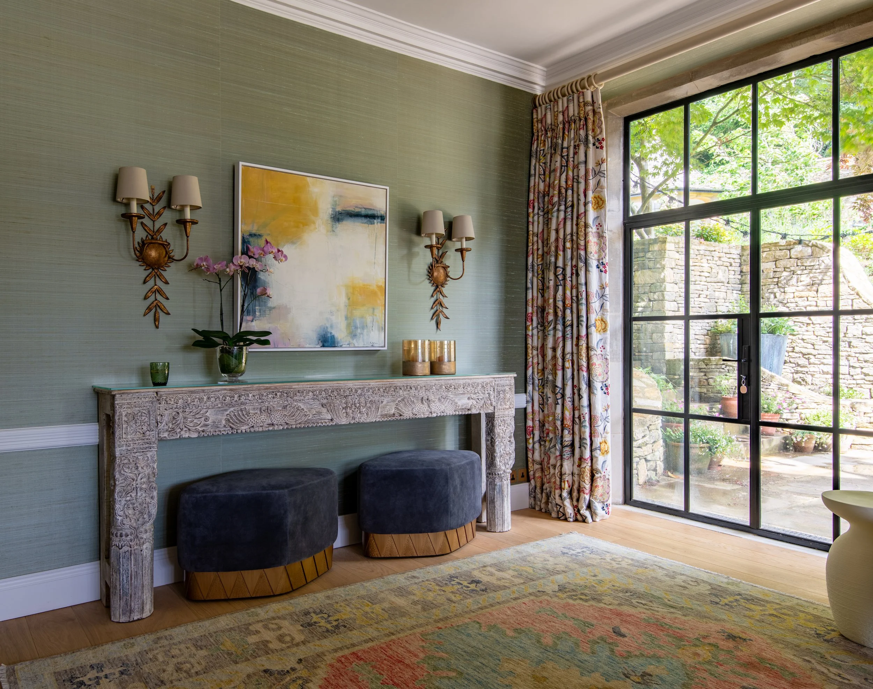
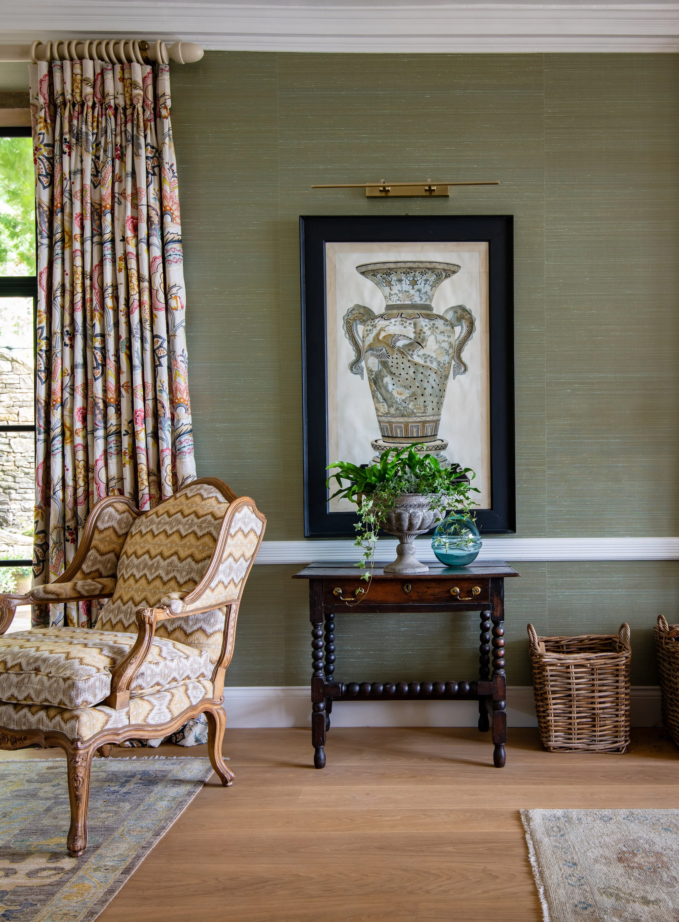
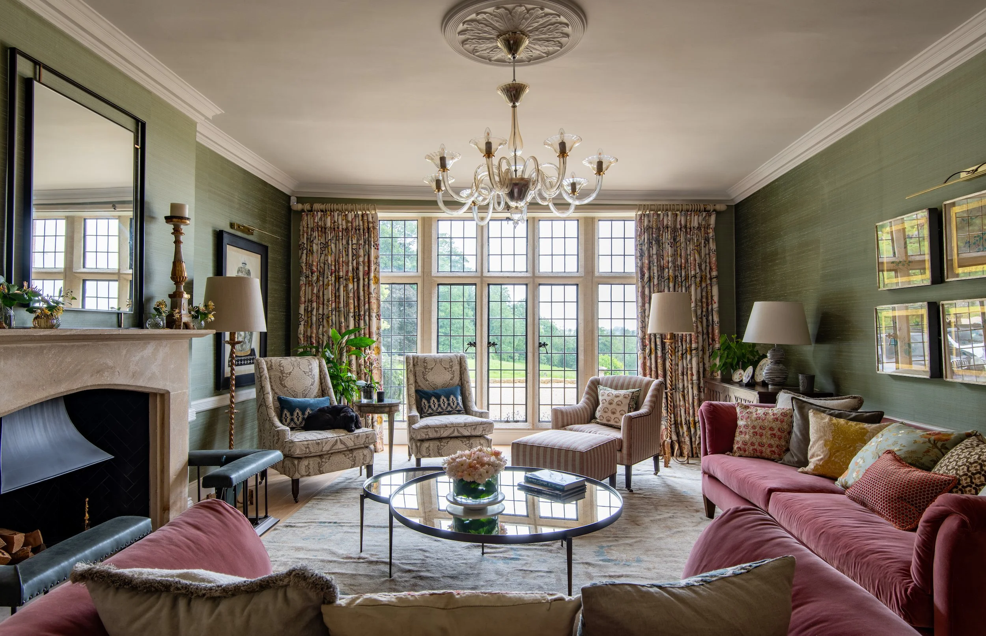
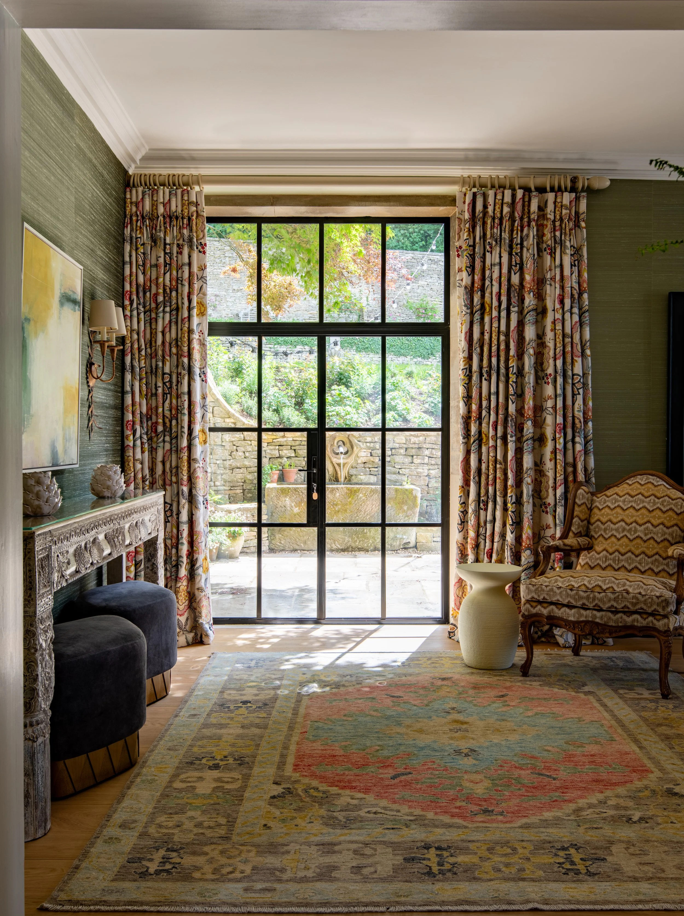
MIDA Interiors reconfigured and redesigned this grand drawing room, creating an elegant setting for relaxed family life and larger-scale entertaining. New oak flooring was introduced, while the original fireplace surround was retained and enhanced with herringbone firebricks. Silk walling adds depth, texture and acoustic softness, bringing warmth and balance to the generous proportions of the room.
Bespoke furniture and tailored soft furnishings were designed specifically for the space, complemented by antique rugs used to define distinct seating areas and bring structure to the expansive room. New wall sconces, picture lighting and a statement Murano glass chandelier complete the scheme. Working with skilled artisans, MIDA Interiors created a cohesive interior that connects naturally with the adjoining reception rooms. Crittall French doors echo the house’s leaded, metal-framed windows and open directly onto the garden terrace, creating a seamless relationship between the drawing room and exterior entertaining spaces.
Dining Room, Kitchen and Pantry
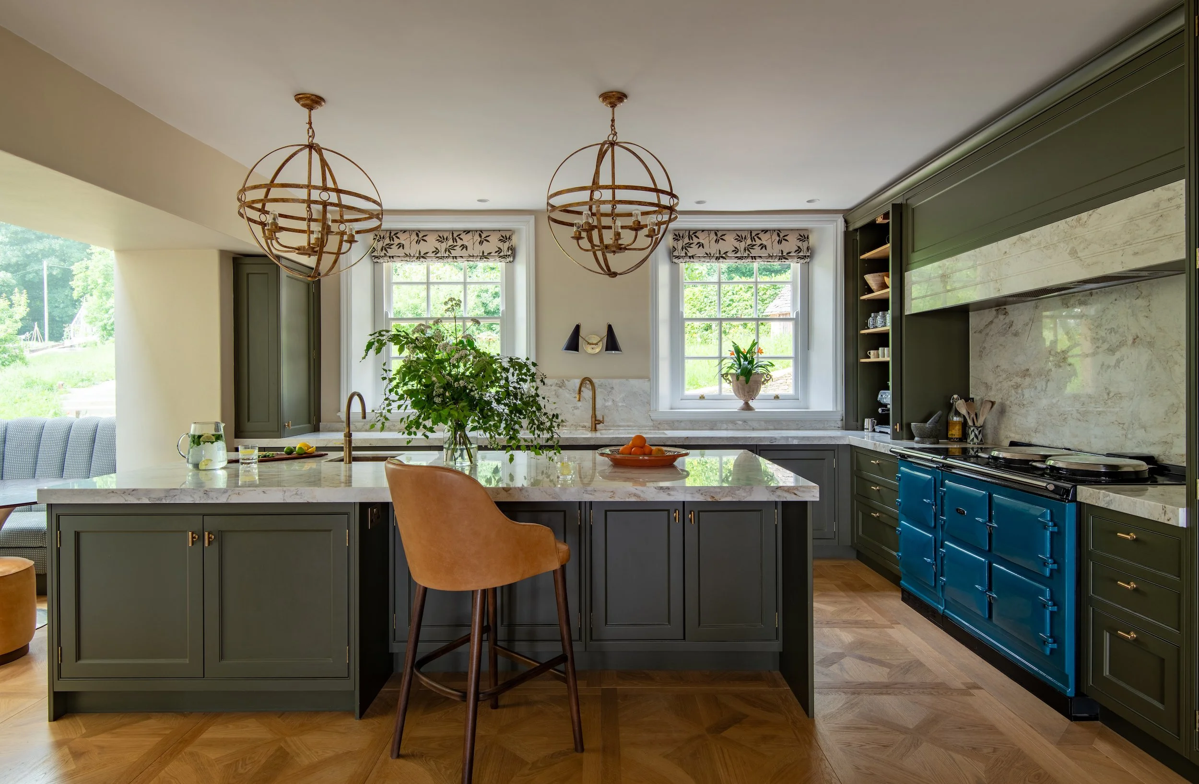
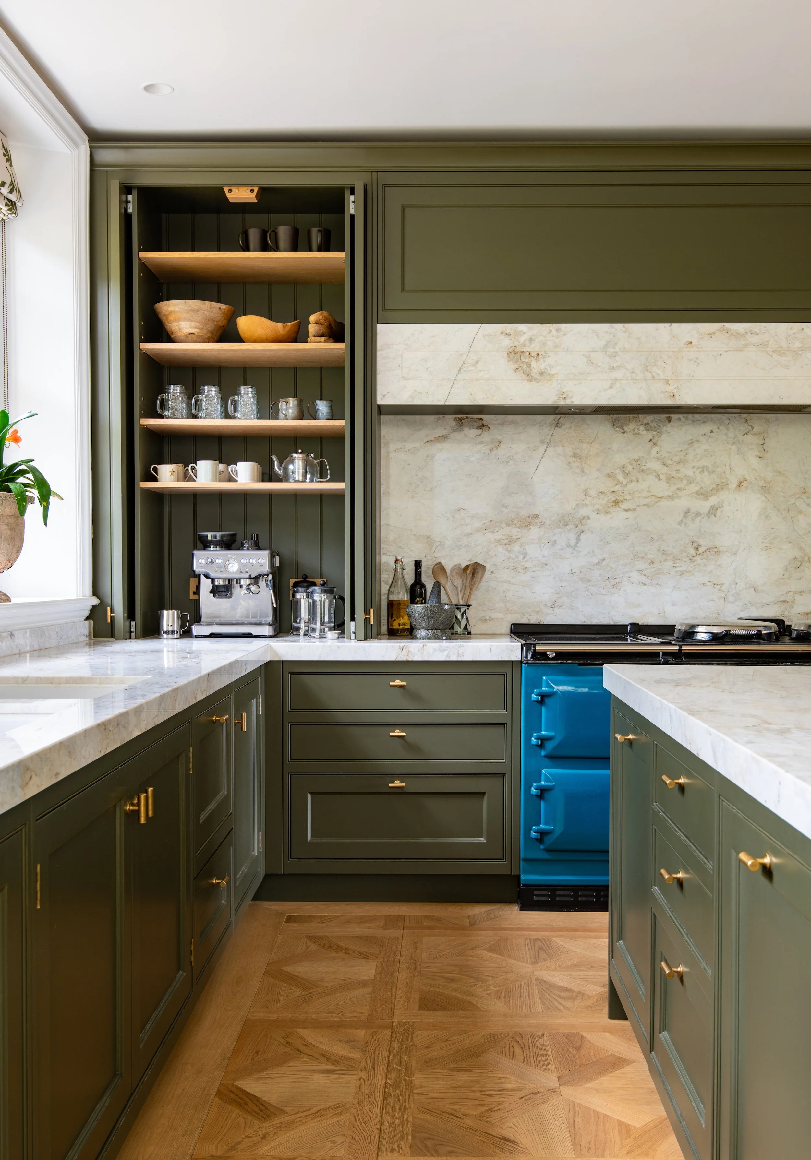
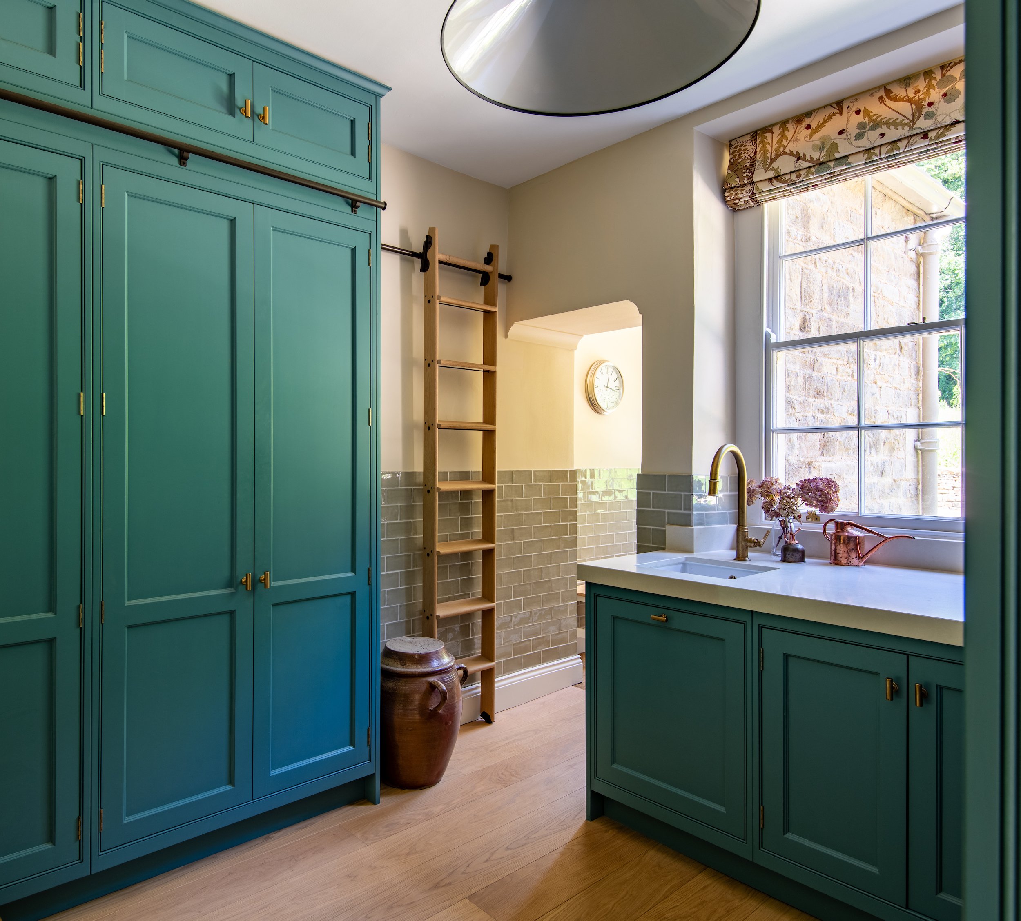
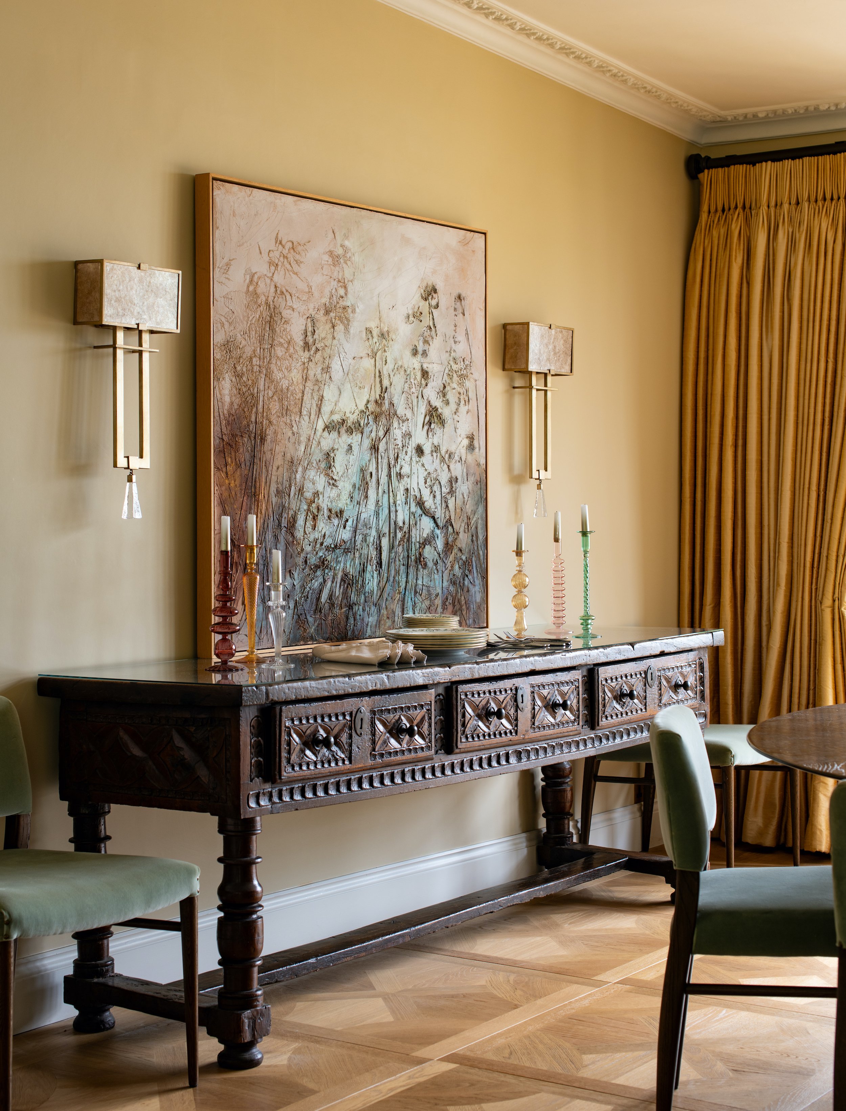
MIDA Interiors completely reconfigured the former kitchen, dining room and pantry, removing partition walls to create a brighter, more connected sequence comprising the bespoke kitchen, adjoining pantry and dining room. The revised layout improves circulation, maximises natural light and opens views towards both the front and rear of the Cotswolds estate.
The handcrafted kitchen was designed around the client’s way of cooking, with full-height cabinetry, a generous island, a teal electric AGA and Calacatta Firenze stone sourced from Italy. The pantry extends the bespoke joinery and storage strategy, incorporating a removable oak ladder and a reinstated historic back door previously concealed behind a cold room.
In the dining room, bespoke furniture, Venetian-style parquet flooring, curated artwork, antique elements and a statement chandelier create an elegant setting for everyday family life and larger-scale entertaining. A substantial bespoke linen and chinaware cupboard provides dedicated storage for formal dining, while a handcrafted bar with integrated lighting, concealed storage and a built-in wine fridge allows the room to function effortlessly for both intimate dinners and larger gatherings.
Study, Playroom, Boot Room and First-Floor Laundry
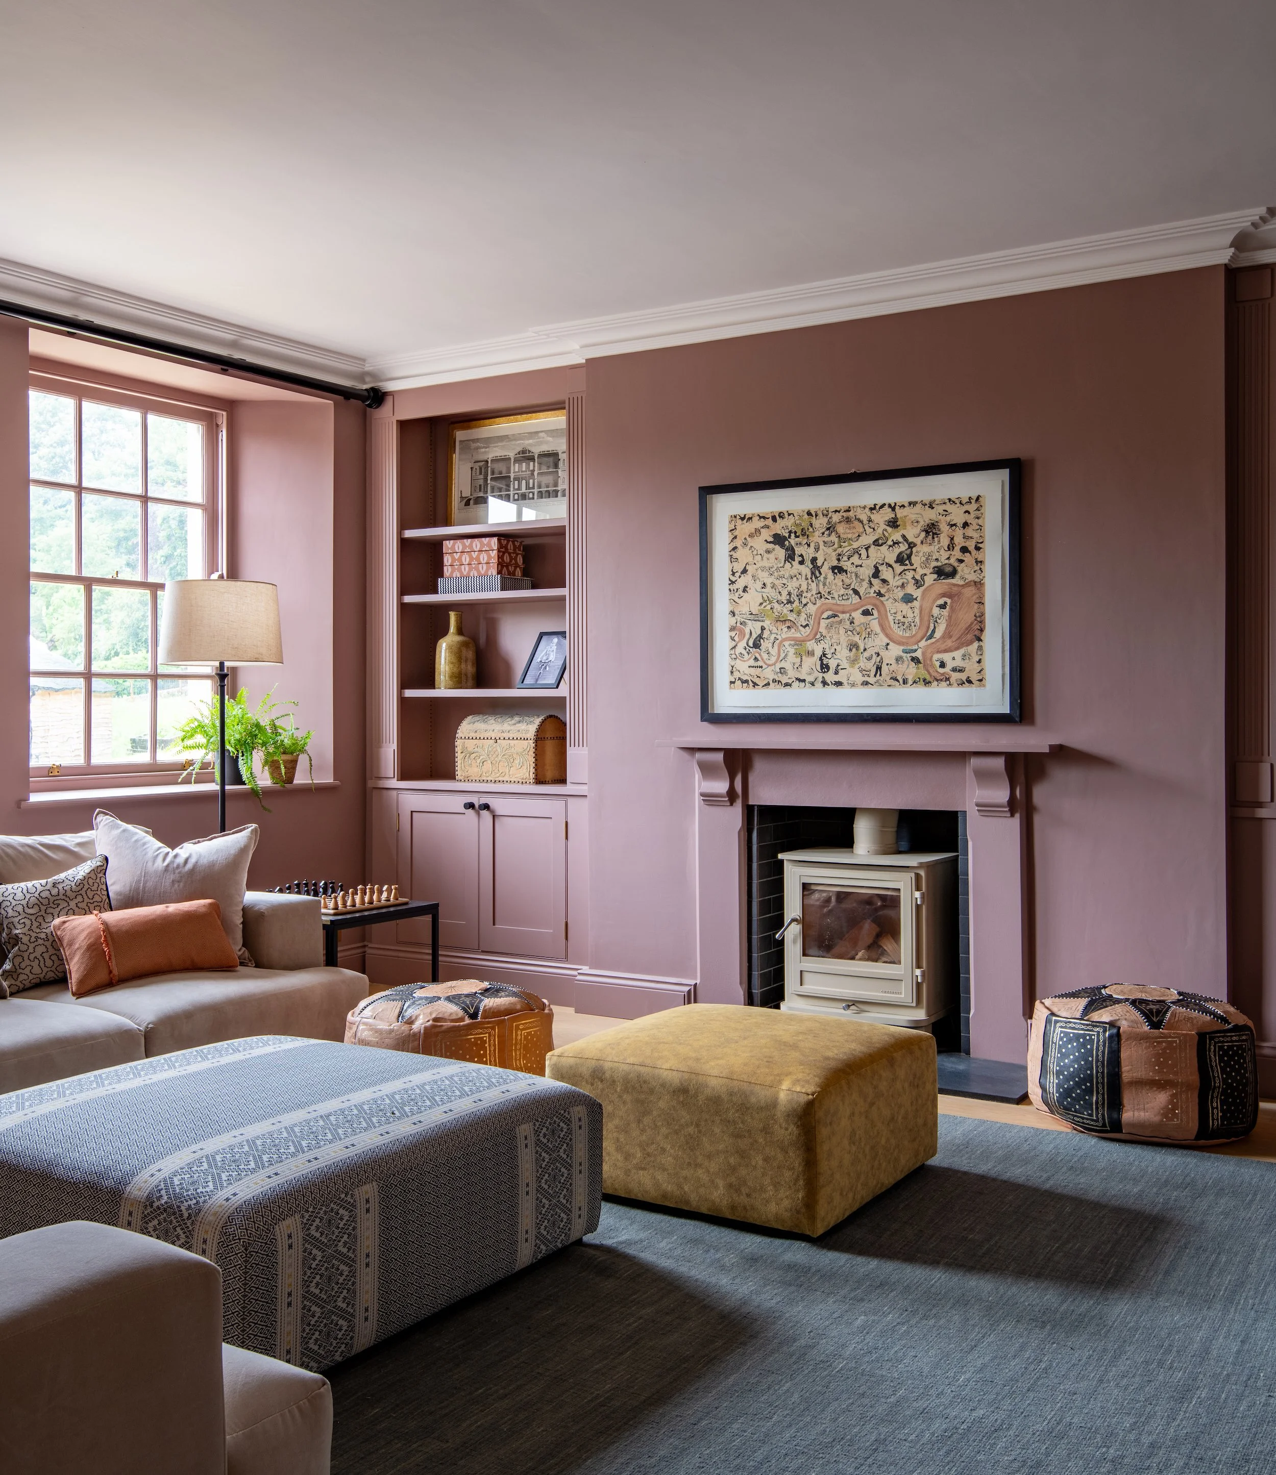
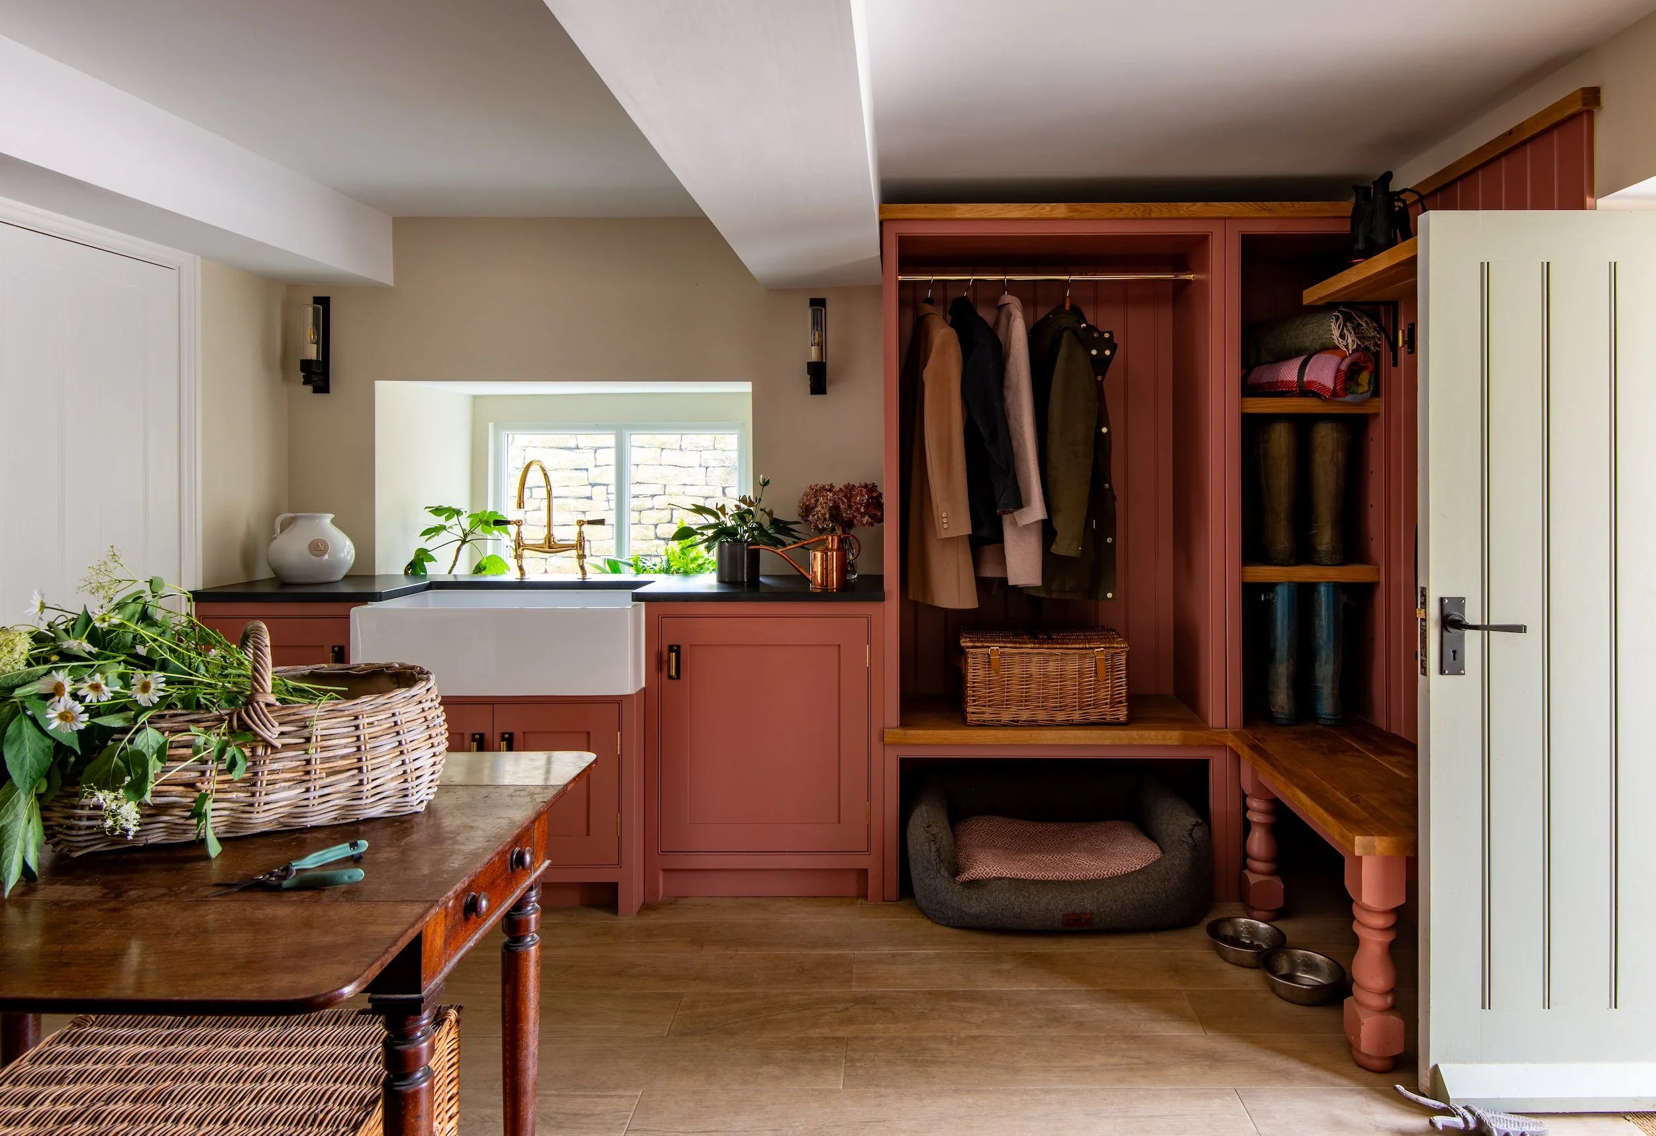
The study was designed as a calm, highly functional workspace tailored to the client’s international working life. Bespoke oak panelling, integrated storage, lighting and motorised blinds support focused work and online meetings, while new timber flooring, underfloor heating, plaster mouldings and an antique rug bring warmth, architectural depth and acoustic softness.
The playroom was reimagined as a flexible family space that also functions as an intimate home cinema. Bespoke joinery, adaptable lighting, generous seating and an enveloping colour palette allow the atmosphere to shift naturally between daytime play, reading, games and relaxed film nights.
In the boot room, MIDA Interiors completely reconfigured the layout to maximise storage, improve circulation and strengthen the connection between the house, garden and adjoining WC. Bespoke joinery accommodates coats, boots, outdoor equipment and household overspill, while dedicated areas support flower arranging, dog preparation and the practical demands of everyday estate life.
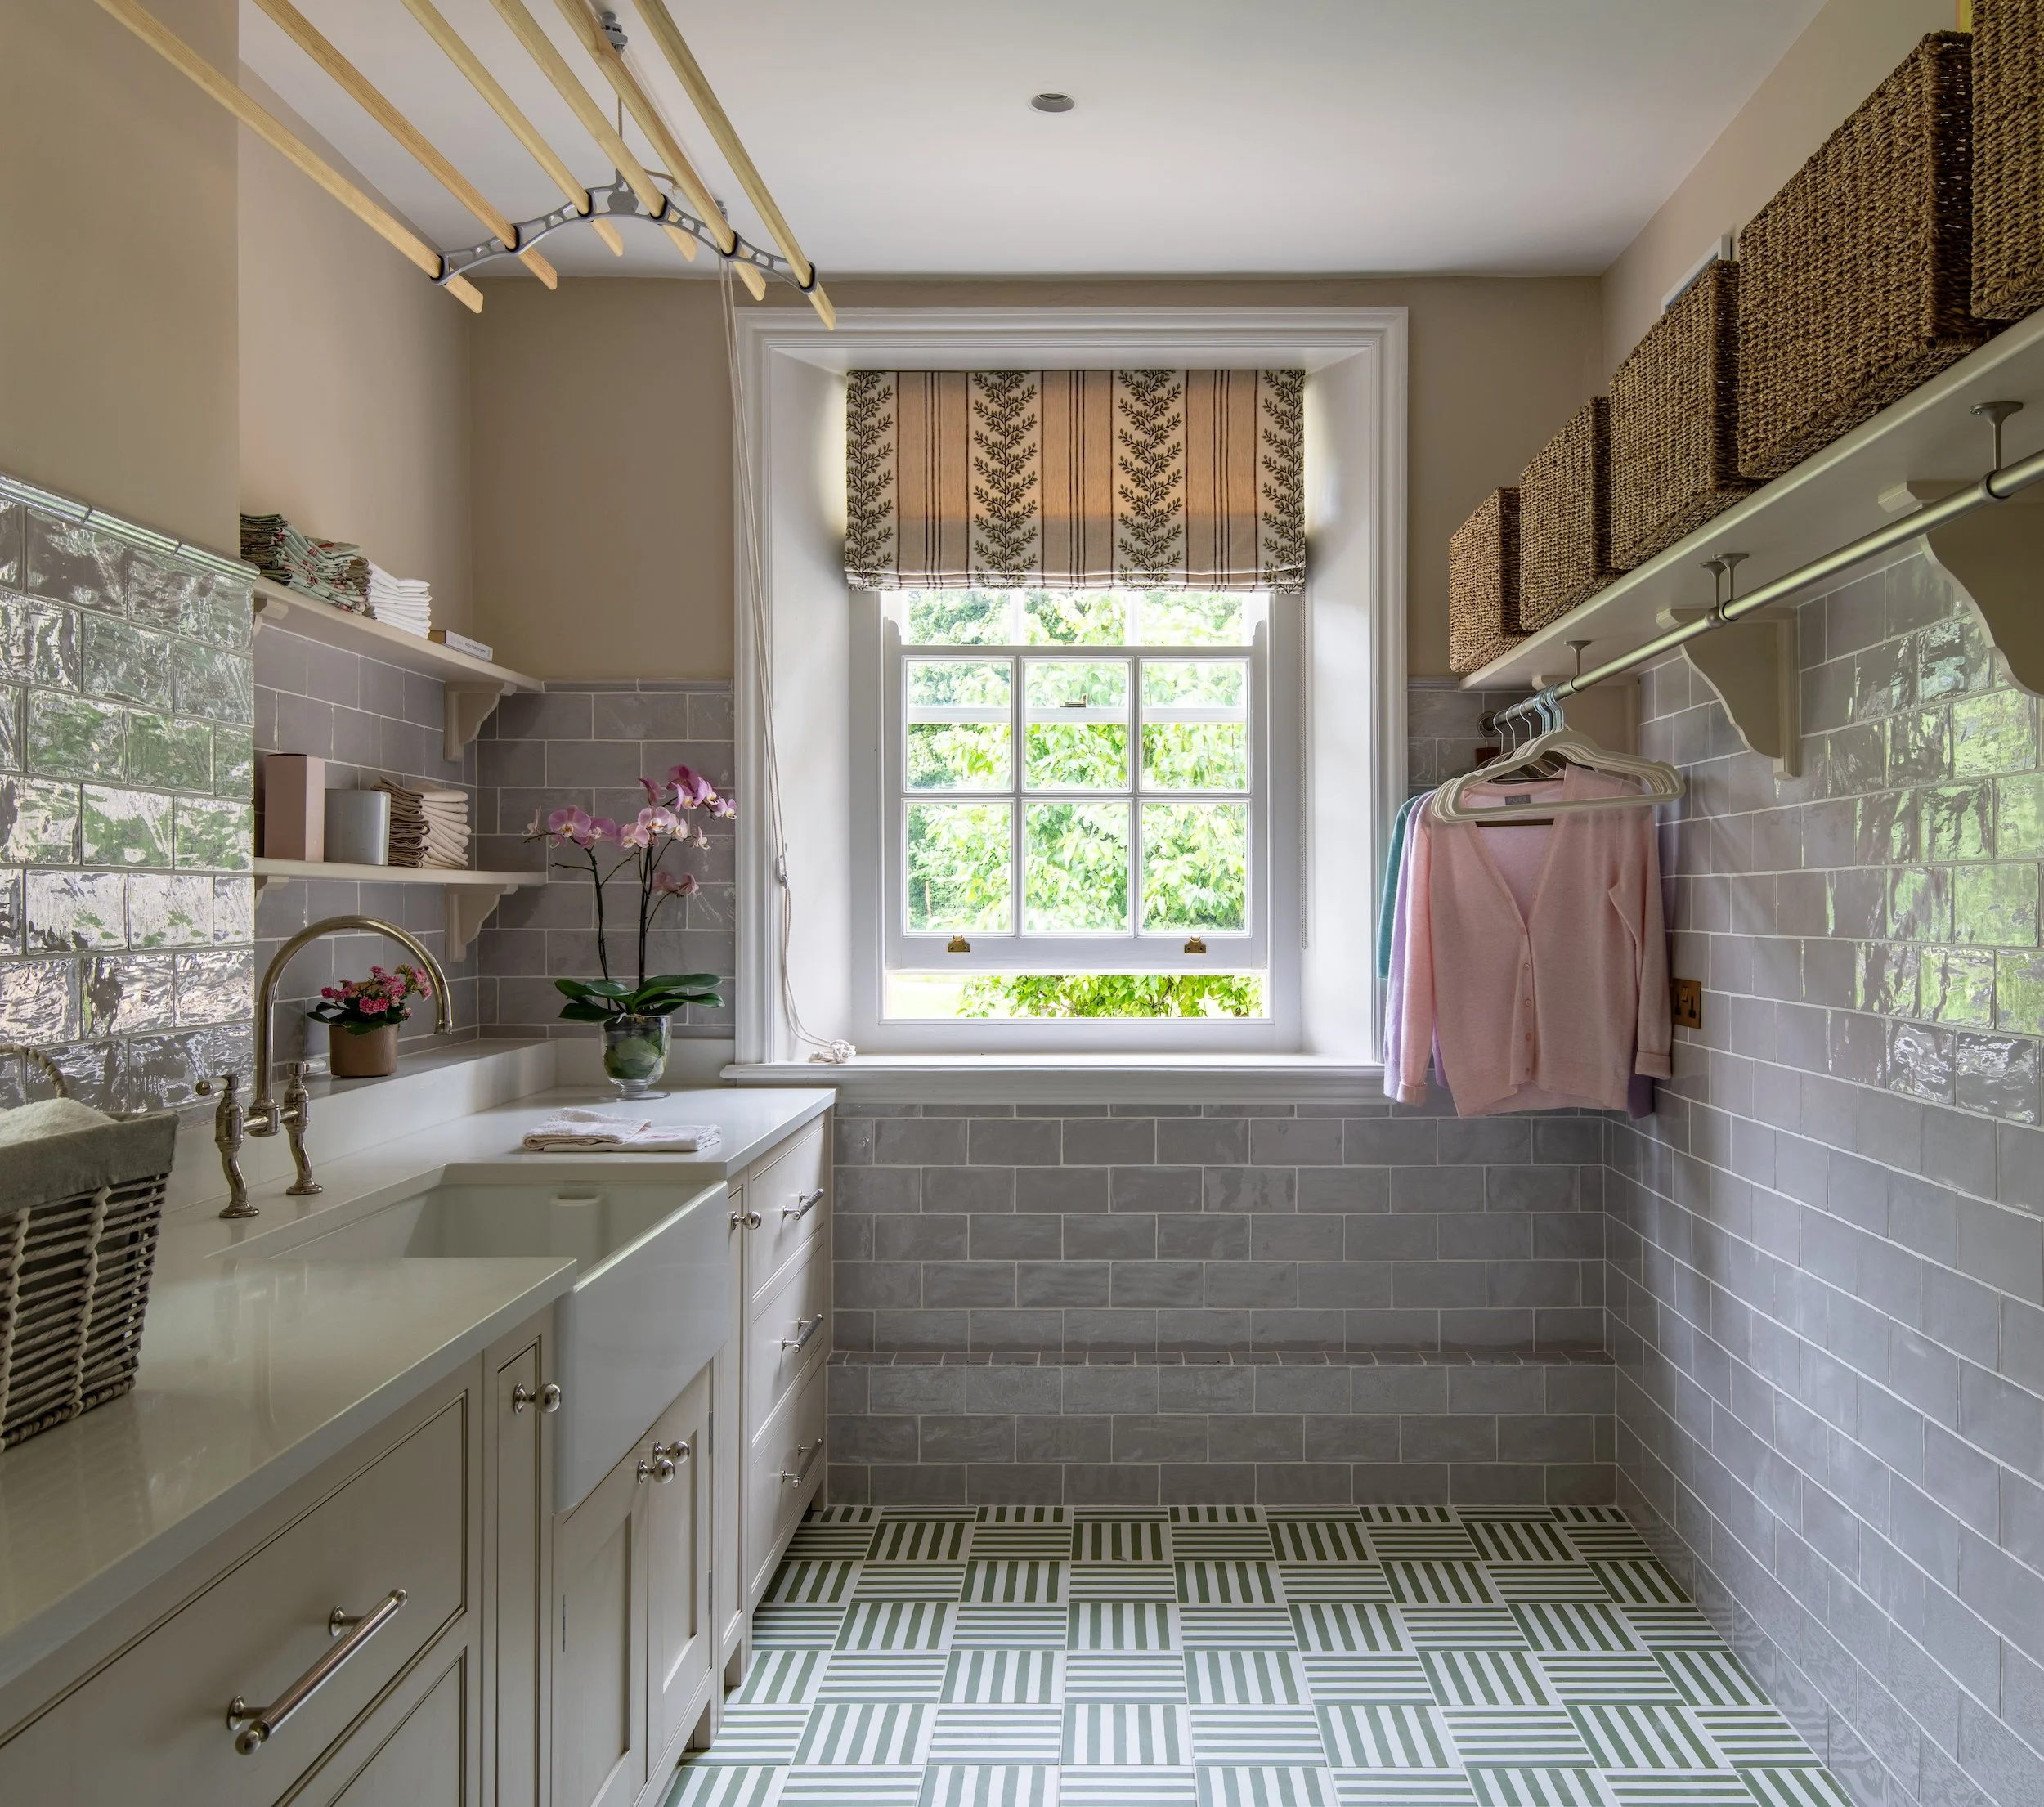
A former guest bedroom became the first-floor laundry room, carefully planned around the needs of a substantial family home. Dedicated washing, ironing and drying zones, integrated laundry baskets, generous storage and a large hand-washing sink bring order and efficiency, while patterned flooring, glazed tiles and tailored soft furnishings give the room a more contemporary character.
Principal Bedroom Suite
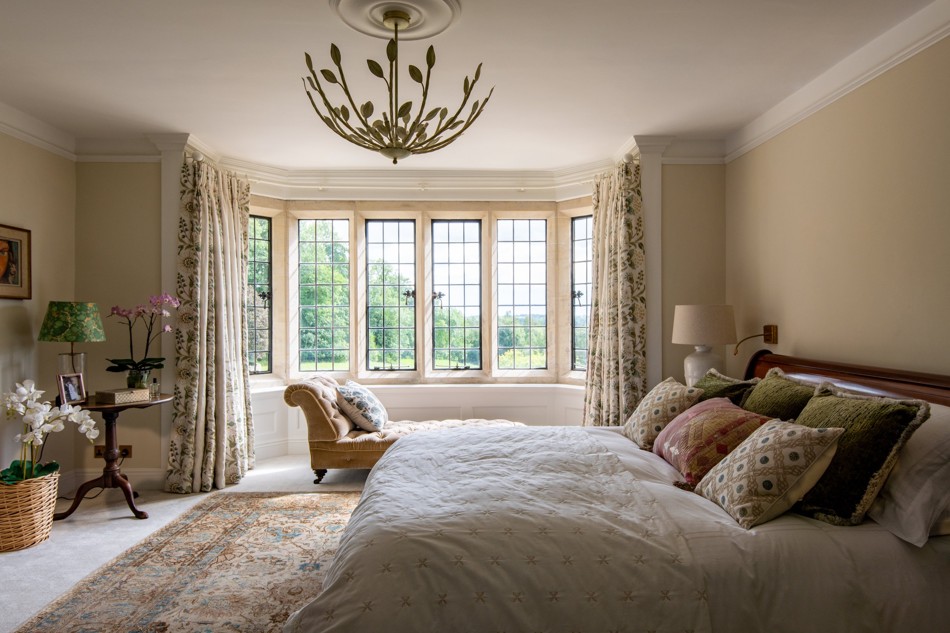
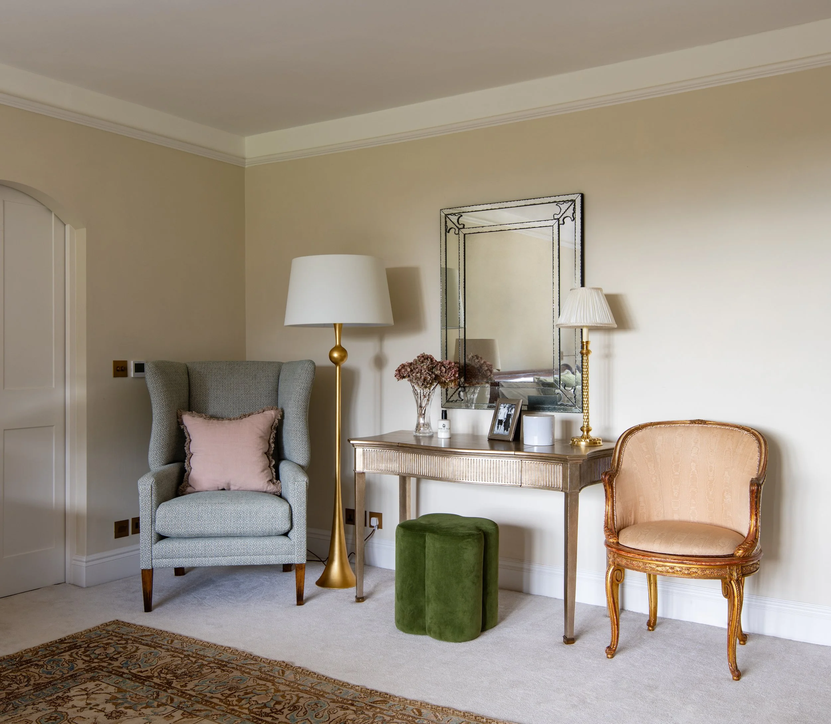
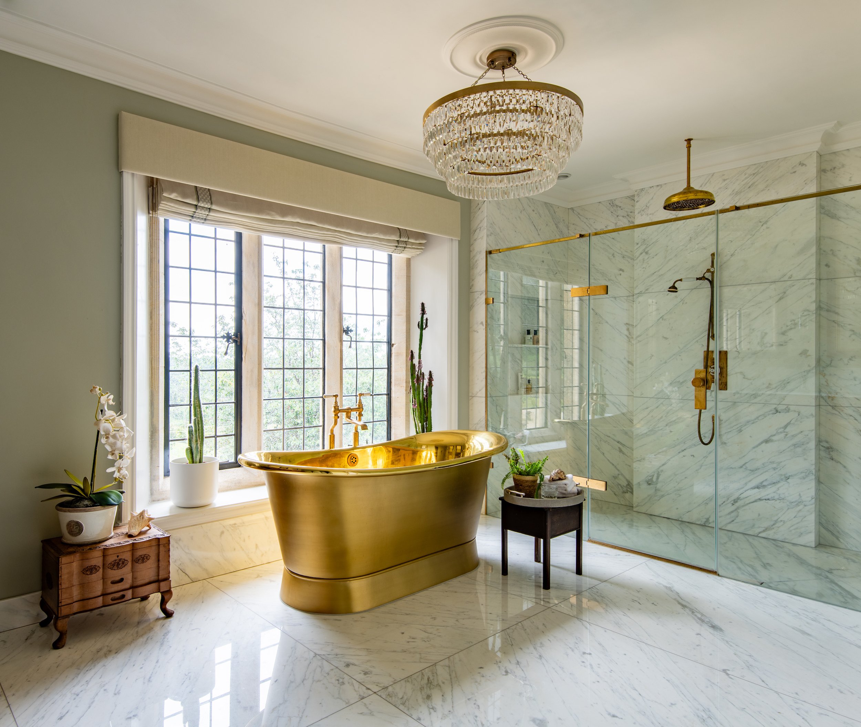
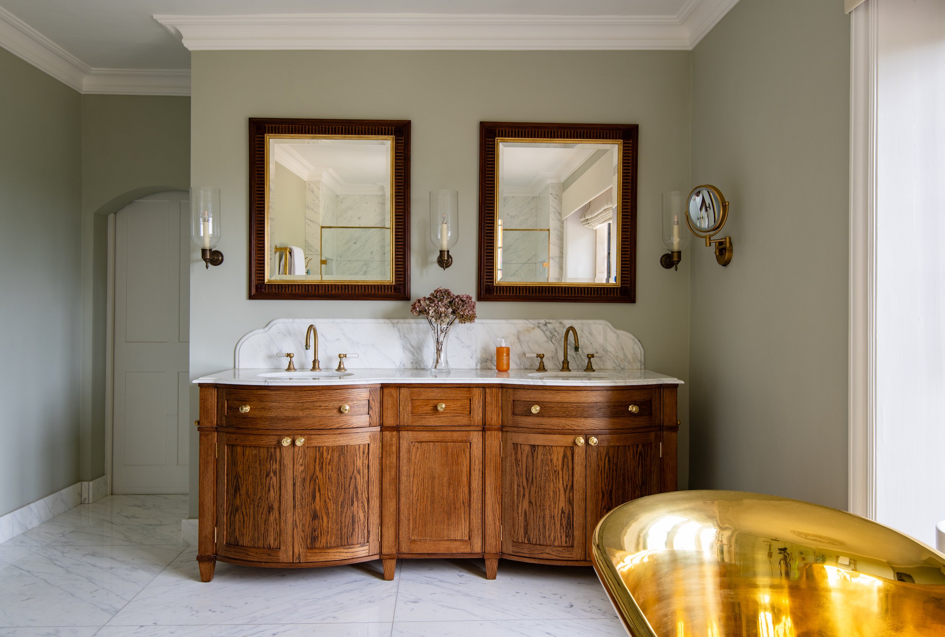
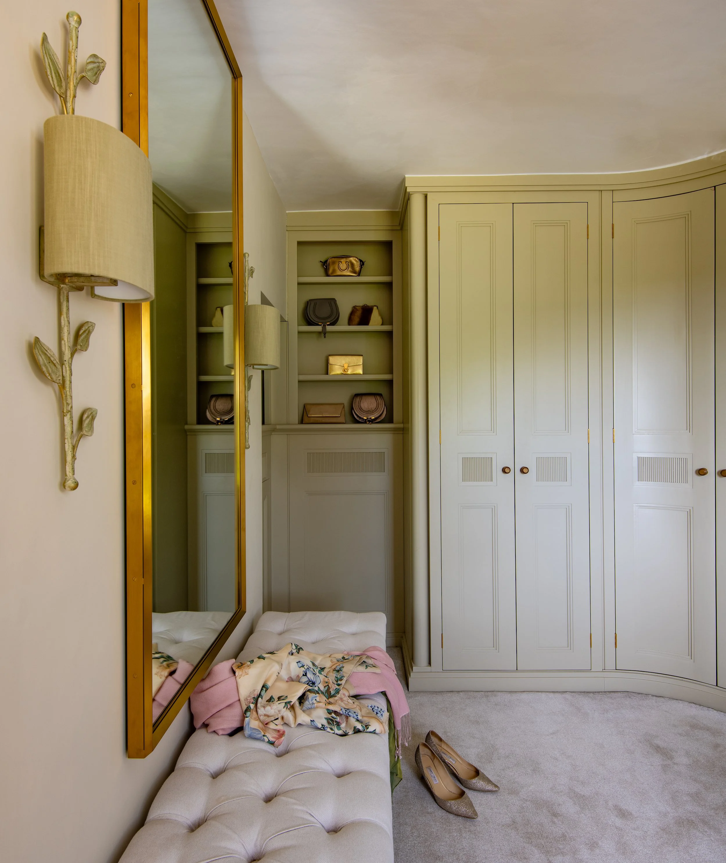
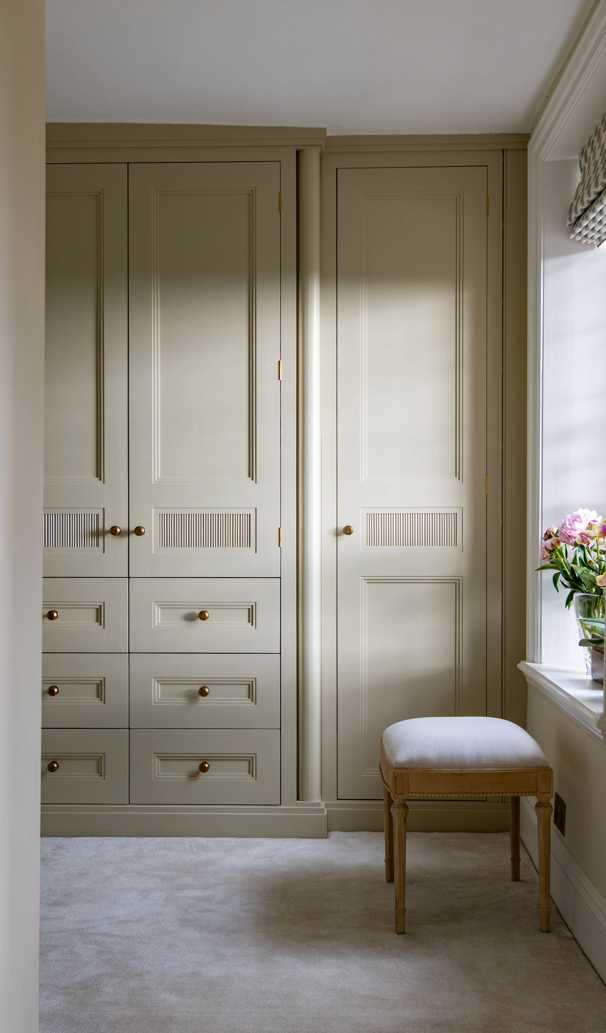
MIDA Interiors reconfigured the principal bedroom suite of this large Cotswolds country estate to create a more generous and cohesive sequence of bedroom, dressing room and principal bathroom spaces. The former bathroom was reshaped to extend the dressing room, introducing a curved wall, bespoke fitted joinery and carefully integrated storage, while the new bathroom combines marble, handcrafted oak cabinetry, bespoke brassware and a statement freestanding bath.
Across the suite, considered space planning, tailored lighting, layered soft furnishings, antiques and custom detailing balance modern luxury with the architectural character of the house. The result demonstrates MIDA Interiors’ expertise in interior architecture, bespoke joinery and heritage-sensitive country-house renovation.
Children’s Suites
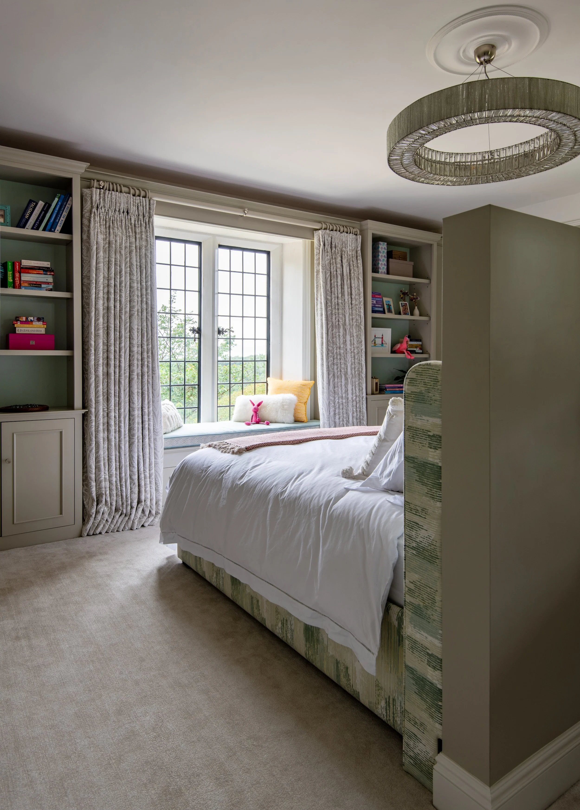
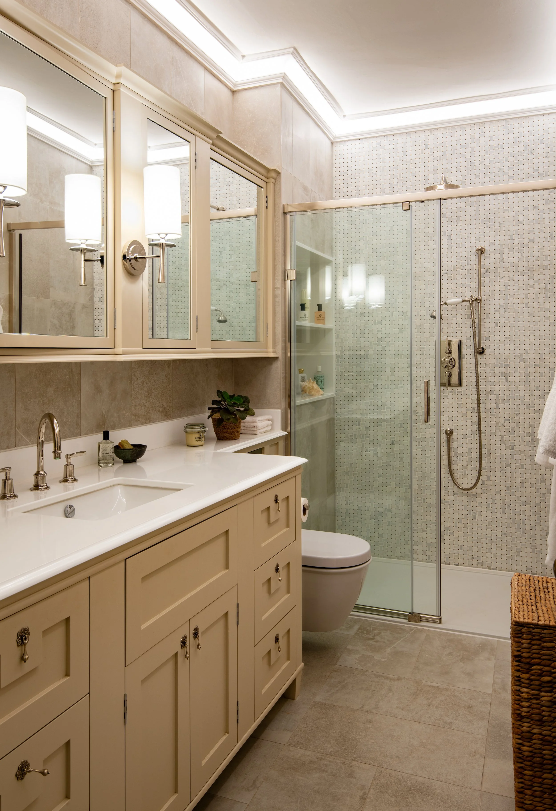
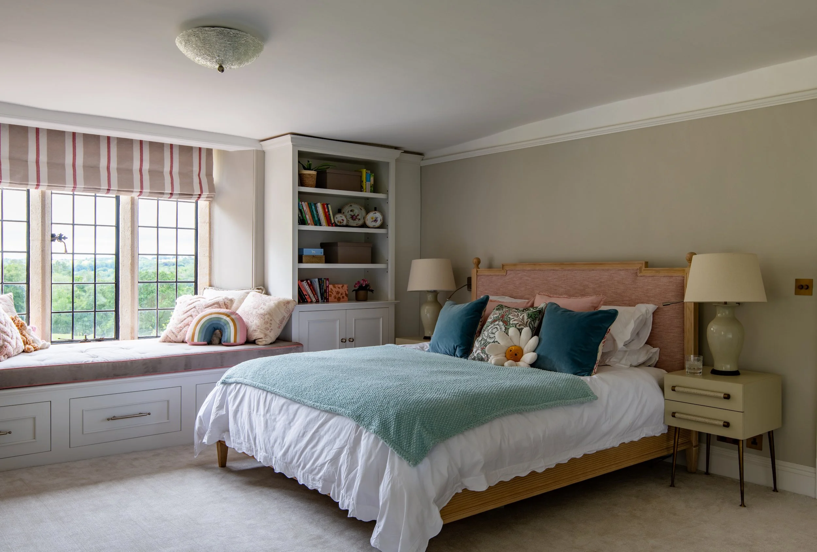
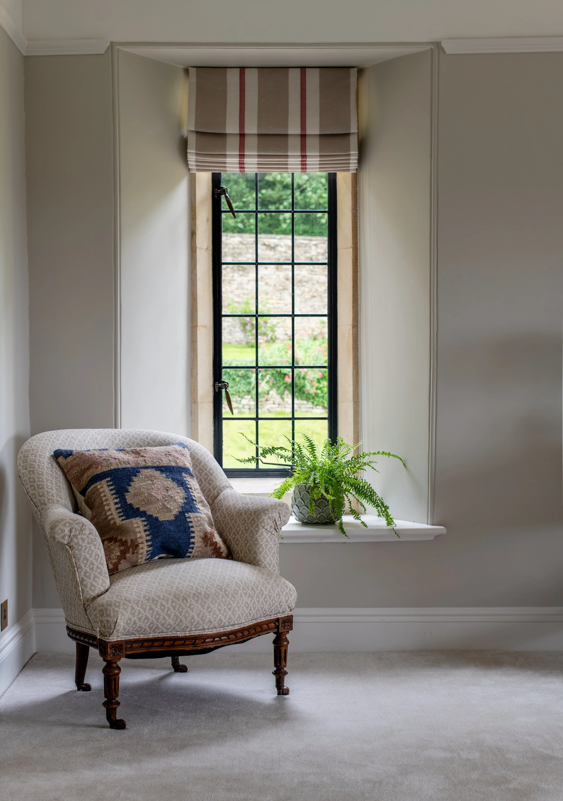
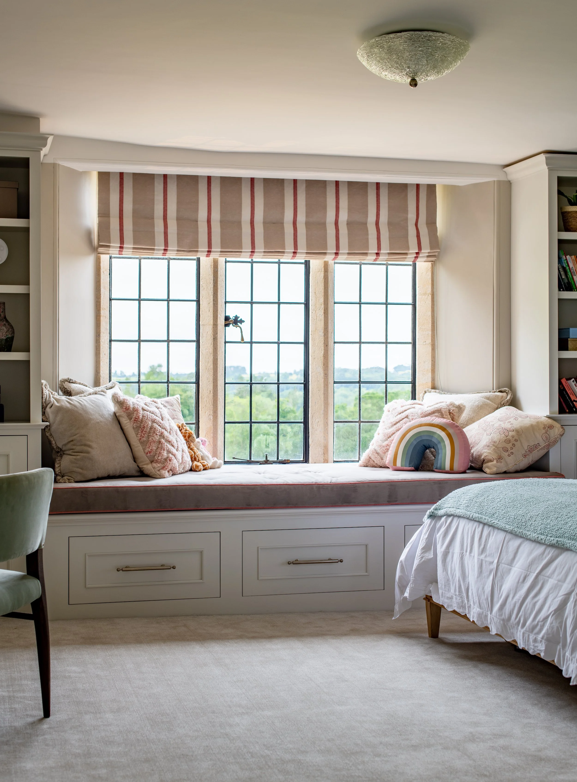
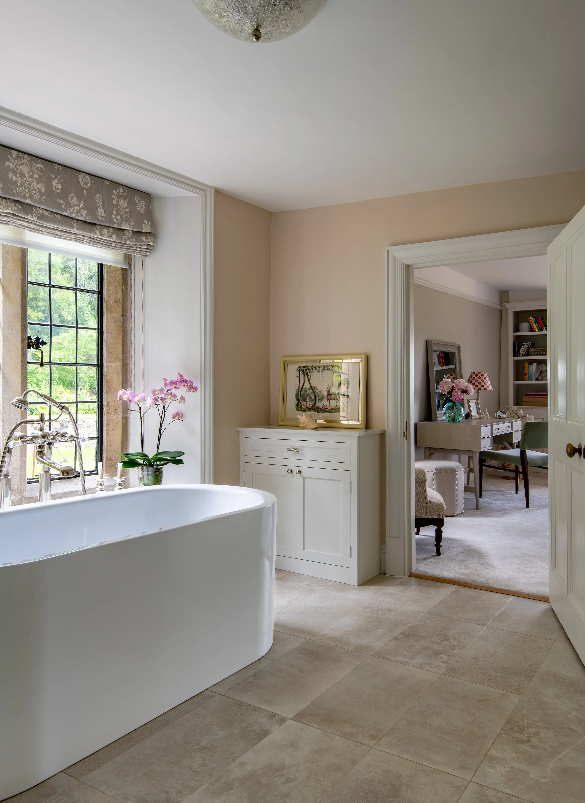
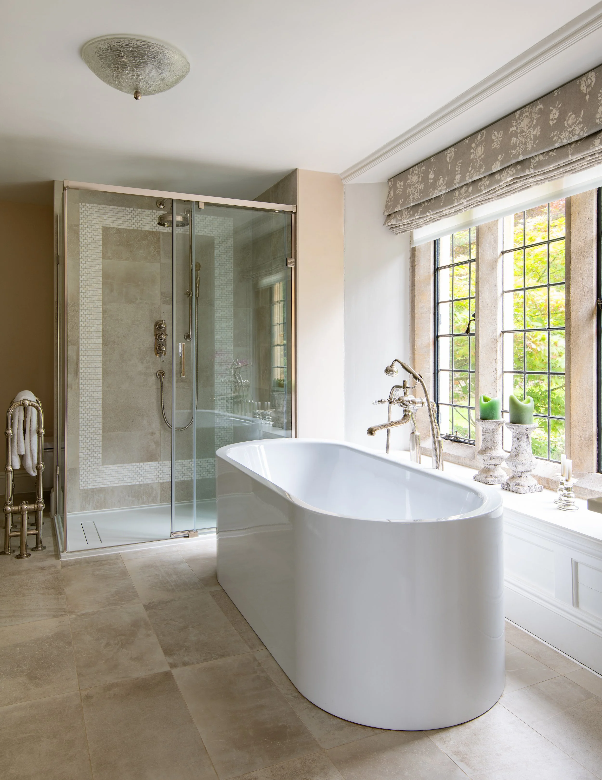
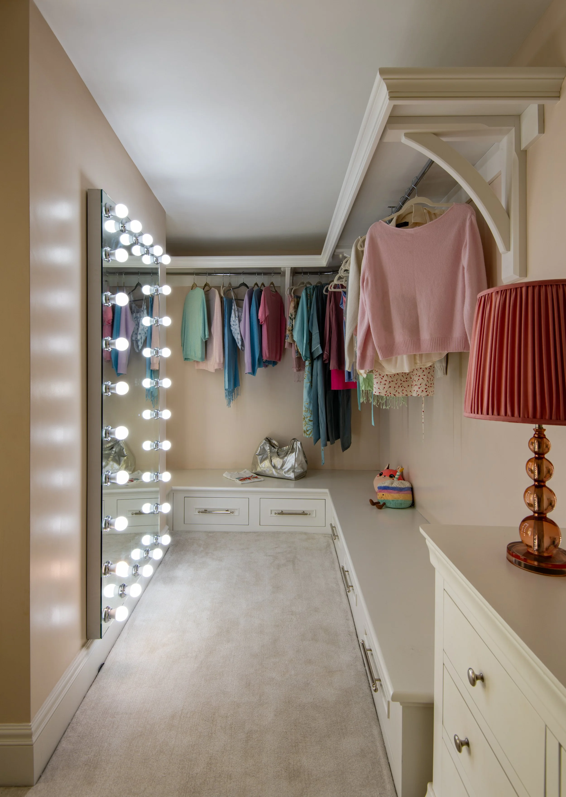
MIDA Interiors reconfigured two children’s suites within this large Cotswolds country estate, creating calm, highly functional spaces designed for rest, study and play.
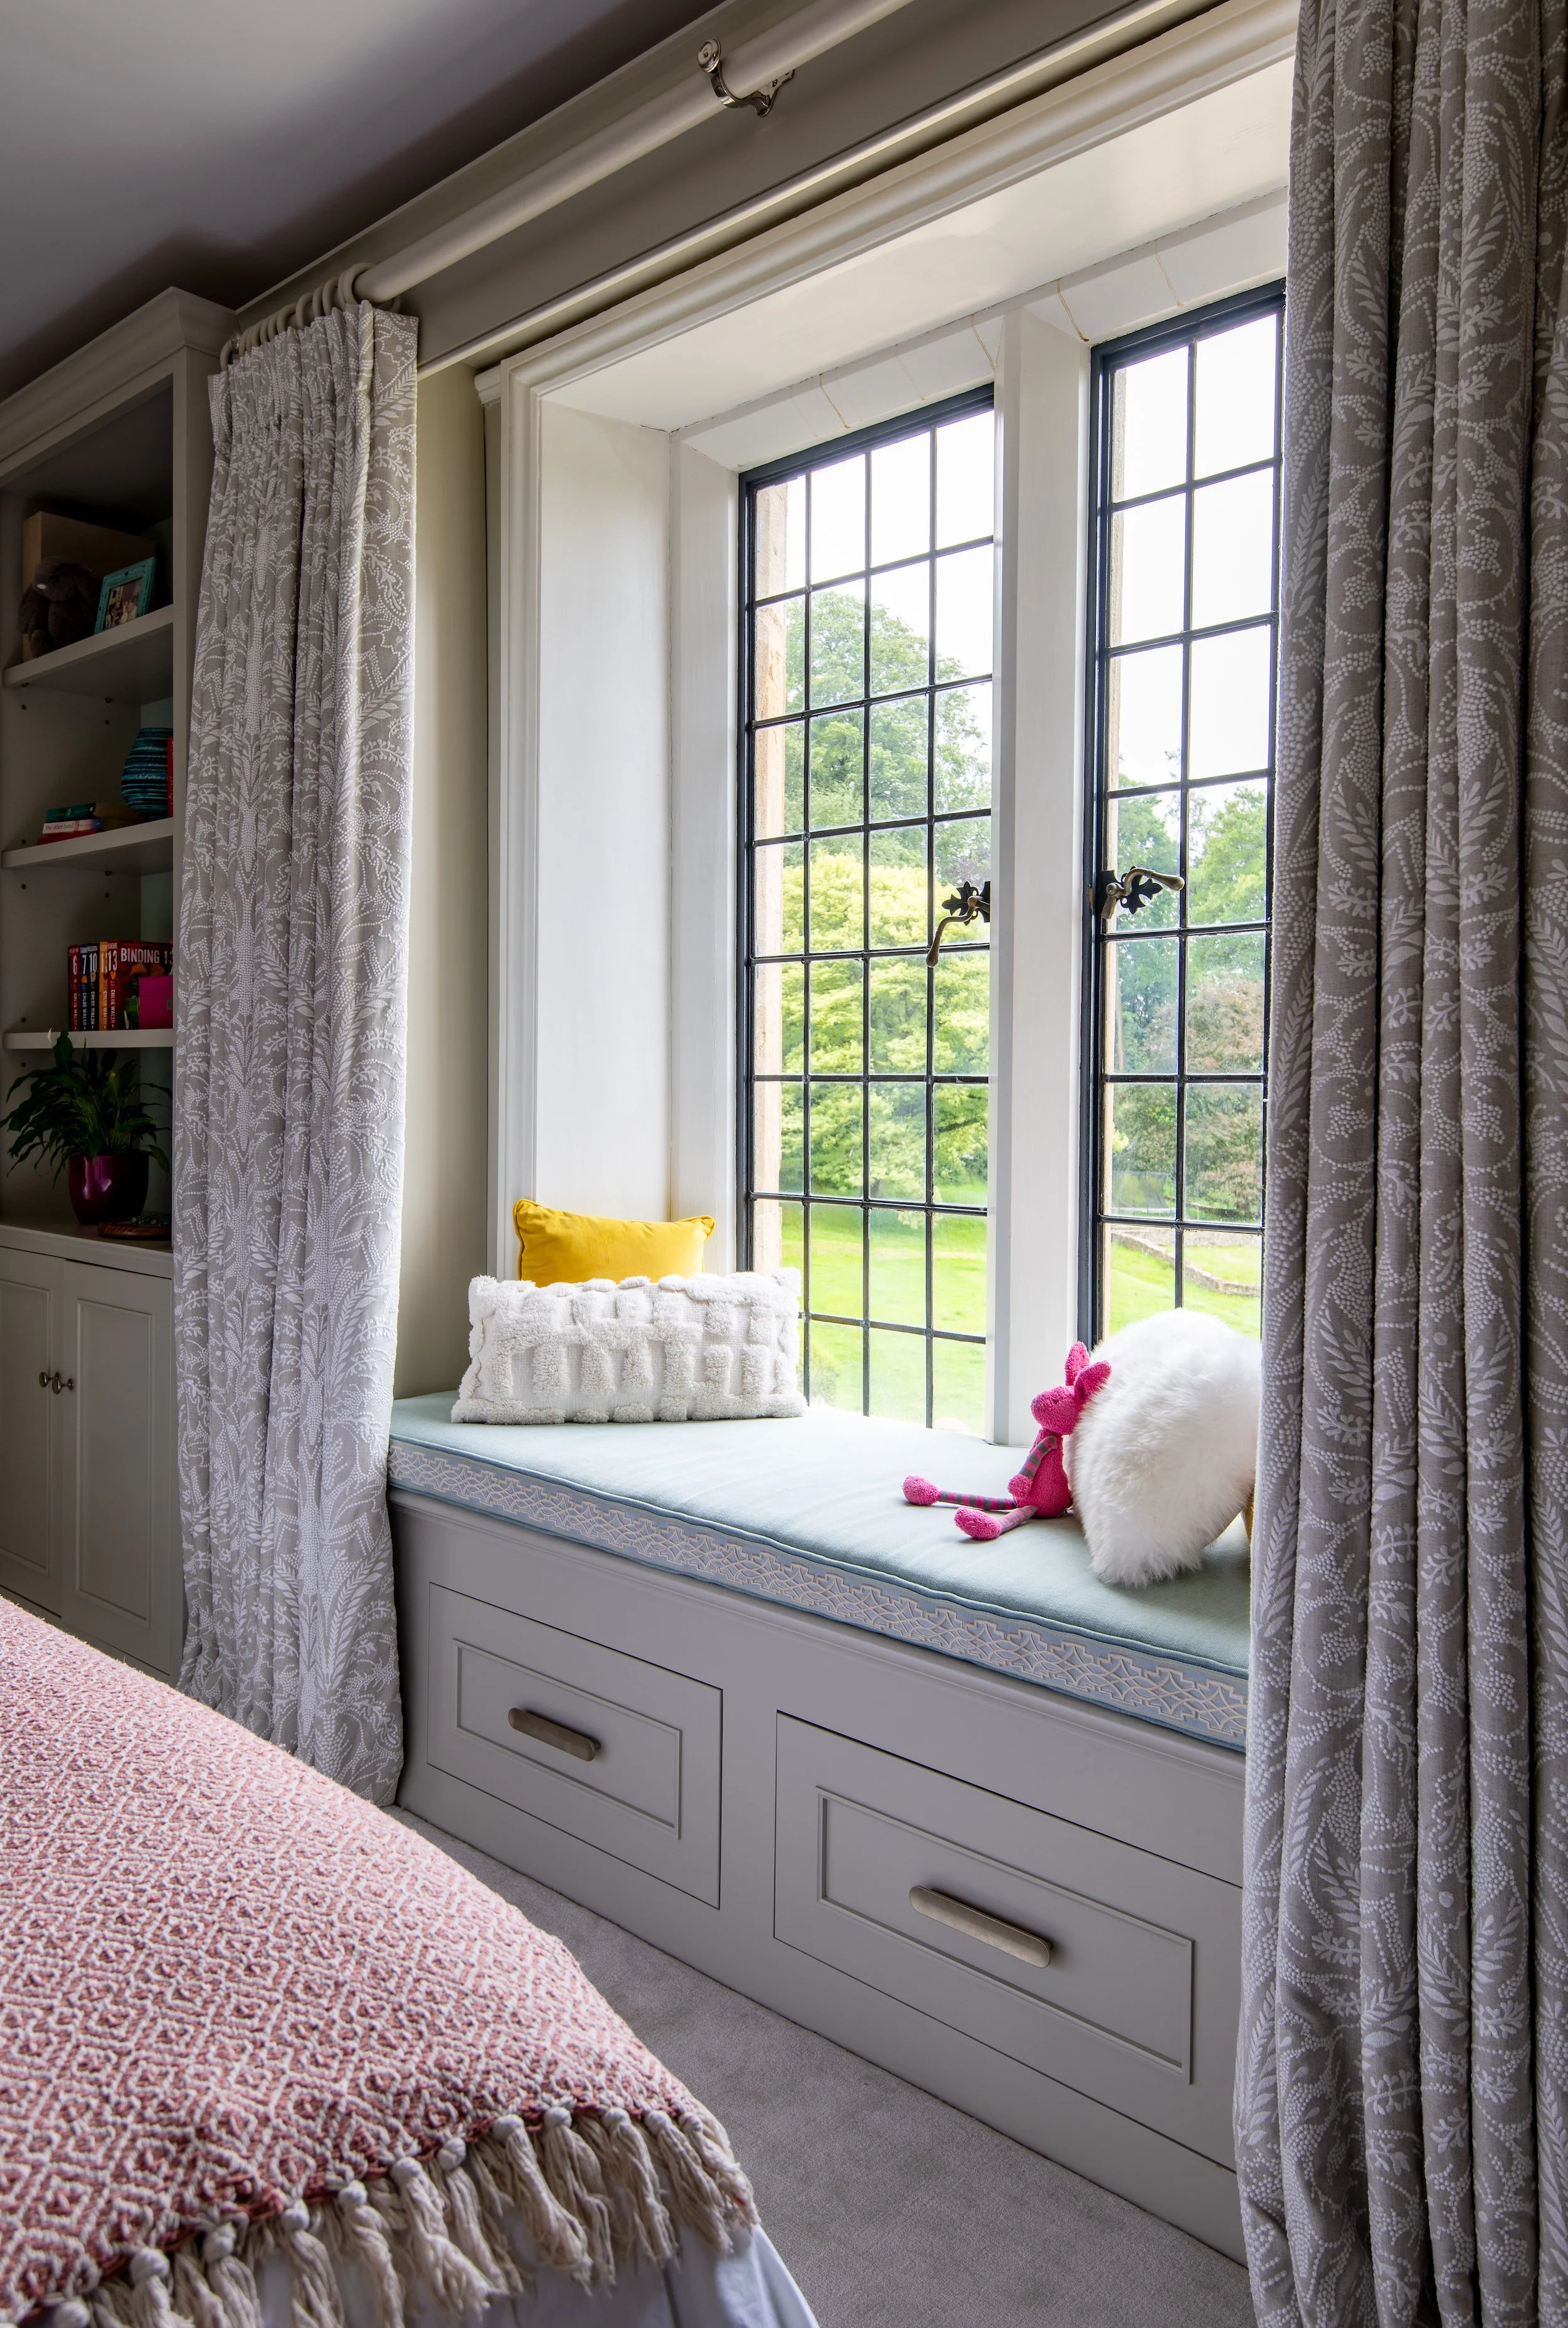
In the first suite, a half-height wall aligns the upholstered bed with the garden views, while full-height bespoke joinery and a cushioned window seat provide generous storage, study space and a quiet place to read. The new en-suite shower room was created by opening into an adjoining bedroom and includes a generous shower, bespoke vanity, mirrored storage and discreet lighting integrated within the plaster mouldings.
The second suite was completely reorganised to improve privacy, flow and the sense of sanctuary. Bespoke joinery adds height, storage and layered lighting, while the bathroom and dressing room were reconfigured to accommodate a freestanding bath, substantial shower and tailored cabinetry. Glazed partition panels allow natural light to reach the separate dressing room, creating a brighter, more cohesive suite that remains sympathetic to the architecture of the house.
Guest Accommodation
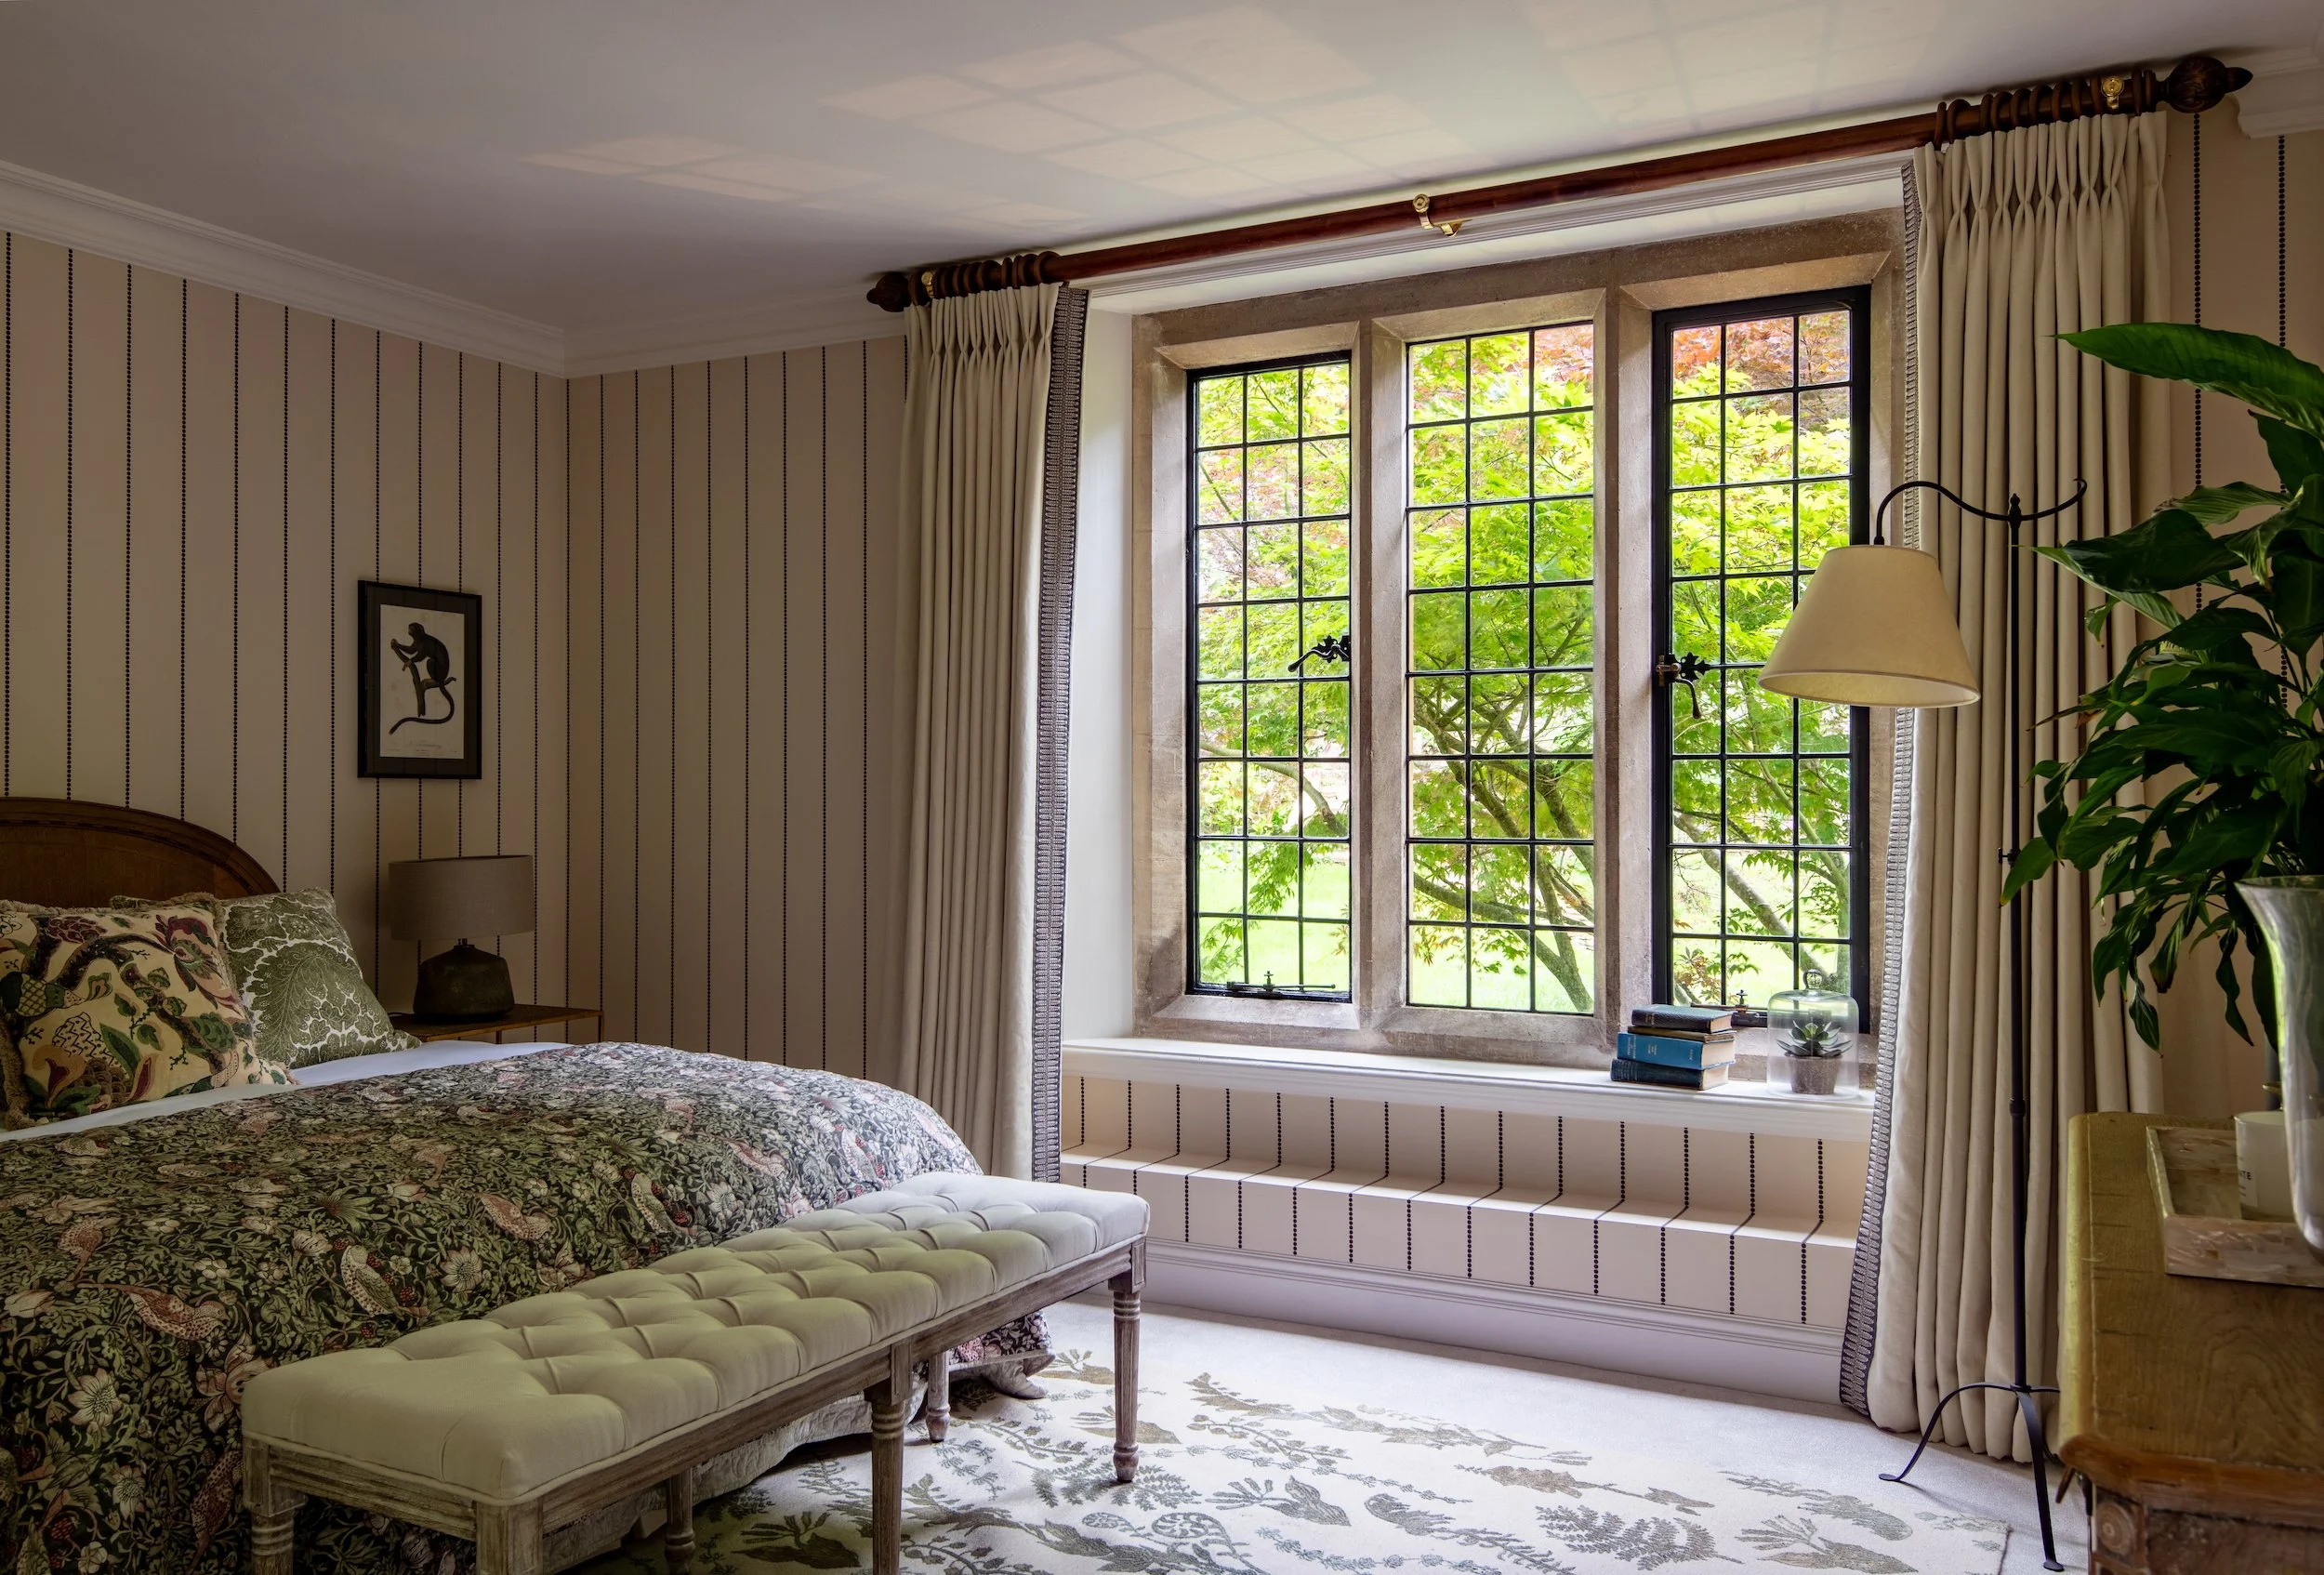

MIDA Interiors created two distinctive guest suites within this large Cotswolds country estate. The principal guest bedroom combines patterned wallpaper, bespoke joinery, generously scaled furniture and layered textiles to create an impressive yet welcoming retreat, with a new en-suite bathroom formed from an adjoining bedroom.
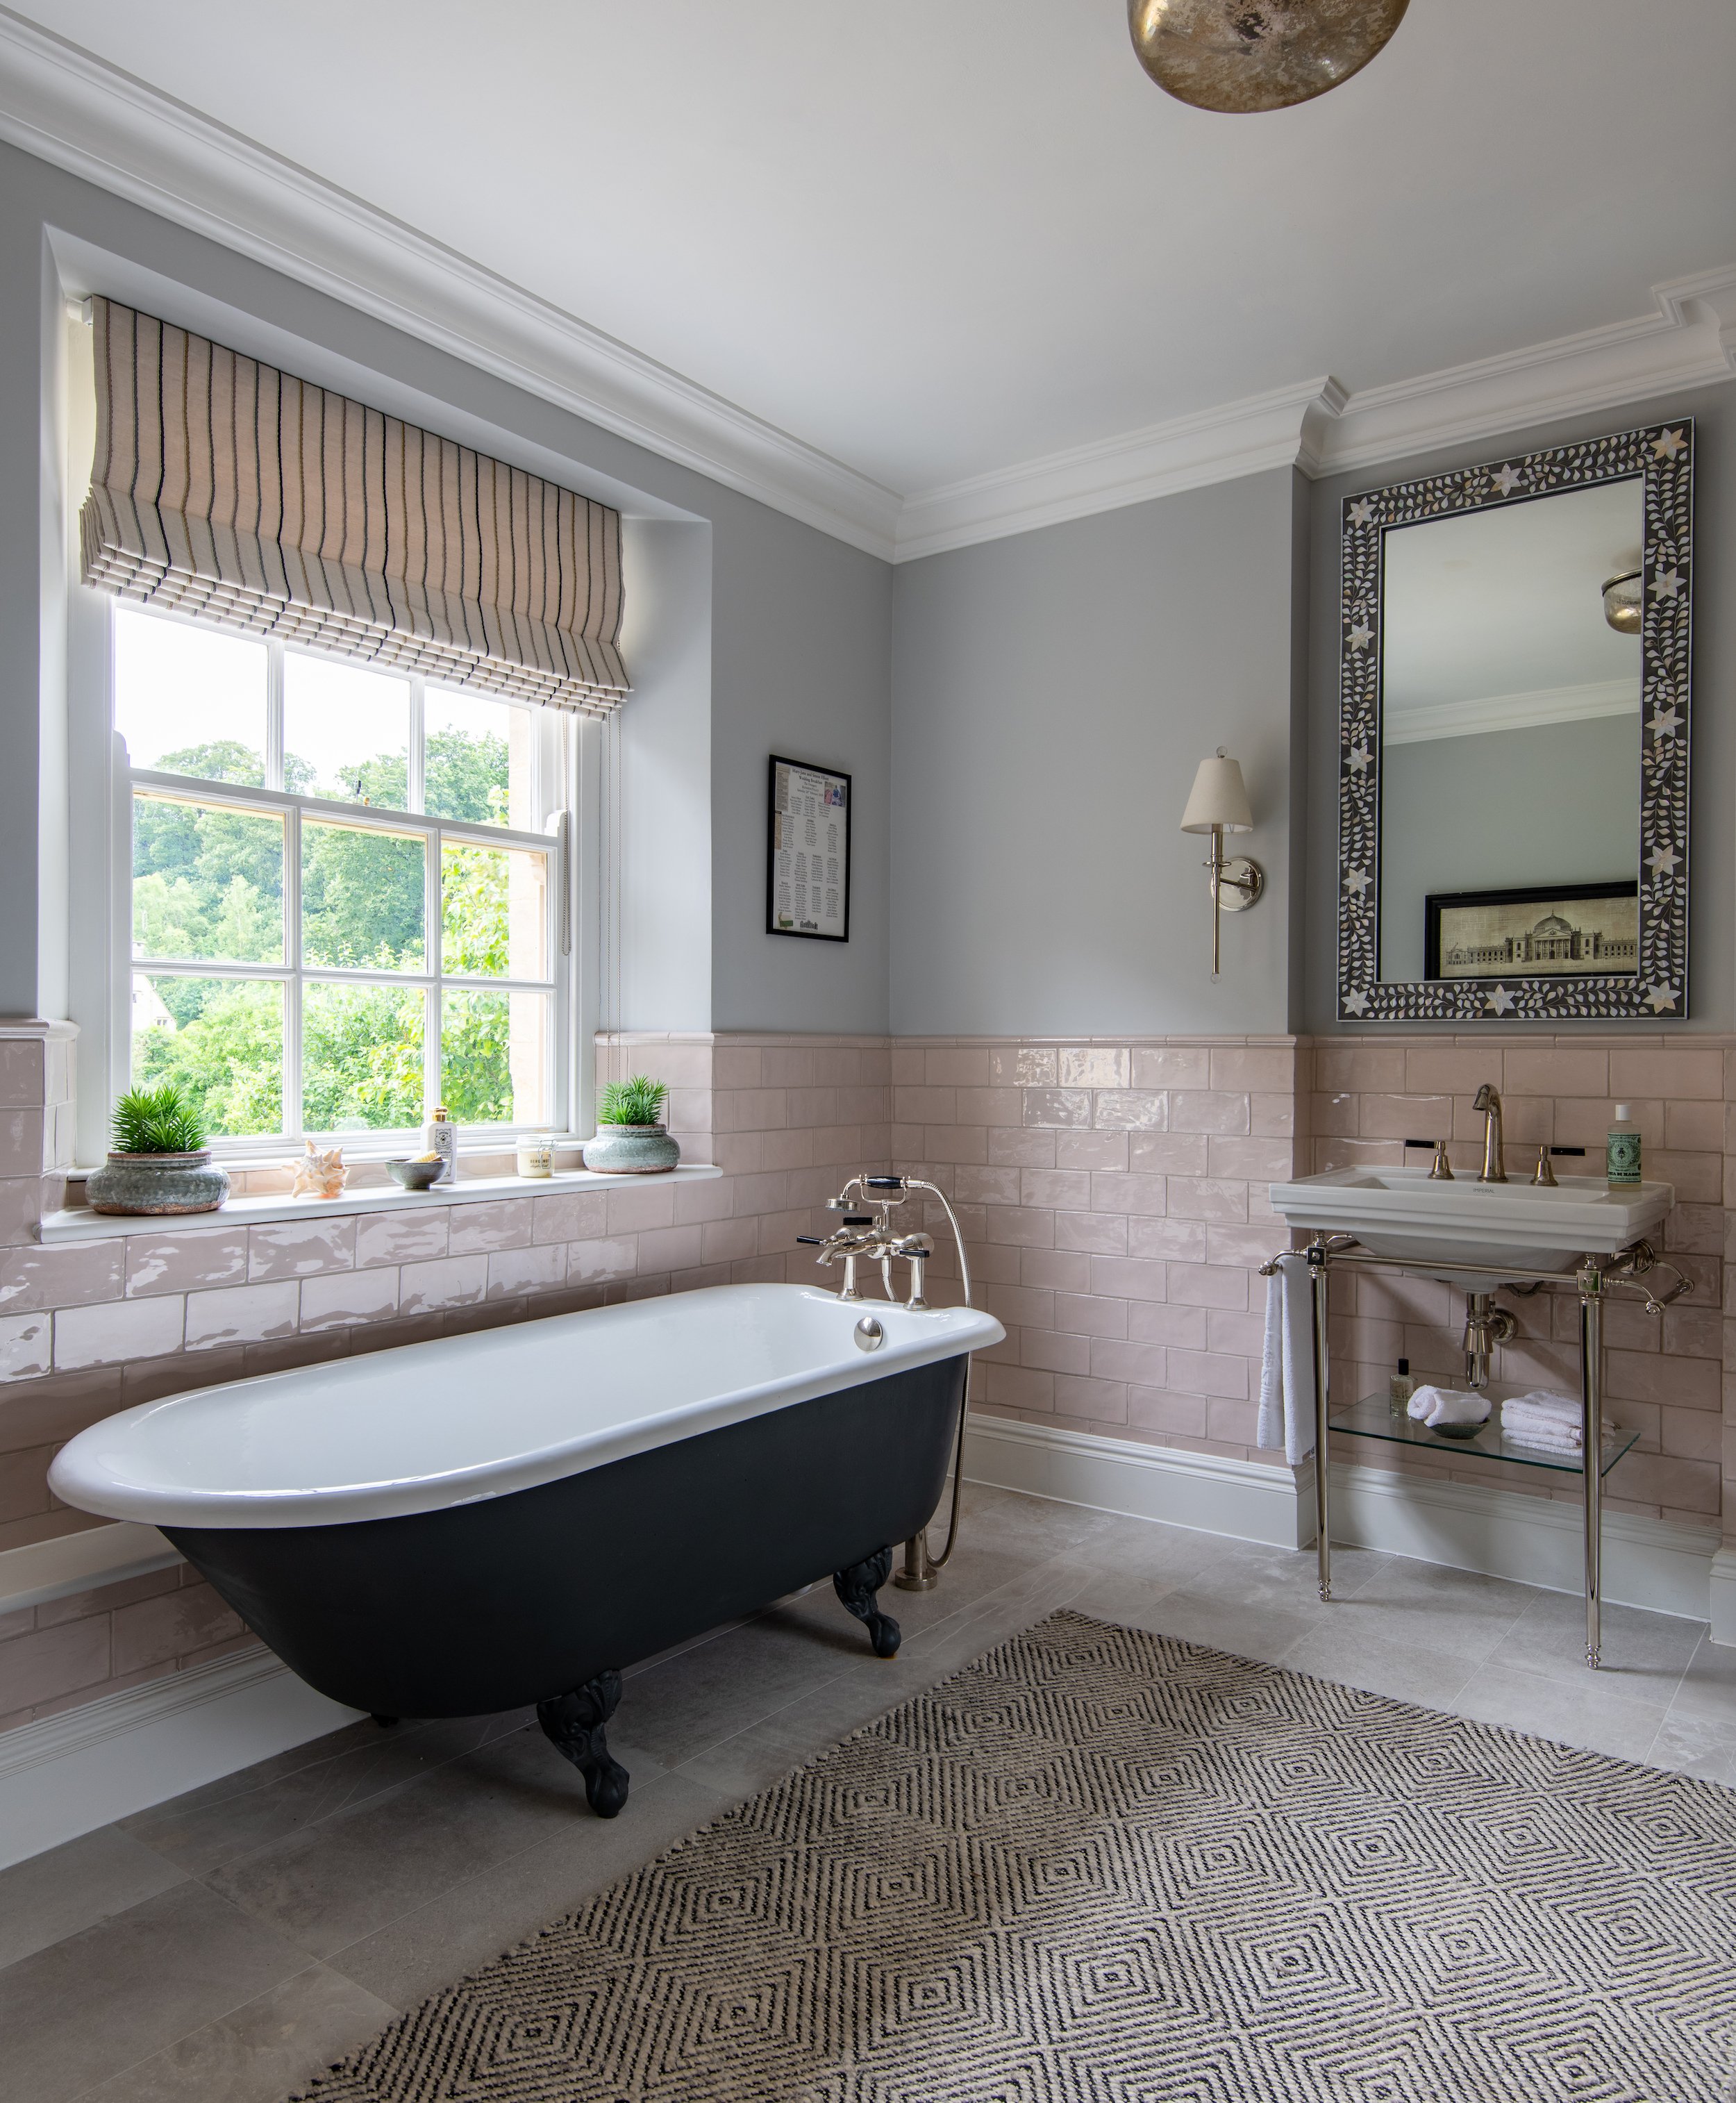
The additional guest bedroom uses botanical fabrics, tailored window treatments and antique-inspired furniture to establish a softer, more intimate atmosphere. Its adjoining bathroom includes a freestanding roll-top bath, a generous three-sided shower and traditional detailing, providing comfortable, considered accommodation for visiting family and guests.
Project details
Location
The Cotswolds
Property
Historic country estate
Areas
Principal reception rooms, kitchen and dining spaces, private suites and ancillary rooms