

A 19th-Century Oxfordshire Cottage
Study, Main Stair and Front Hall
Interior architecture and interior design for the sensitive renovation of a historic country home.
MIDA Interiors reconfigured and renewed this 19th-century cottage to improve its flow, functionality and sense of space while preserving the architectural character that gives the house its identity. Original features were carefully retained and enhanced alongside bespoke joinery, considered lighting, natural materials and thoughtfully layered interiors.
The result is a quietly refined and deeply personal home that balances heritage with contemporary living, demonstrating MIDA Interiors’ approach to spatial planning, heritage sensitive detailing and enduring residential design.
Scope
Interior architecture, spatial planning, heritage-sensitive detailing, bespoke joinery, lighting design, furniture specification, decoration and styling
Project duration
18 months
Floor area
230 m² / 2,480 sq ft
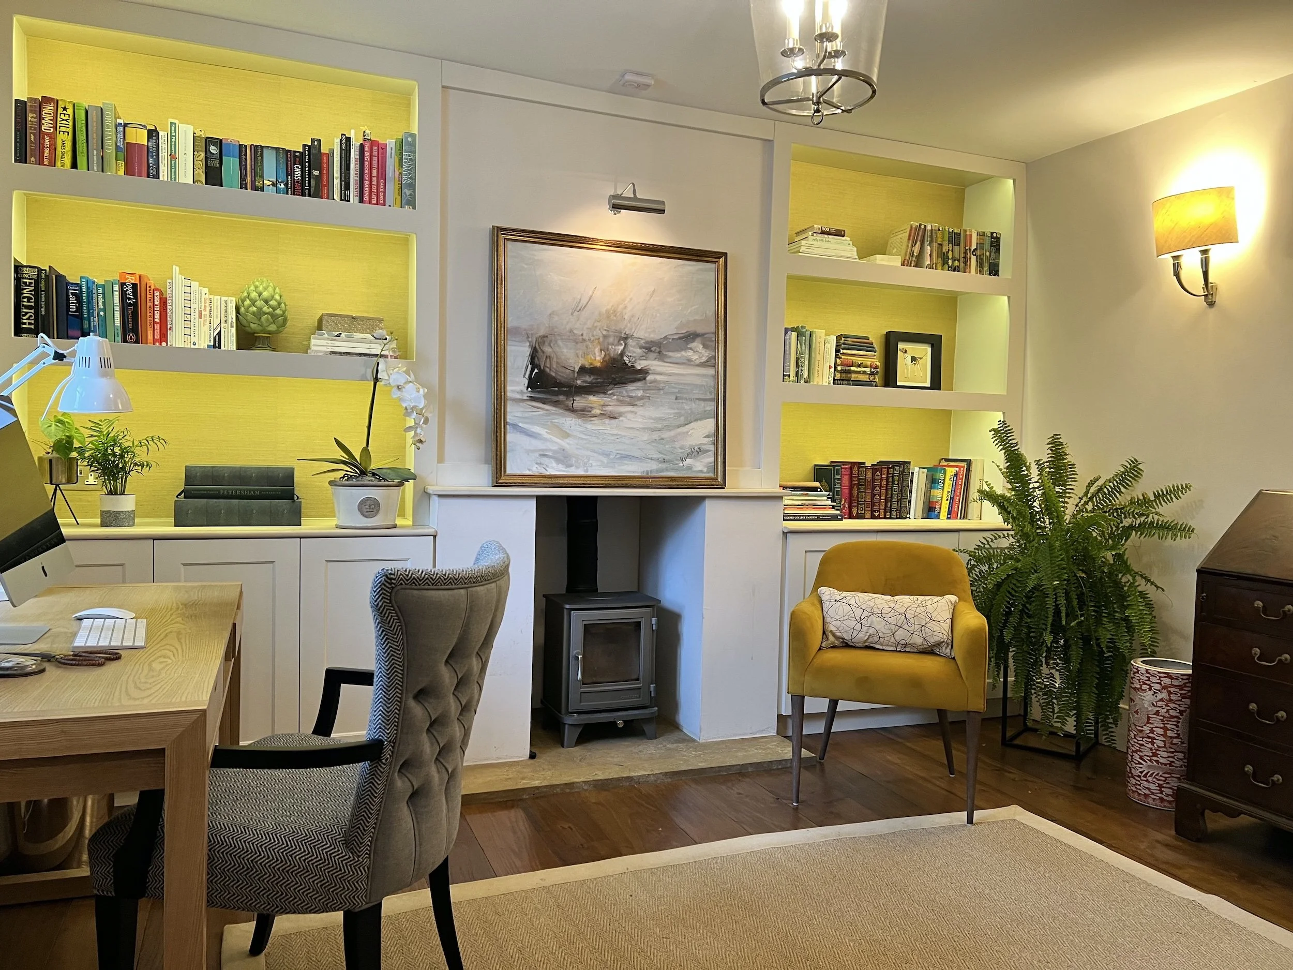
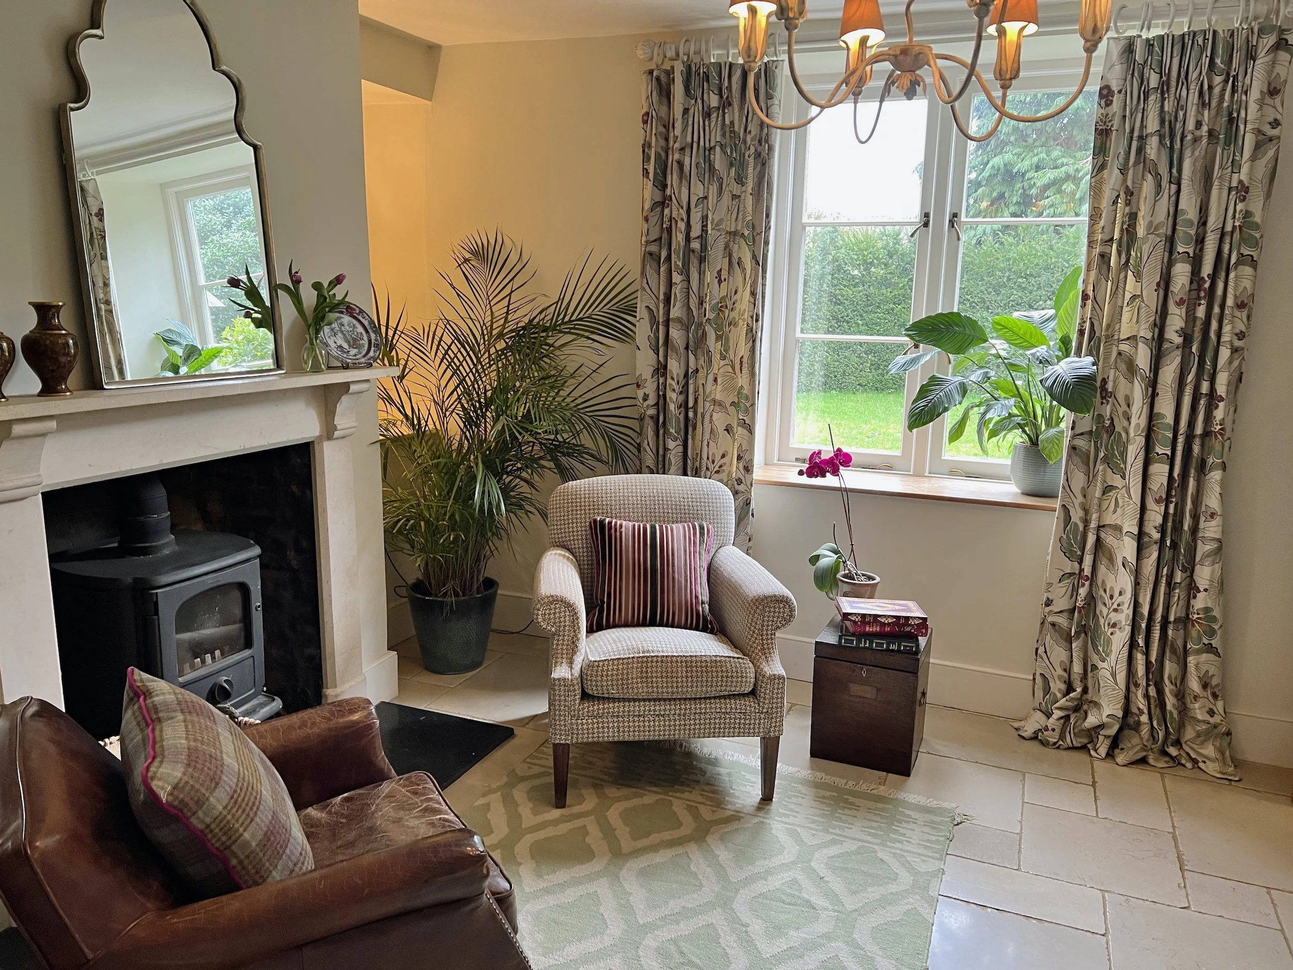
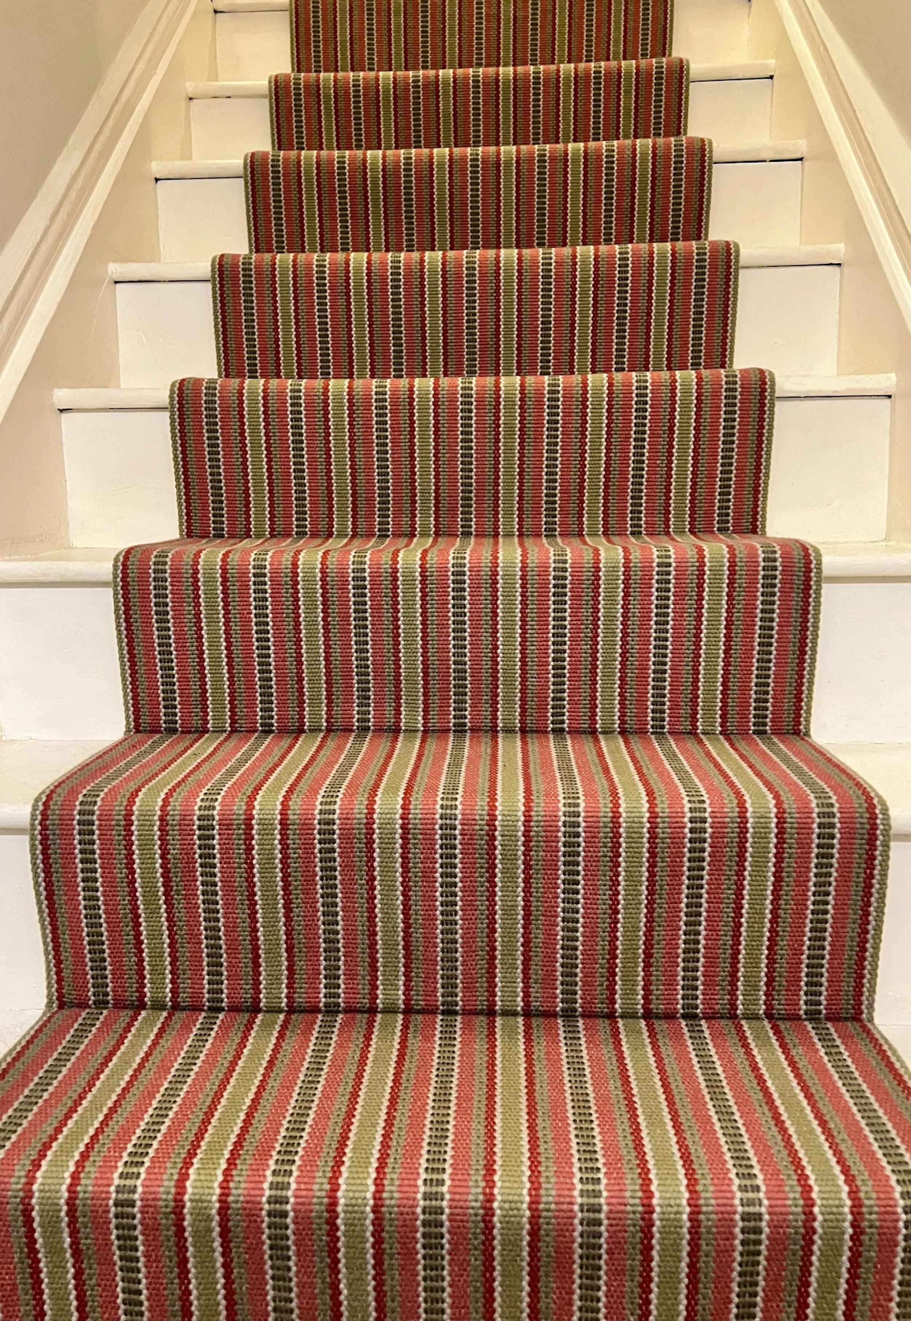
This sensitive renovation of a 19th-century Oxfordshire cottage balances historic character with considered modern living. The study features reclaimed oak flooring, a bespoke rug, illuminated grasscloth-backed joinery and Horton stone-inspired surfaces, with a carefully planned layout for two. A new stone floor brings durability and period character to the front hall, while the restored timber staircase is finished with a colourful striped runner.
Kitchen
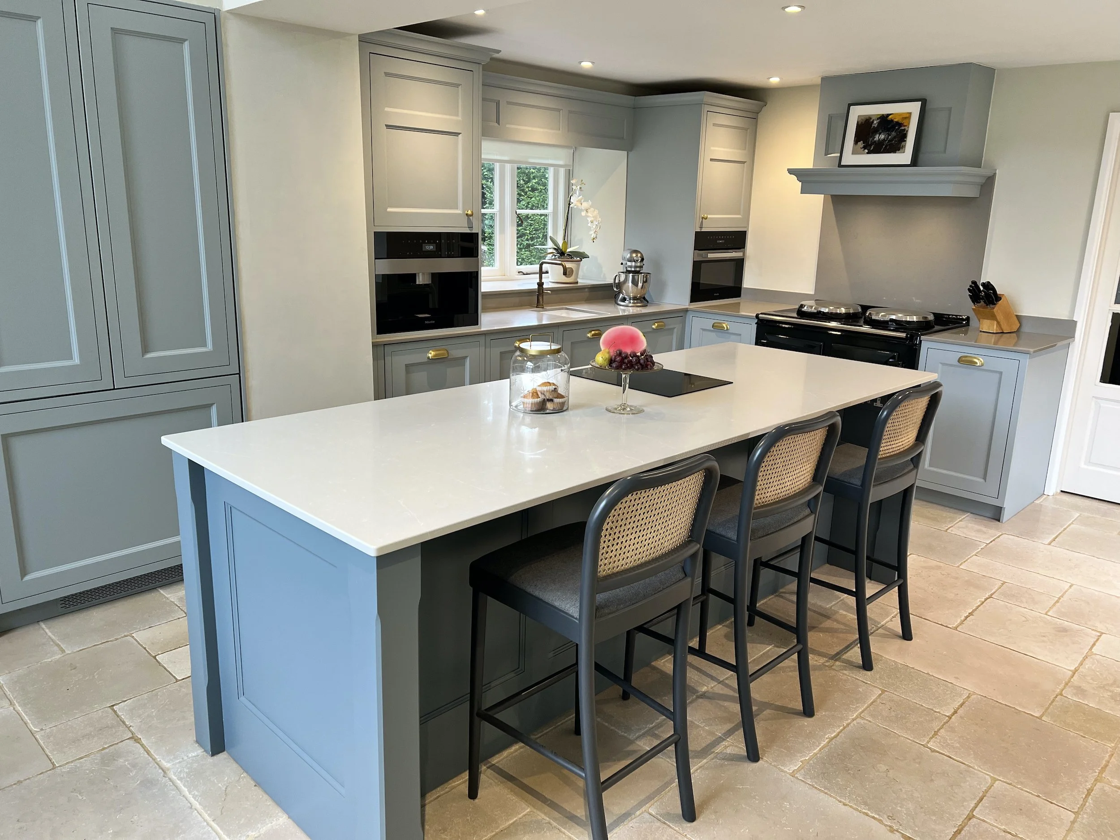
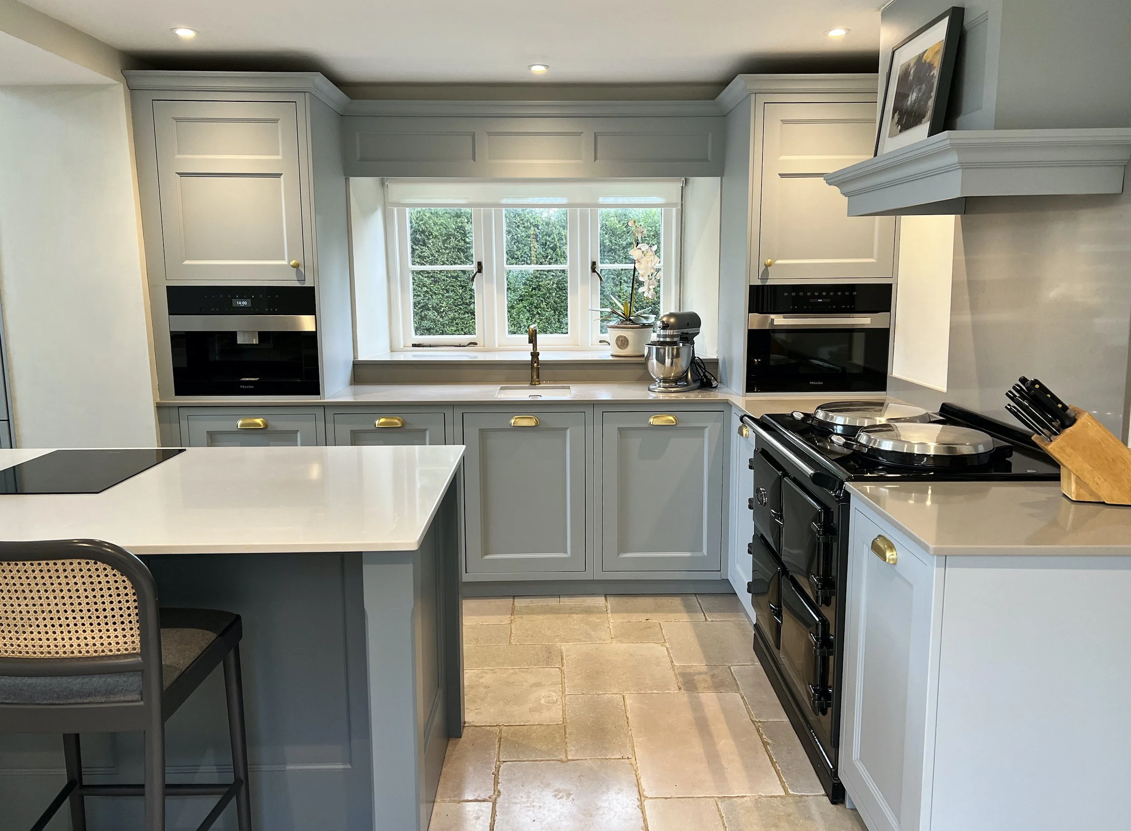
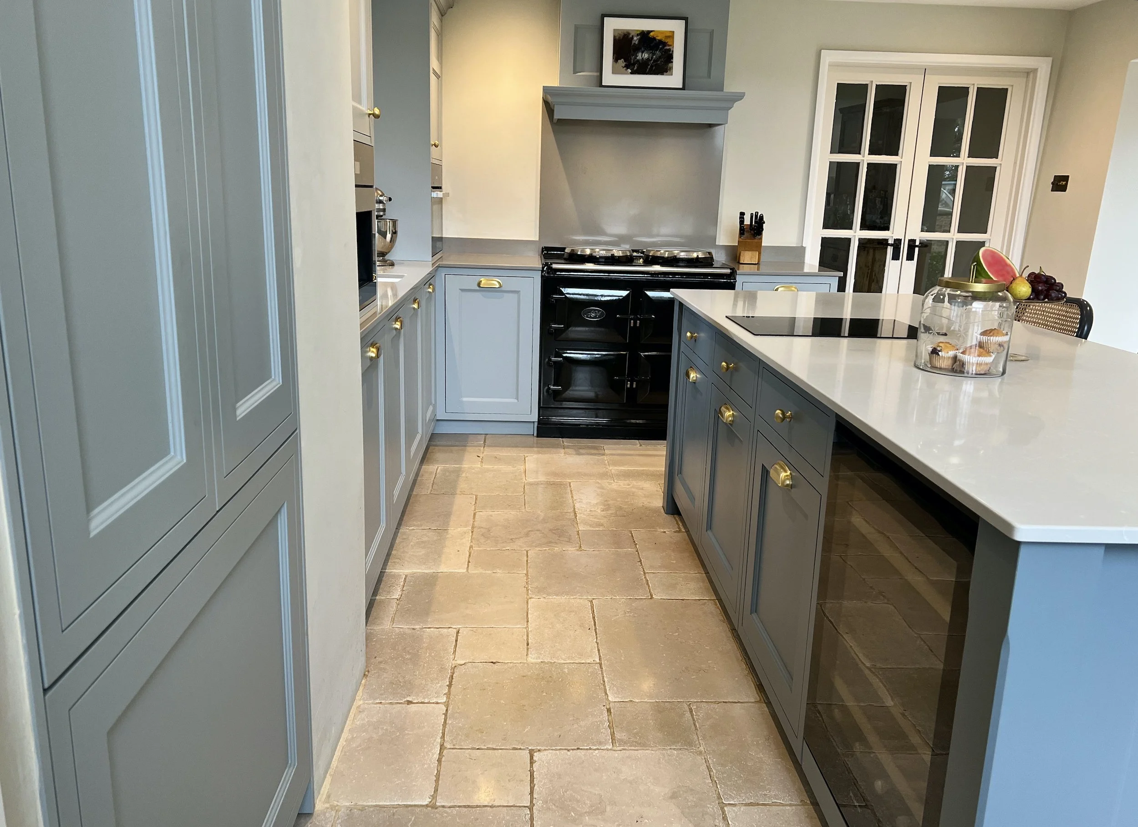
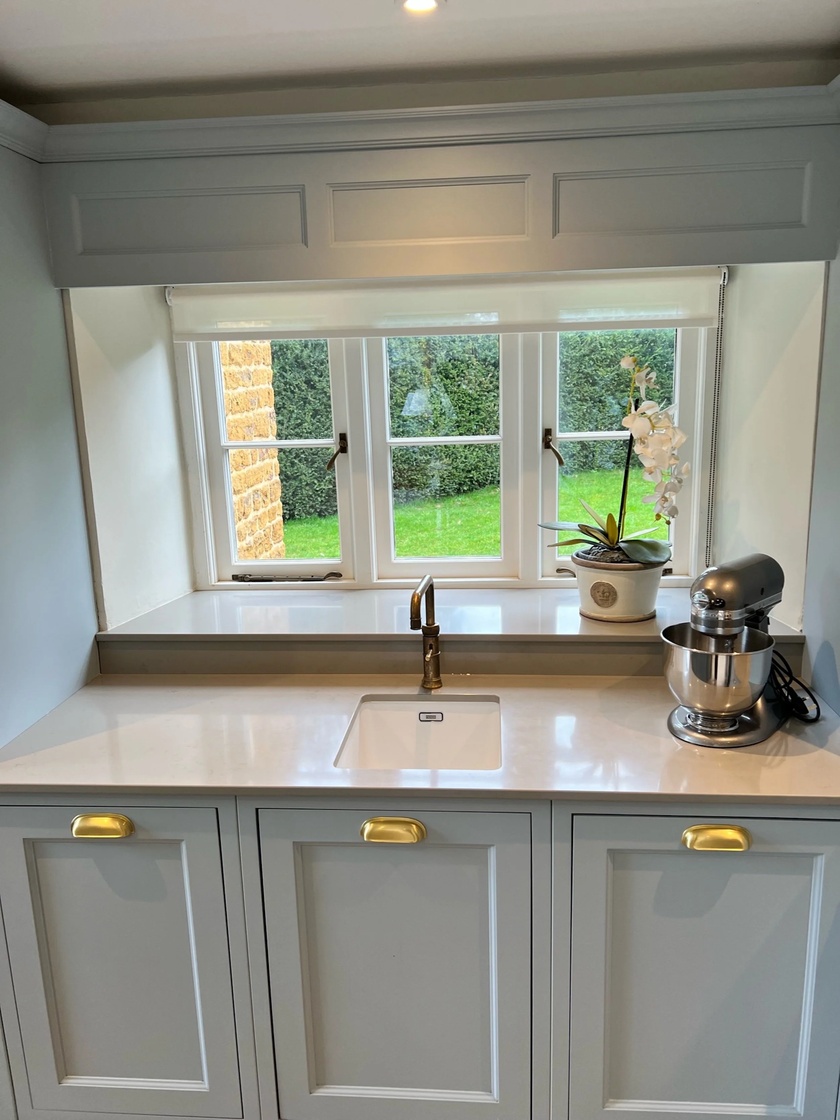
MIDA Interiors created a refined country kitchen that respects the character of this 19th-century Oxfordshire cottage. Tailored painted cabinetry and integrated appliances provide generous storage, while the central island combines preparation, cooking and informal seating. Brass detailing introduces warmth, and the traditional range cooker and stone floor give the calm, practical scheme a strong sense of place.
Dining and Garden Room
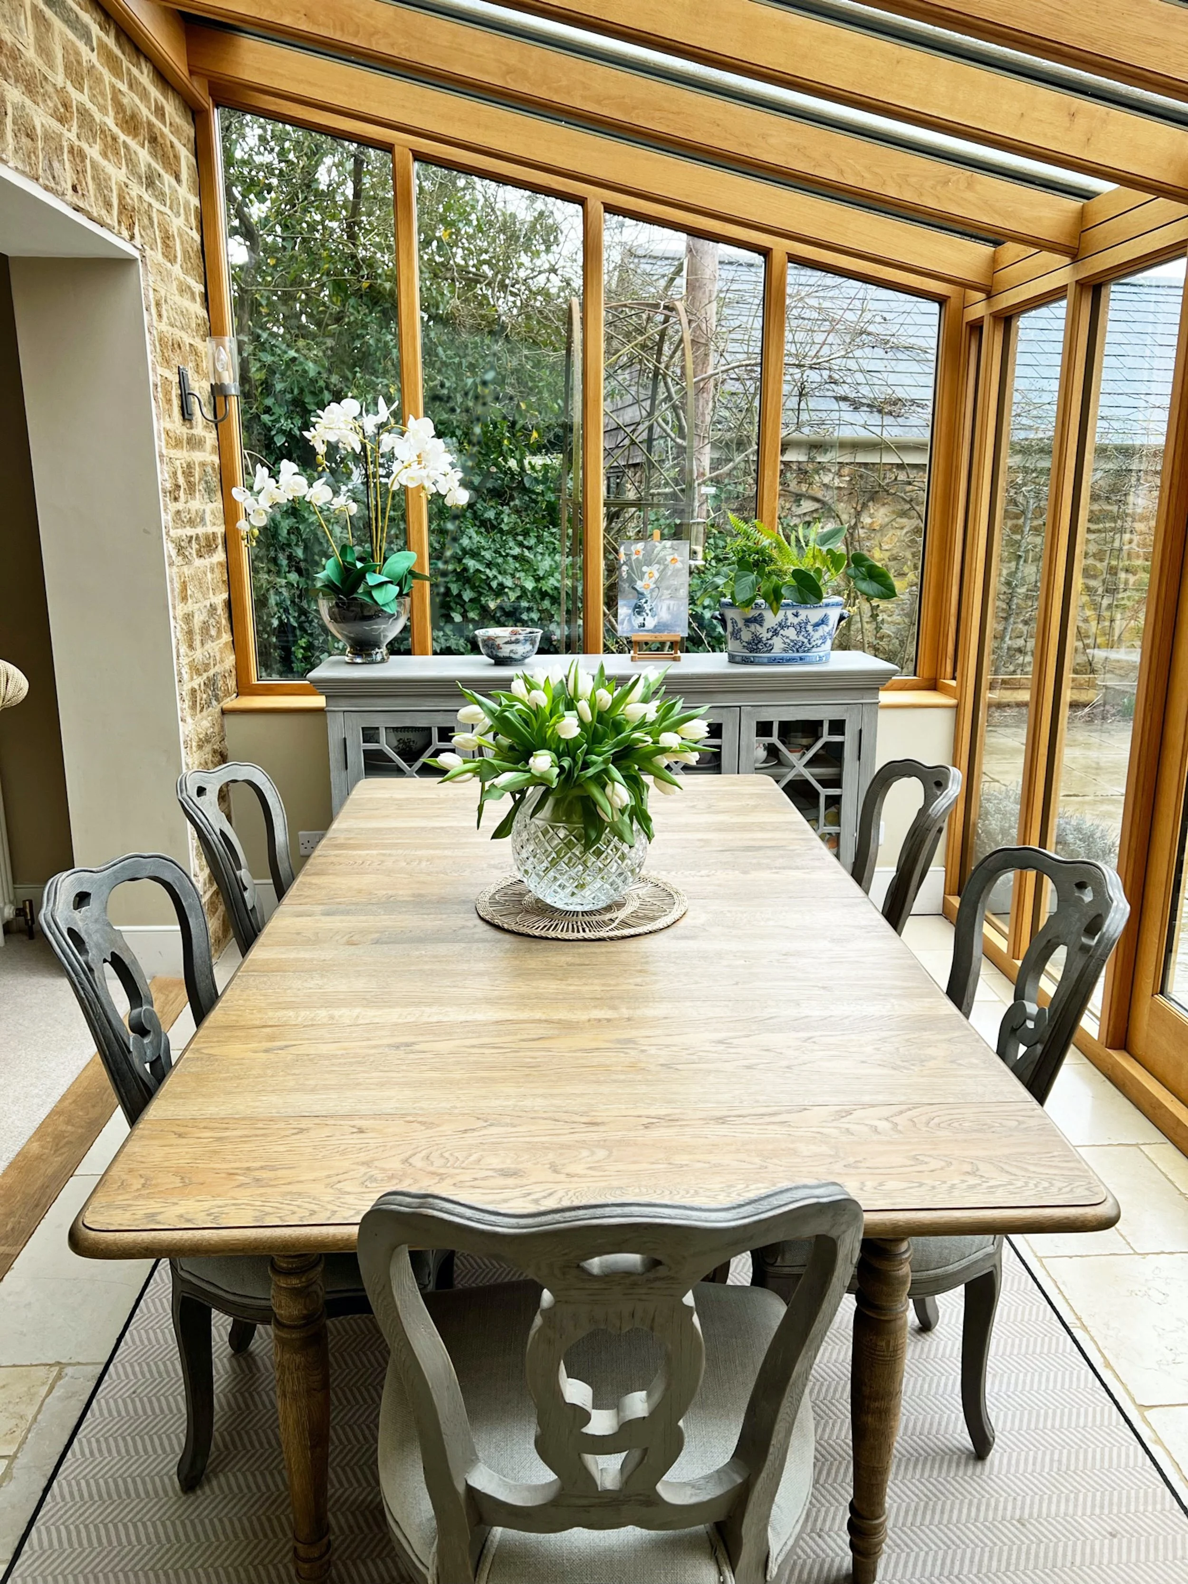
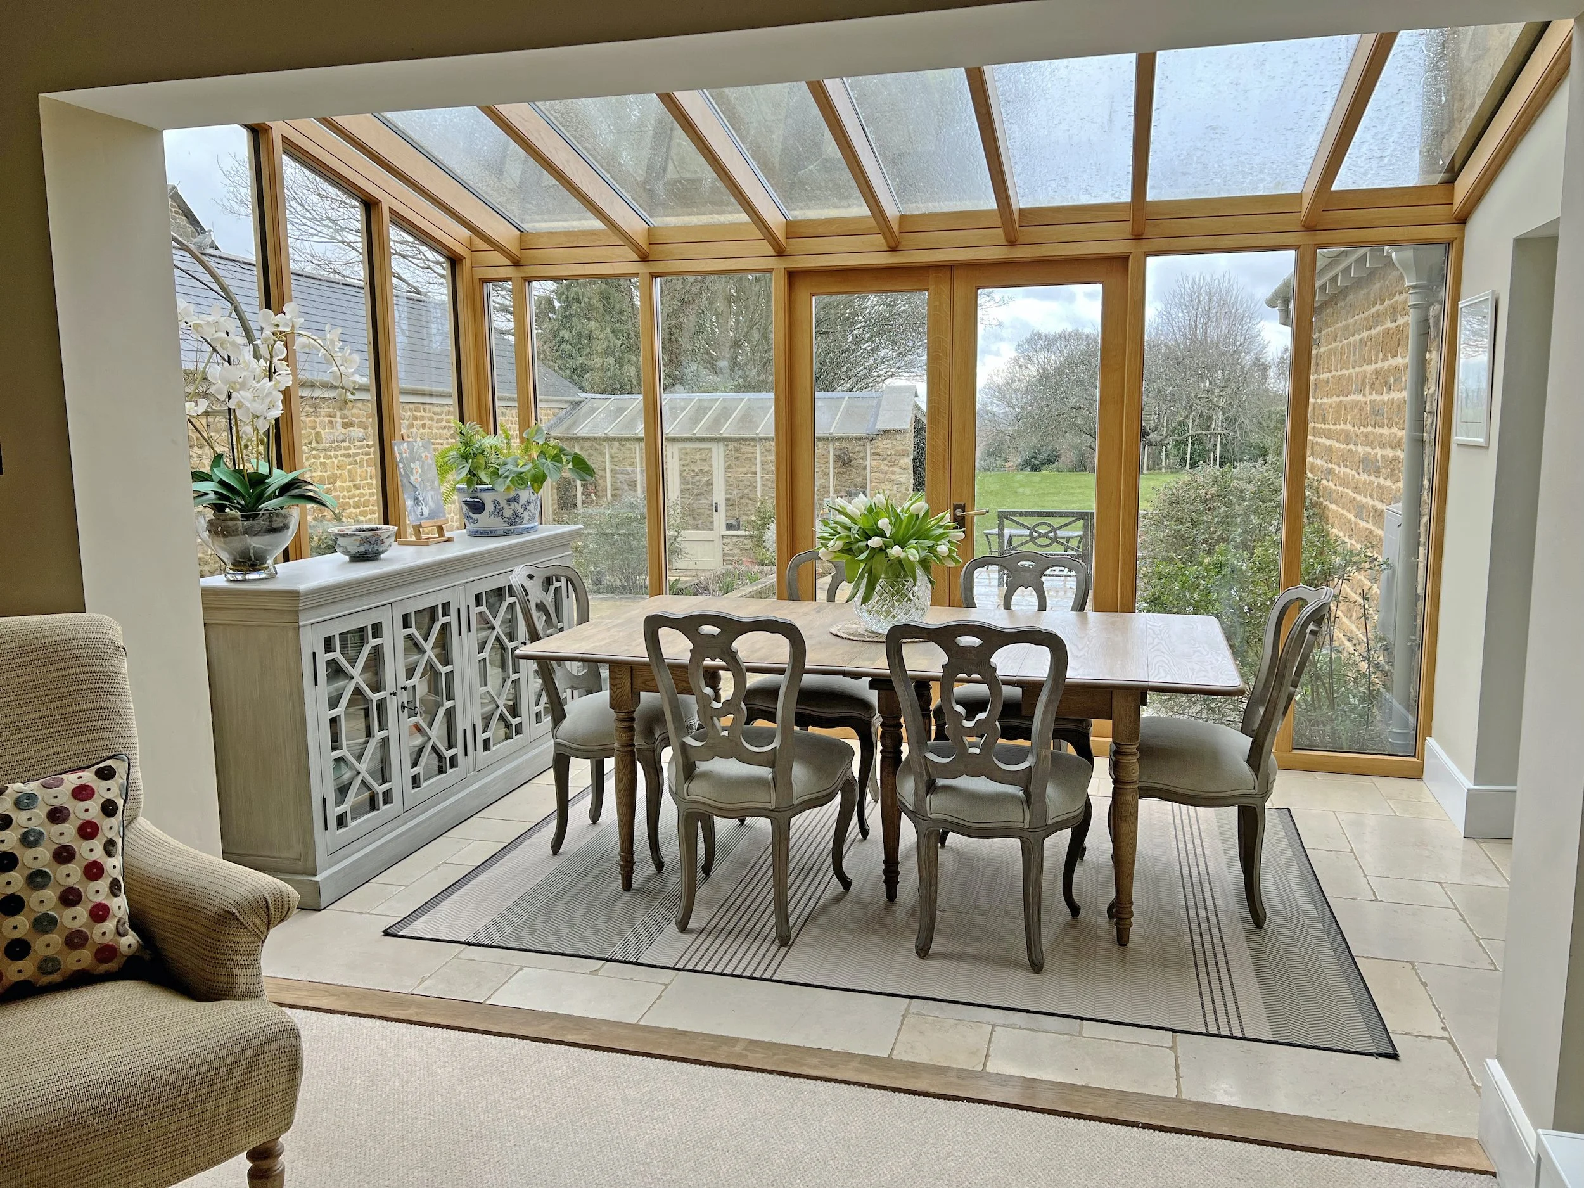
Set within a glazed garden room adjoining the 19th-century Oxfordshire cottage, the dining area creates an effortless connection between the original house and its garden. Warm timber framing and exposed stonework retain the property’s character, while a quiet palette of painted furniture, natural wood and tailored textiles keeps the scheme light and cohesive. The result is an elegant yet relaxed space for everyday dining and entertaining.
Principal Bedroom Suite
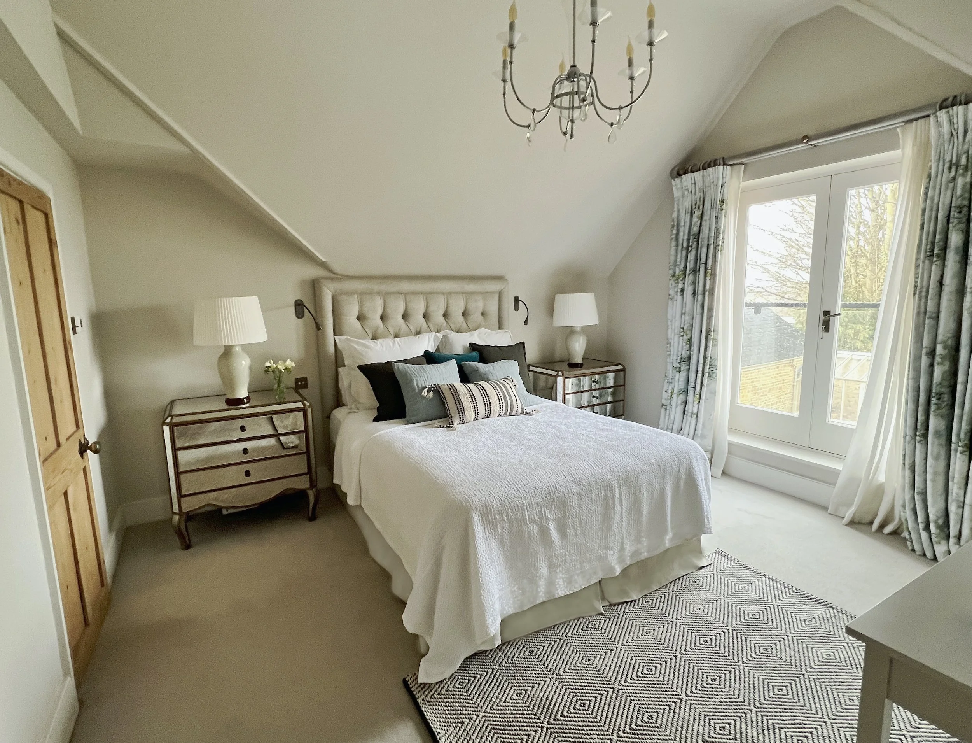
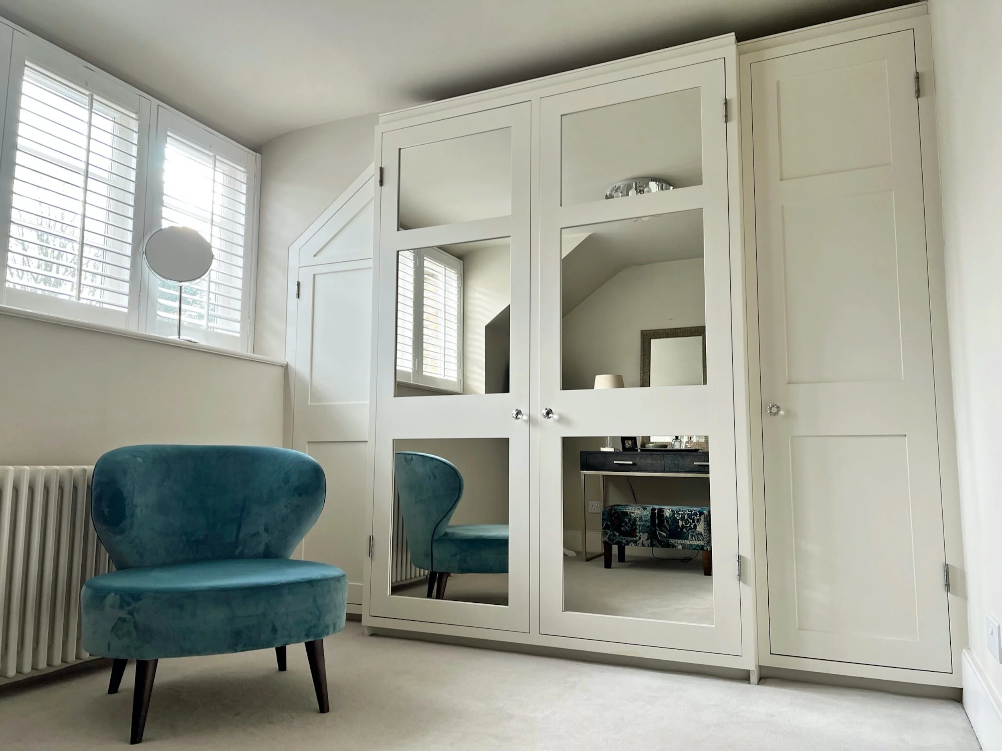
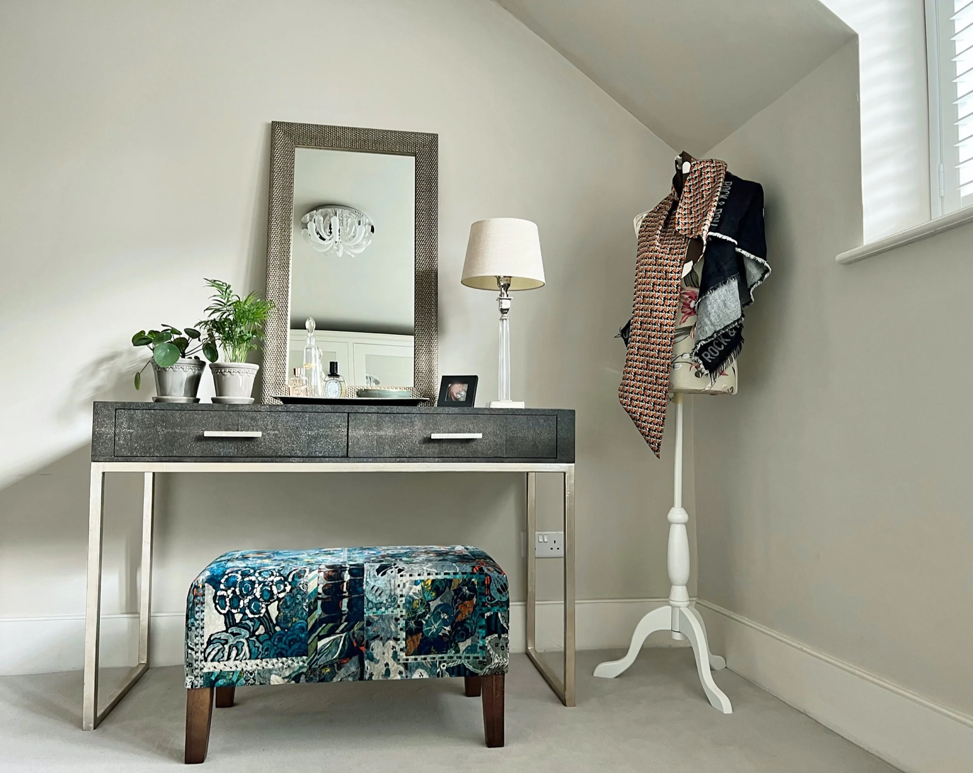
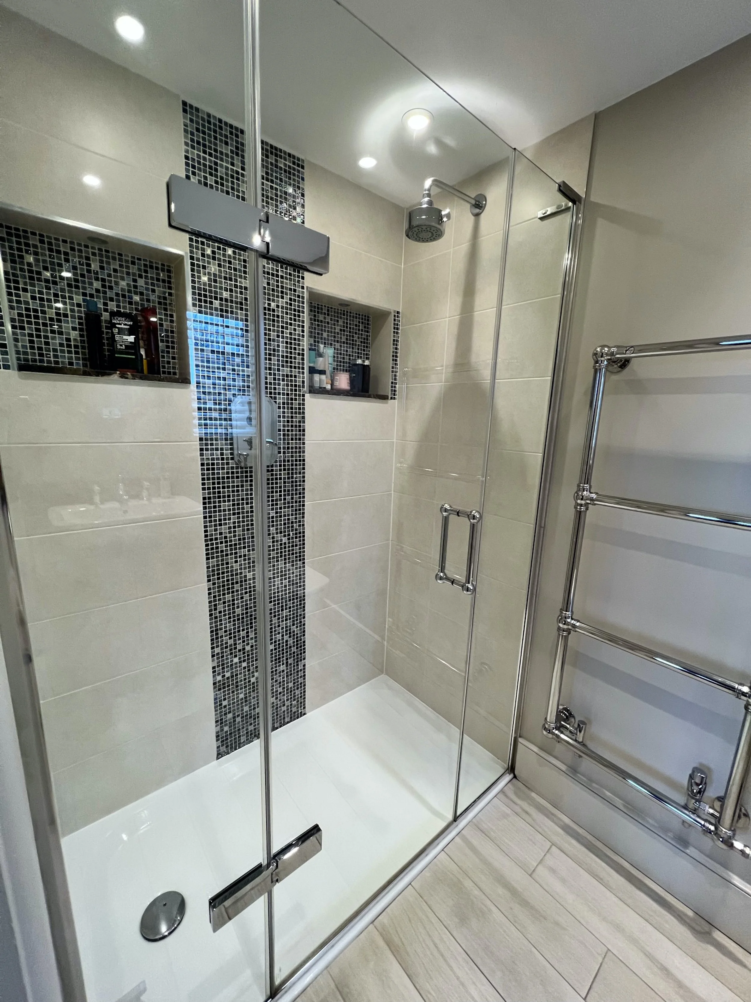
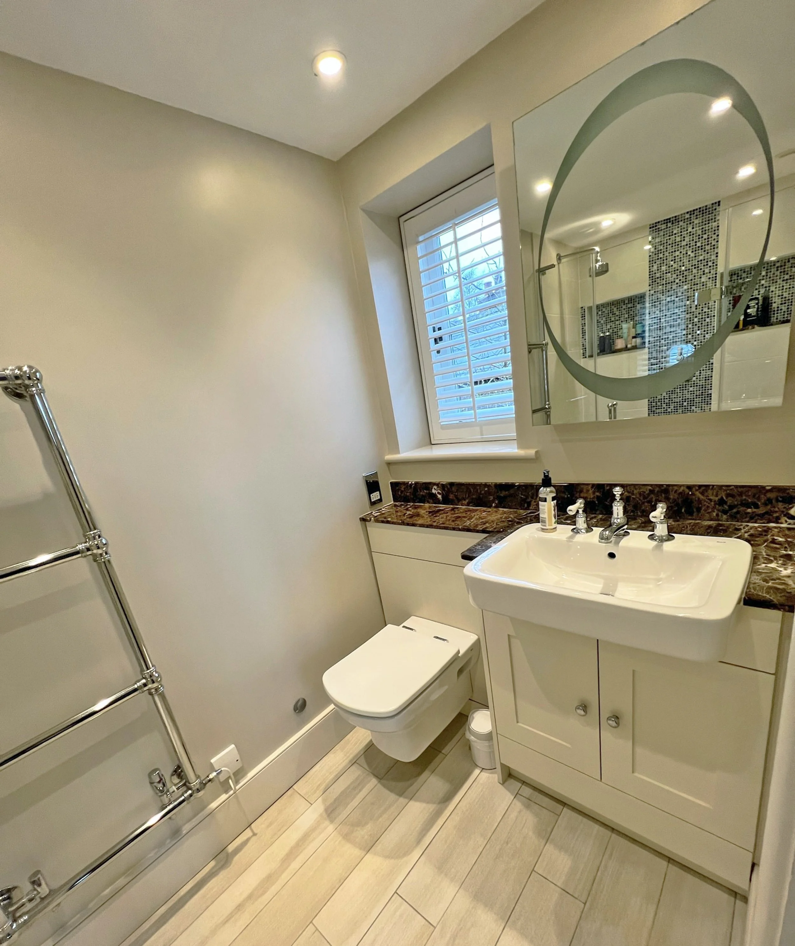
Set within an extension to the original cottage, the principal bedroom opens onto a Juliet balcony overlooking the garden. An adjoining dressing room provides a private, dedicated space with tailored floor-to-ceiling wardrobes and a considered dressing area. The en suite completes the sequence with intelligent storage, refined stone surfaces and a generous walk-in shower, creating a calm and highly functional principal suite.
Family Jack & Jill bathroom and Ground floor Cloakroom
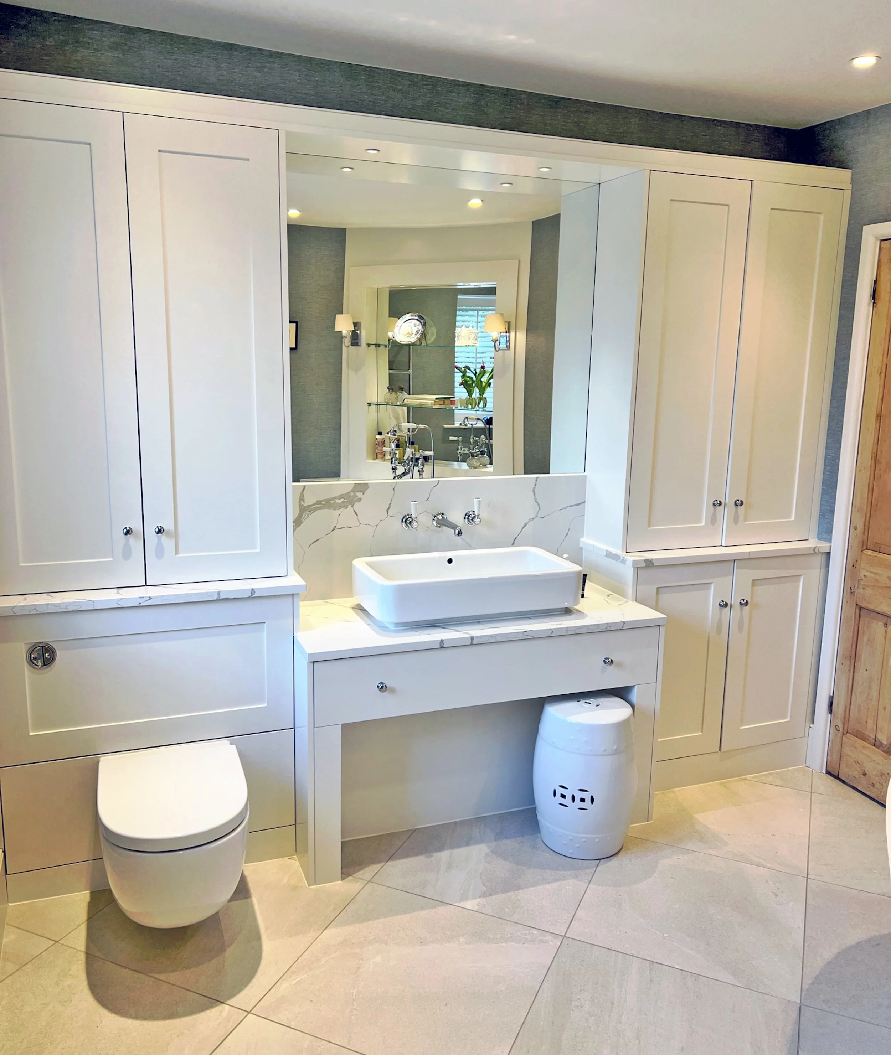
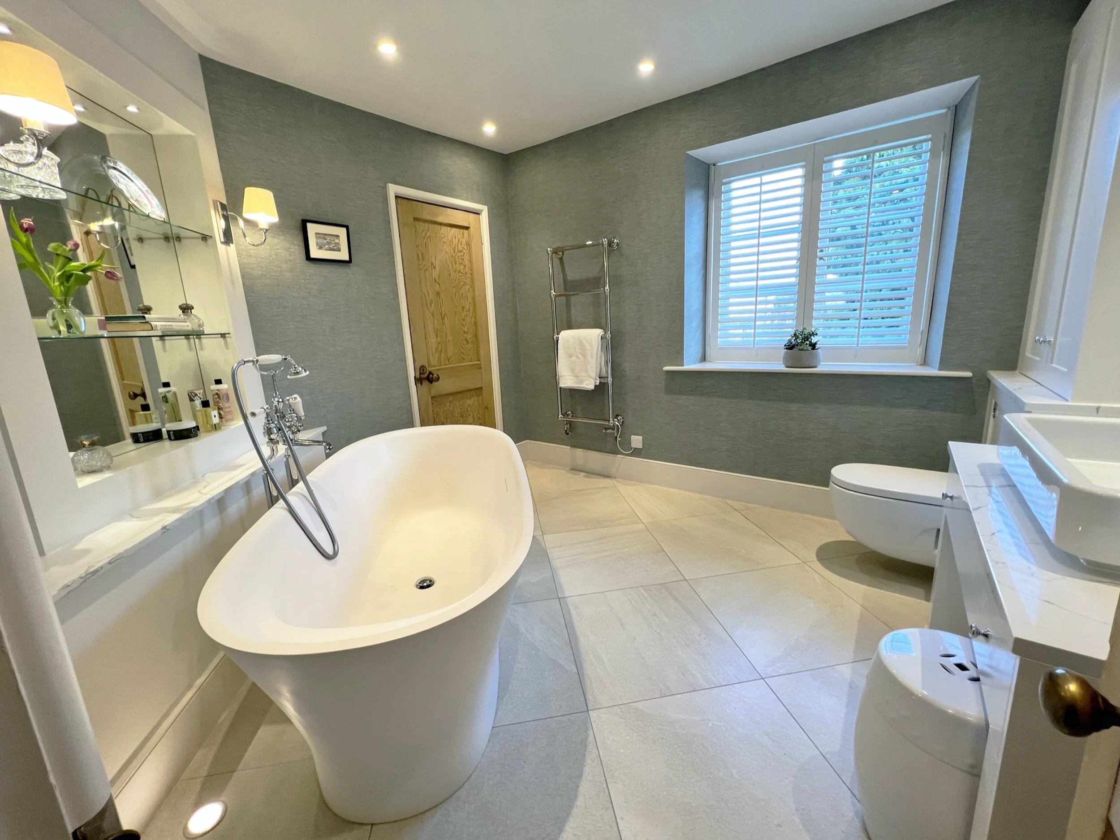
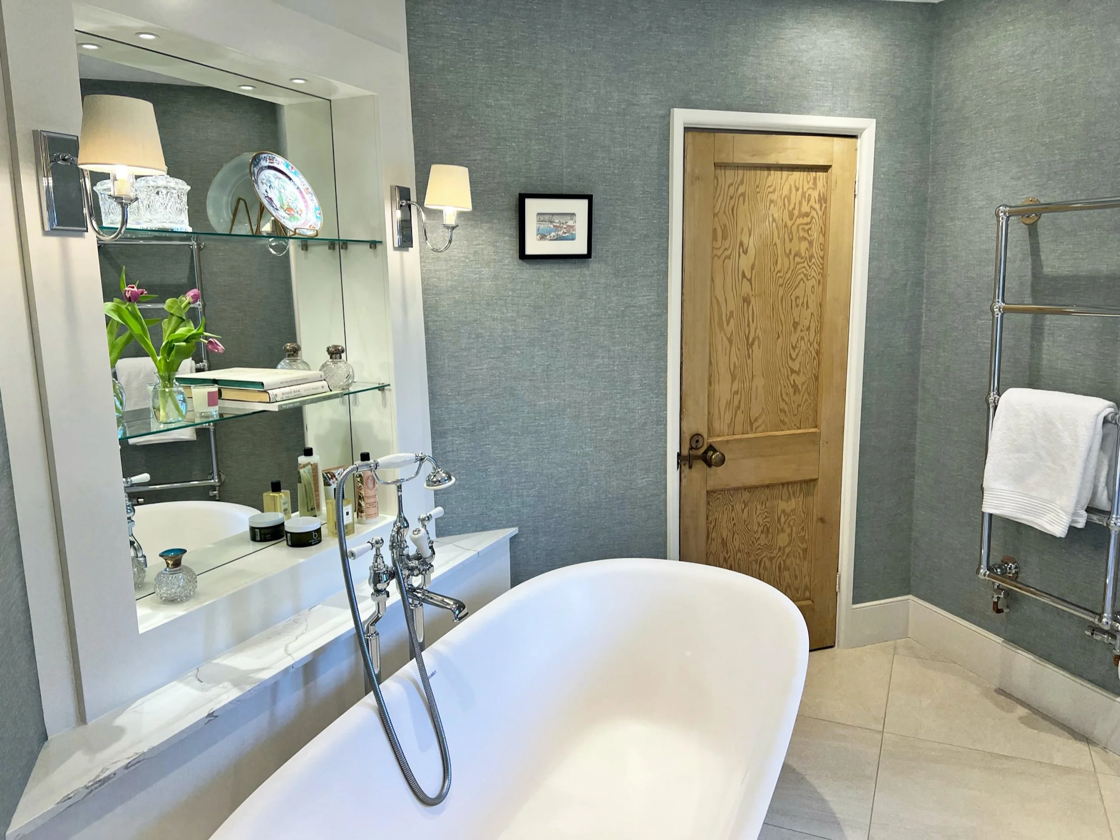
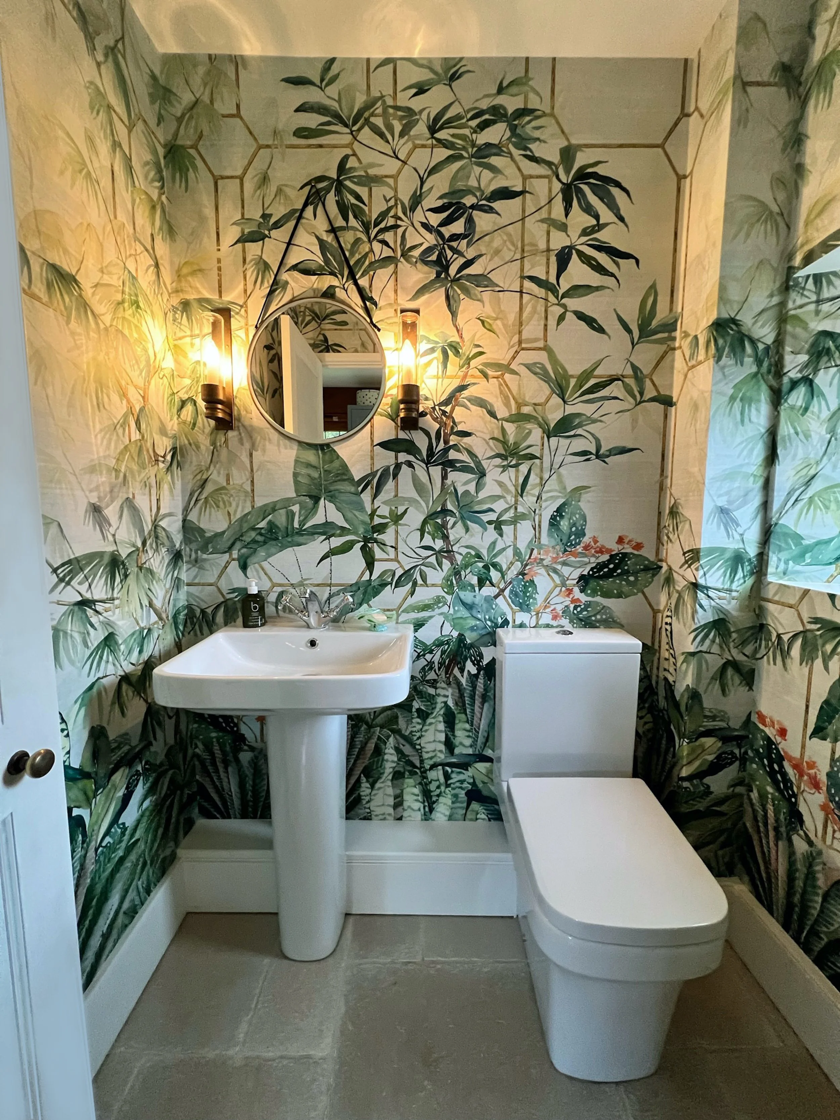
MIDA Interiors completely replanned the challenging Jack and Jill family bathroom within this 19th-century Oxfordshire cottage. Removing the former airing cupboard and relocating a new pressurised water cylinder to the loft released valuable floor space for a freestanding bath, generous bespoke joinery and improved circulation between both entrances. Faux linen wallpaper brings warmth and depth, while dimmable lighting changes the mood throughout the day. In contrast, the ground-floor cloakroom pairs new sanitaryware and flooring with an immersive botanical mural, creating a joyful and memorable interior.
Project Details
Location
Oxfordshire
Property
19th-century Oxfordshire country cottage
Areas
Entrance hall and main staircase, living room, study, kitchen, garden-room dining area, principal bedroom with adjoining dressing room and en suite, Jack and Jill family bathroom, and ground-floor cloakroom