
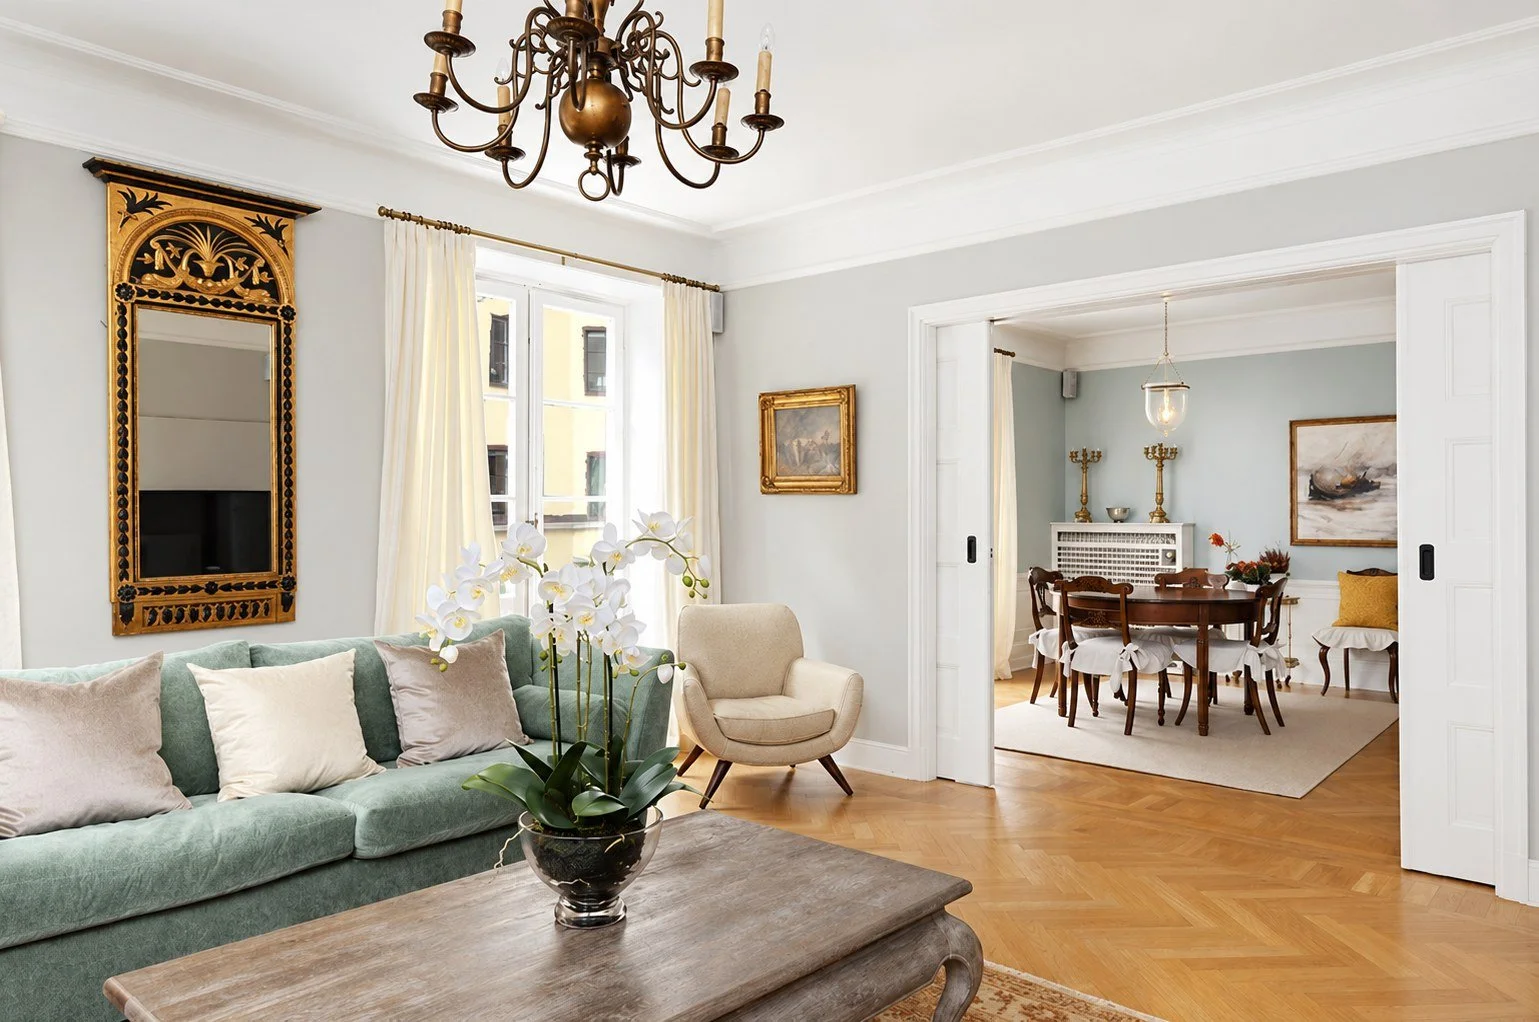
A 1920s Stockholm Apartment
This apartment in central Stockholm was renovated to restore its classical elegance while introducing a more open layout suited to modern family life. A gentle Scandinavian palette, traditional detailing and thoughtfully integrated storage create a cohesive home that balances formal entertaining with everyday comfort.
Scope
Interior architecture and spatial planning, demolition and reconfiguration of room layouts, new flooring, interior specifications, bathroom and powder room design, bespoke joinery, decoration, furniture and styling
Duration
4 months
Size
129 m² / 1,389 sq ft
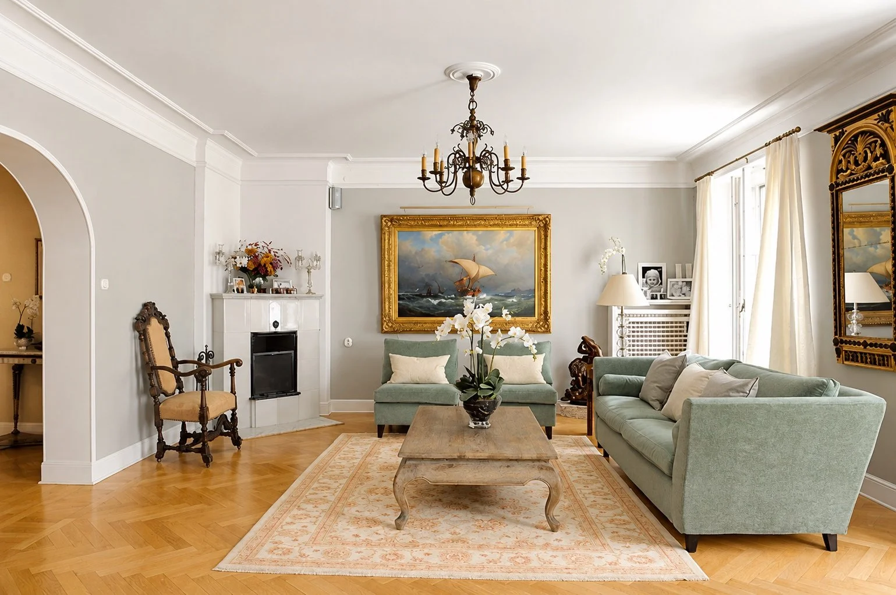
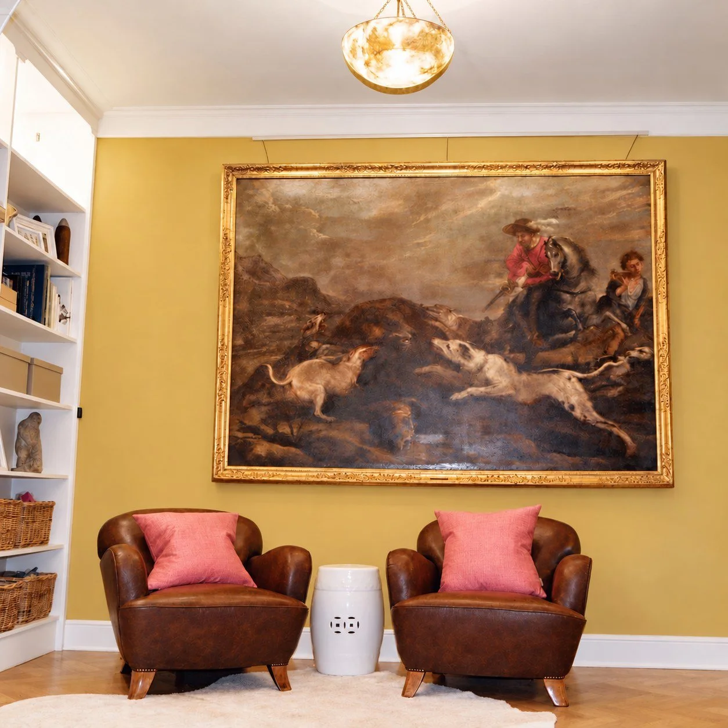
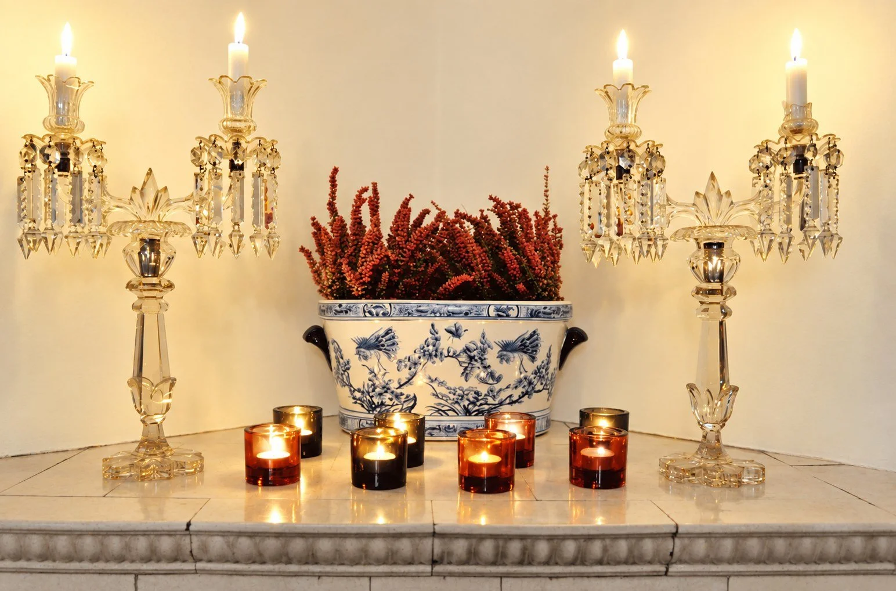
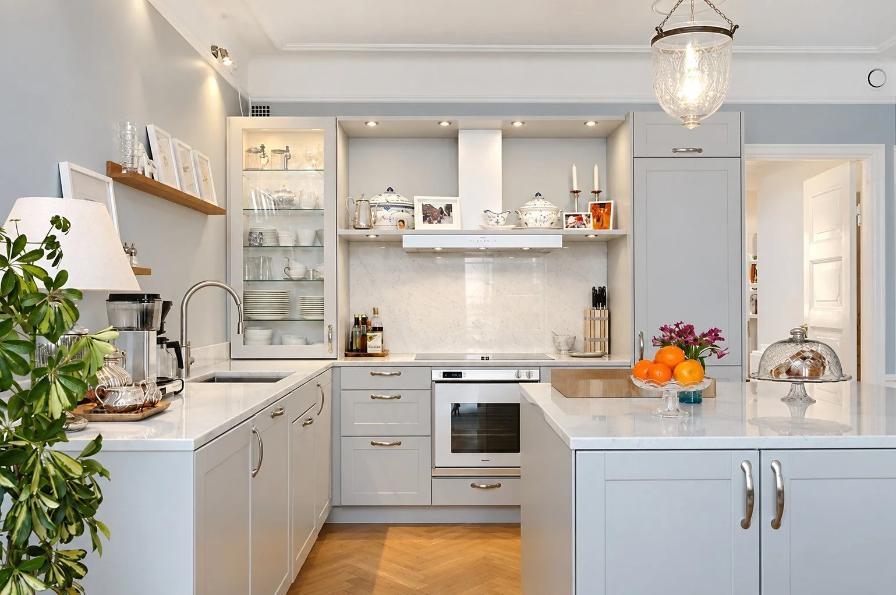
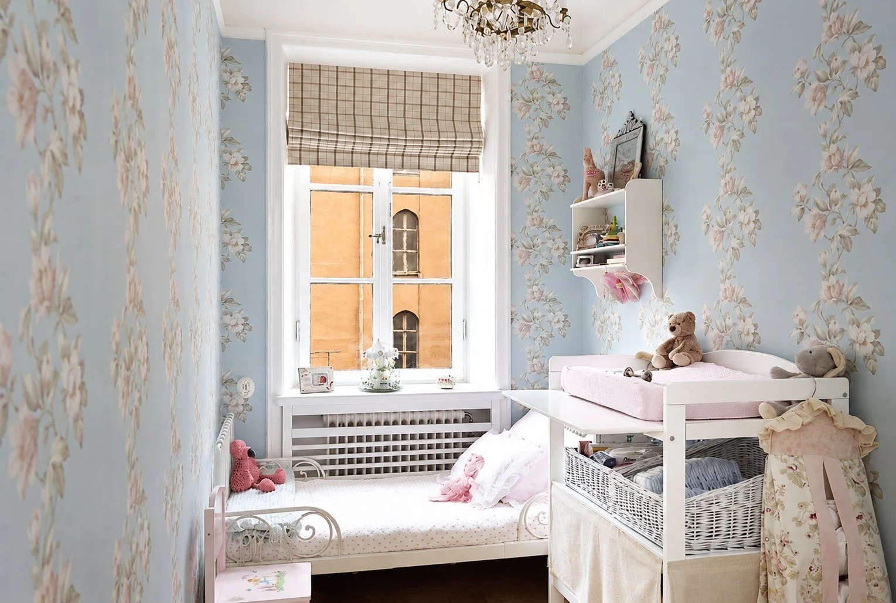
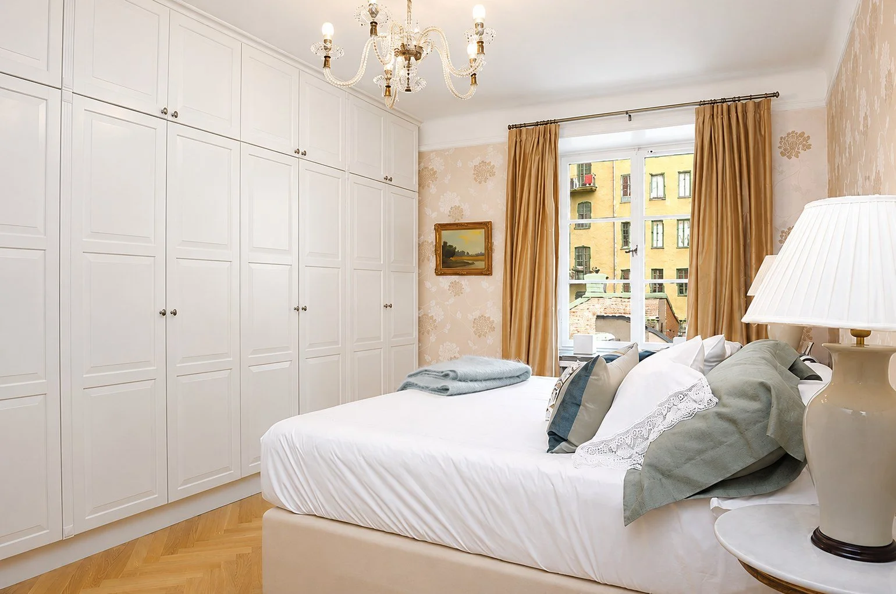
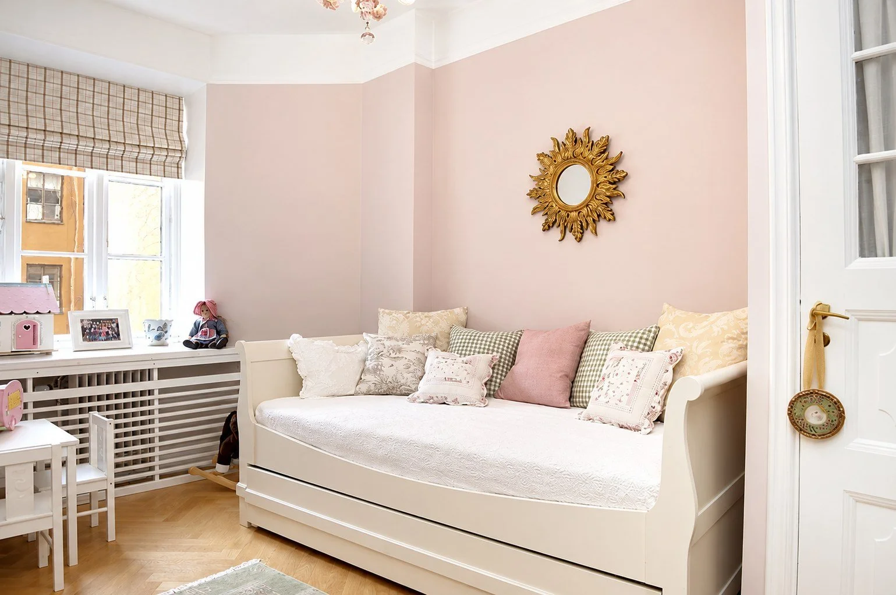
This apartment in central Stockholm was transformed through a comprehensive four month renovation, restoring its classical elegance while creating a more open layout for contemporary family life.
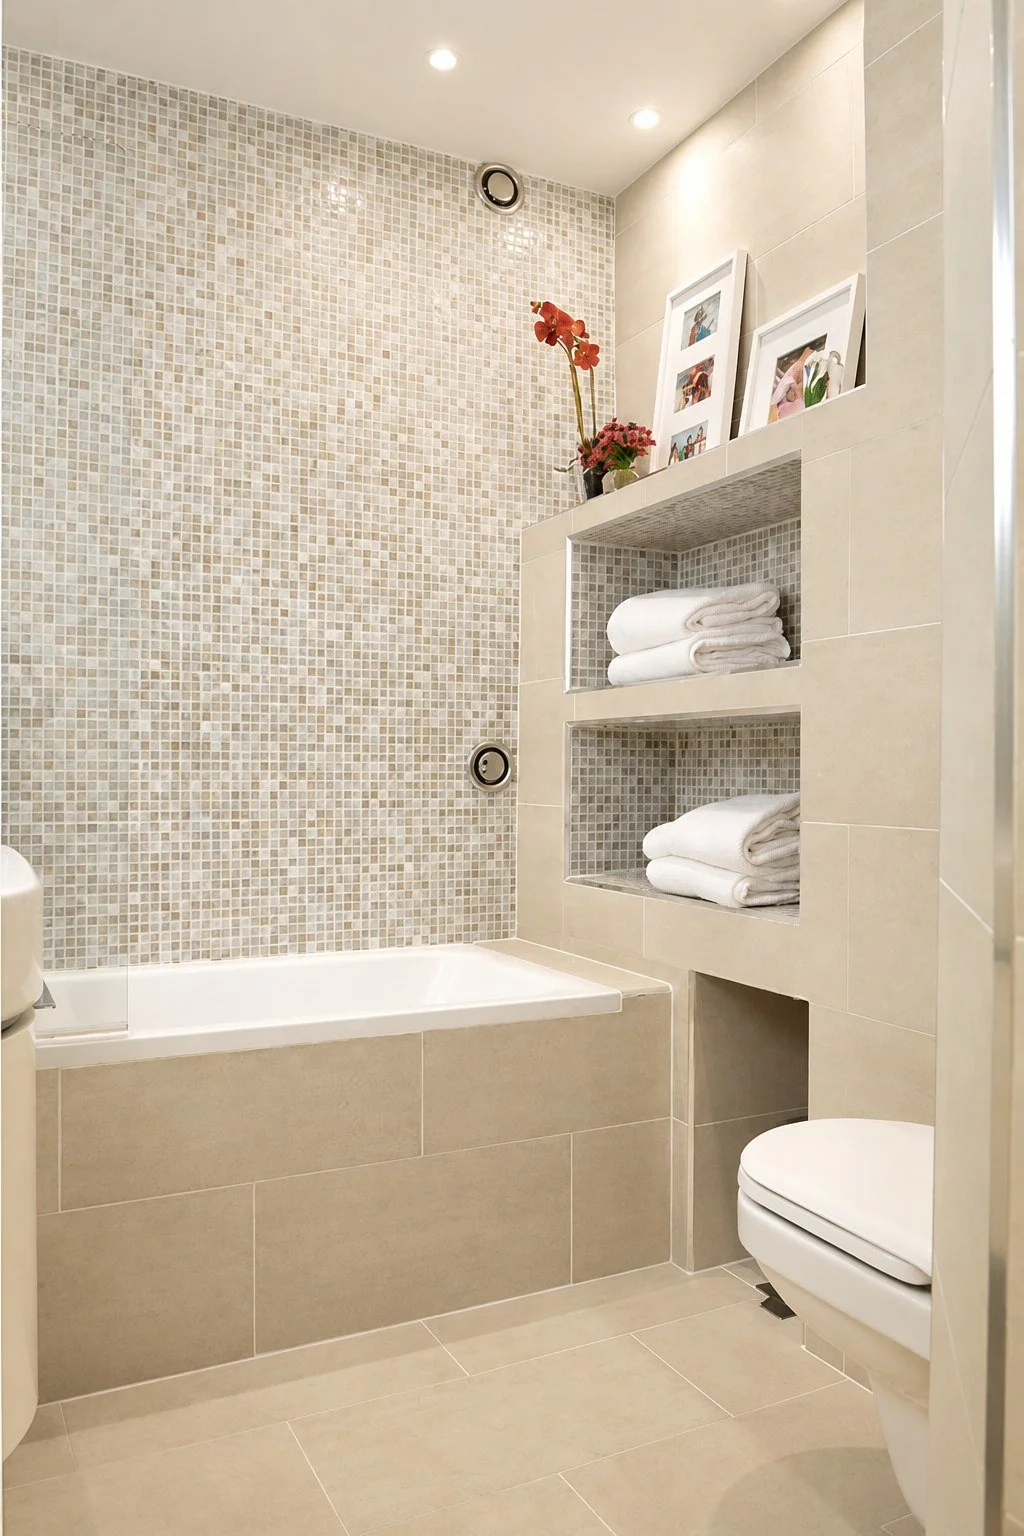
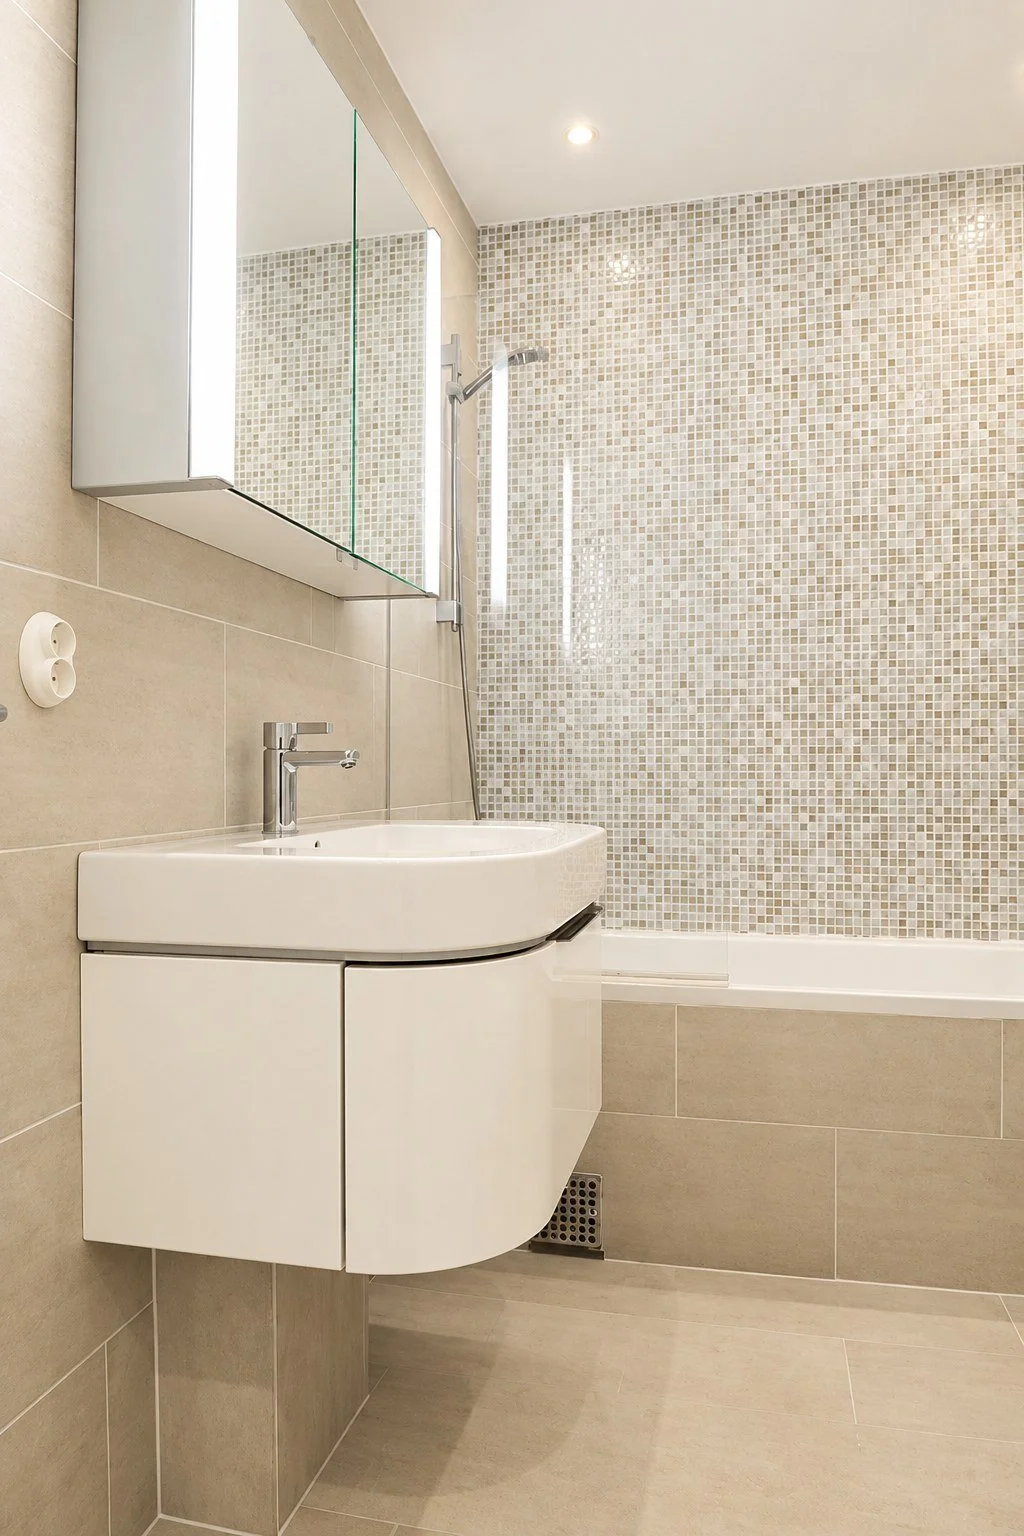
Demolition and the reconfiguration of rooms improved the relationship between living spaces, balancing generous areas for entertaining with the privacy of bedrooms and quieter retreats. New flooring, bespoke joinery and carefully specified finishes established a cohesive foundation, complemented by a new kitchen, bathroom and powder room.
The owners’ collection of old master paintings and antiques brings depth and individuality to the interiors. In the salon, pale green upholstery and a restrained Scandinavian palette allow gilt-framed artwork, crystal and richly patinated furniture to take prominence. The library offers a more intimate setting, pairing warm ochre walls with leather armchairs and a striking large scale painting.
From integrated storage to furniture, textiles and final styling, each element was considered as part of the whole. The result is an elegant city residence that accommodates daily life with ease while retaining the character and sense of occasion of a classical Stockholm home.
Project Details
Location
Central Stockholm, Sweden
Property
Classical city apartment
Areas
Salon, dining room, library, kitchen, principal bedroom, children’s bedrooms, bathroom and powder room